
326 Wescott Road, Harford, PA 18823
Local realty services provided by:ERA Brady Associates
Listed by: michelle taylor
Office: dwell real estate c.s. branch office
MLS#:SC263506
Source:PA_GSBR
Price summary
- Price:$349,900
- Price per sq. ft.:$175.92
About this home
Country living at its best. This country cabin on two acres offers true country living and also a few miles away from I 81 making it convenient to Scranton or Binghamton. Large Living room with fireplace. Dining room is perfect for country dining .This cabin contains a loft as a bonus. There is a large garage with workshop and shed with an attic for storage. Generator is included. So much more book your showing today.j
Contact an agent
Home facts
- Year built:1983
- Listing ID #:SC263506
- Added:49 day(s) ago
- Updated:September 06, 2026 at 03:12 PM
Rooms and interior
- Bedrooms:3
- Total bathrooms:2
- Full bathrooms:2
- Rooms Total:7
- Flooring:Carpet, Combination, Laminate, Wood
- Kitchen Description:Range, Refrigerator
- Living area:1,989 sq. ft.
Heating and cooling
- Heating:Propane, Wood
Structure and exterior
- Roof:Shingle
- Year built:1983
- Building area:1,989 sq. ft.
- Lot area:2 Acres
- Lot Features:Back Yard, Interior Lot
- Architectural Style:Cabin
- Construction Materials:Vinyl Siding
- Exterior Features:Deck, Side Porch, Storage
Utilities
- Water:Well
- Sewer:Septic Tank, Sewer Connected
Finances and disclosures
- Price:$349,900
- Price per sq. ft.:$175.92
- Tax amount:$2,588 (2026)
Features and amenities
- Appliances:Range, Refrigerator
- Laundry features:Main Level
- Amenities:Walk-In Closet(s)
Parking
- Parking description:Driveway
- Garage:Yes
- Garage spaces:2
New listings near 326 Wescott Road
- New
 $409,900Active2 beds 1 baths1,085 sq. ft.
1164 State Route 2022, Kingsley, PA 18826
MLS# SC264309Listed by: COLDWELL BANKER TOWN & COUNTRY PROPERTIES MONTROSE 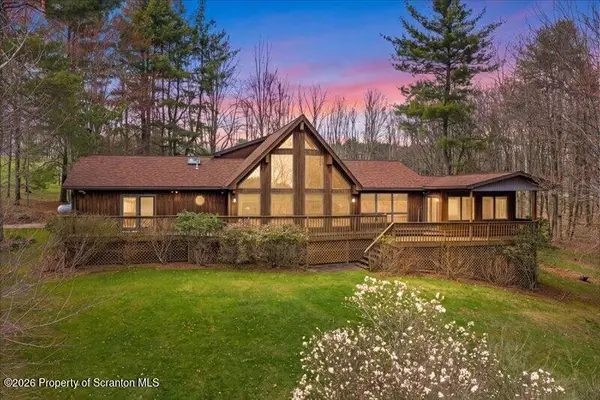 $649,000Active3 beds 4 baths4,533 sq. ft.
59 Steamers Lane, New Milford, PA 18834
MLS# SC261674Listed by: NEXT DOOR REAL ESTATE LLC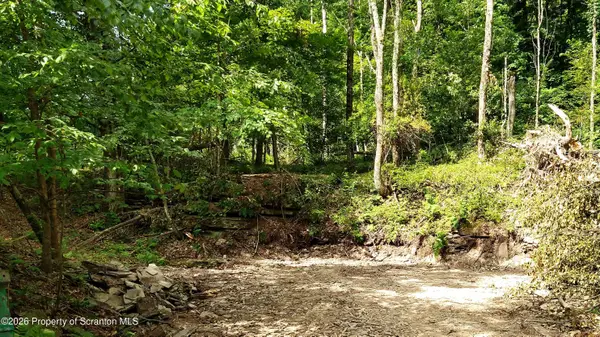 $125,000Active5.18 Acres
1013 Stearns Road, New Milford, PA 18834
MLS# SC260587Listed by: KELLER WILLIAMS REAL ESTATE-CLARKS SUMMIT $375,000Active6 beds 2 baths2,803 sq. ft.
Address Withheld By Seller, Harford, PA 18823
MLS# SC255601Listed by: KELLER WILLIAMS REAL ESTATE-CLARKS SUMMIT


Protect your home and budget from life's surprises with an Assurant Home Warranty, backed by a partner that supports you through every step of homeownership. Explore Plans.
© 2023 - 2026 ERA Franchise Systems LLC. All rights reserved. ERA Franchise Systems LLC fully supports the principles of the Fair Housing Act and the Equal Opportunity Act. ERA, ERA Real Estate powered, and their respective logos are registered service marks of ERA Franchise Systems LLC. Each office is independently owned and operated.