
2070 Hendricks Station Rd #, Harleysville, PA 19438
Local realty services provided by:Mountain Realty ERA Powered
2070 Hendricks Station Rd #,Harleysville, PA 19438
$450,000
- 3 Beds
- 1 Baths
- 1,152 sq. ft.
- Single family
- Active
Upcoming open houses
- Thu, Oct 0805:00 pm - 07:00 pm
Listed by: kimberly chadwick
Office: keller williams realty group
MLS#:PAMC2195988
Source:BRIGHTMLS
Price summary
- Price:$450,000
- Price per sq. ft.:$390.63
About this home
Privacy, acreage, and incredible views await! Tucked away on 3.74 beautiful acres in the highly desirable Souderton Area School District, this charming ranch-style home offers a peaceful setting that is hard to find.
The outdoor space is truly the highlight of this property. A fantastic wraparound porch—partially covered—creates the perfect place to relax, entertain, or simply take in the gorgeous scenery and surrounding views. With plenty of room to spread out, garden, entertain, or enjoy the outdoors, this property offers a wonderful sense of privacy and space.
Car enthusiasts, hobbyists, or anyone needing extra storage will appreciate the oversized one-car detached garage, large storage shed, and an expansive driveway with parking for 20+ vehicles.
Inside, this easy one-level home offers just over 1,100 square feet with three spacious bedrooms and one full bath. Hardwood floors add character throughout, while a wood-burning fireplace creates a cozy focal point for the living space. The eat-in kitchen features stainless steel appliances, an island for additional prep and seating space, and plenty of room for everyday dining.
With everything conveniently located on one floor, this home offers comfortable, accessible living with the opportunity to make the interior your own. Whether you’re looking for privacy, land, outdoor living, or simply a peaceful place to call home, this unique property offers a setting you won’t want to miss!...
Contact an agent
Home facts
- Year built:1980
- Subdivision & Development:NONE AVAILABLE
- Listing ID #:PAMC2195988
- Added:2 day(s) ago
- Updated:October 08, 2026 at 02:05 PM
Rooms and interior
- Bedrooms:3
- Total bathrooms:1
- Full bathrooms:1
- Flooring:Vinyl, Wood
- Dining Description:Dining Room
- Kitchen Description:Cooktop, Dishwasher, Kitchen - Eat-In, Kitchen - Island, Oven - Single, Refrigerator, Stainless Steel Appliances, Stove, Water Heater
- Bedroom Description:Primary Bedroom
- Living area:1,152 sq. ft.
Heating and cooling
- Cooling:Window Unit(s)
- Heating:Baseboard - Electric, Electric
Structure and exterior
- Roof:Pitched, Shingle
- Year built:1980
- Building area:1,152 sq. ft.
- Lot area:3.74 Acres
- Lot Features:Flag, Irregular, Level, Open, Sloping, Trees/Wooded
- Architectural Style:Ranch/Rambler
- Construction Materials:Frame, Wood Siding
- Exterior Features:Deck(s), Porch(es), Roof, Wrap Around
- Foundation Description:Crawl Space, Slab
- Levels:1 Story
Schools
- Elementary school:SALFORD HILLS
Utilities
- Water:Well
- Sewer:On Site Septic
Finances and disclosures
- Price:$450,000
- Price per sq. ft.:$390.63
- Tax amount:$7,380 (2026)
Features and amenities
- Laundry features:Dryer, Laundry, Washer
- Amenities:100 Amp Service, Cable TV, Ceiling Fan(s)
Parking
- Parking description:Detached Garage, Garage - Front Entry, Garage Door Opener, Oversized
- Garage:Yes
- Garage spaces:1
New listings near 2070 Hendricks Station Rd #
- Coming Soon
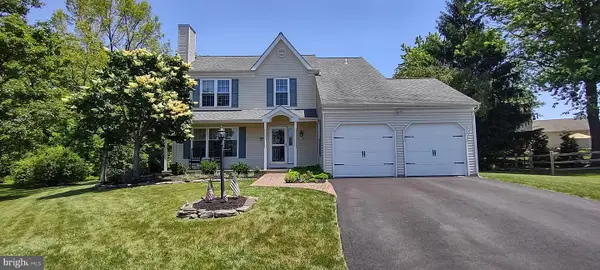 $554,900Coming Soon3 beds 3 baths1,985 sq. ft.
115 Dorchester Way, HARLEYSVILLE, PA 19438
MLS# PAMC2195378Listed by: CHRISTOPHER REAL ESTATE SERVICES 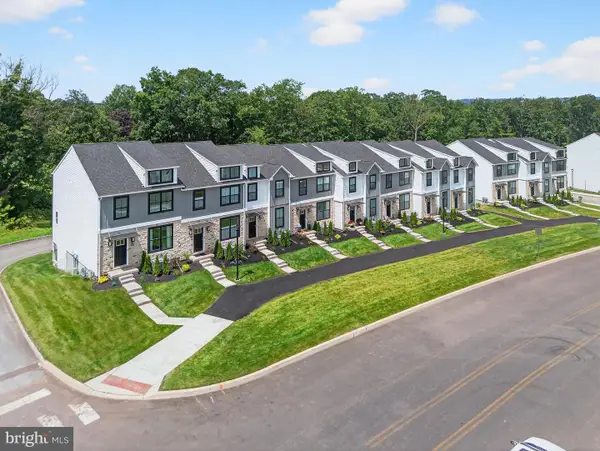 $549,900Active3 beds 4 baths2,006 sq. ft.
628 Oak Dr, HARLEYSVILLE, PA 19438
MLS# PAMC2194162Listed by: RUDY AMELIO REAL ESTATE- New
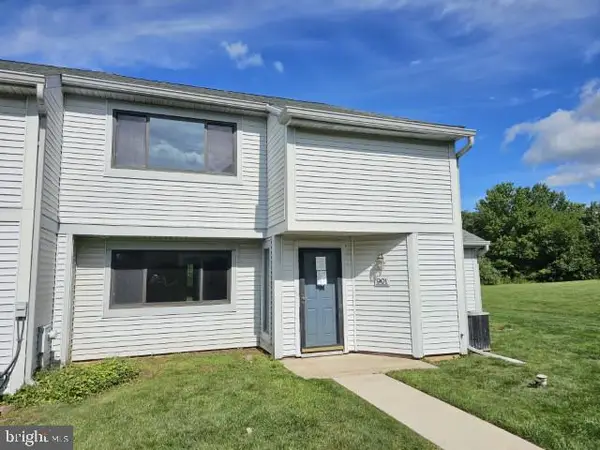 $300,000Active3 beds 3 baths1,830 sq. ft.
901 Continental Dr #condo 228, HARLEYSVILLE, PA 19438
MLS# PAMC2196816Listed by: MLS DIRECT - New
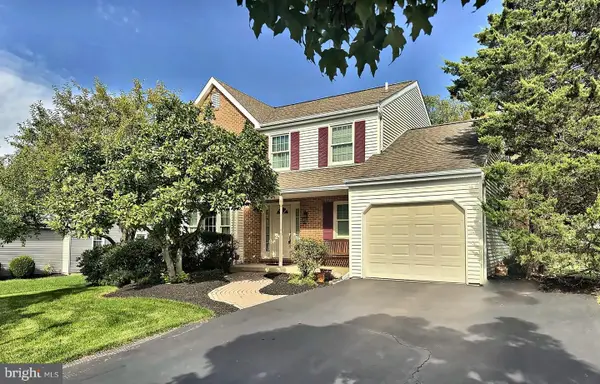 $600,000Active3 beds 3 baths1,782 sq. ft.
3 Linden Way, HARLEYSVILLE, PA 19438
MLS# PAMC2195998Listed by: LONG & FOSTER REAL ESTATE, INC. 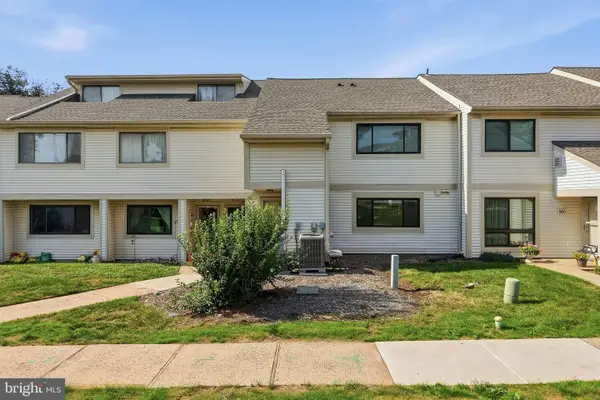 $229,900Pending1 beds 1 baths964 sq. ft.
804 Independence Dr #condo 292, HARLEYSVILLE, PA 19438
MLS# PAMC2196070Listed by: RE/MAX RELIANCE- New
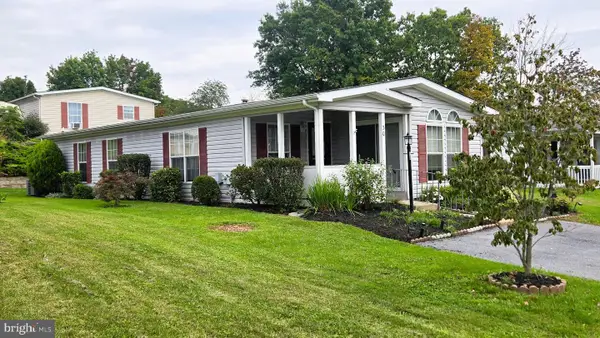 $175,000Active2 beds 2 baths1,236 sq. ft.
30 Juniper Ct E #, HARLEYSVILLE, PA 19438
MLS# PAMC2196068Listed by: COLDWELL BANKER REALTY 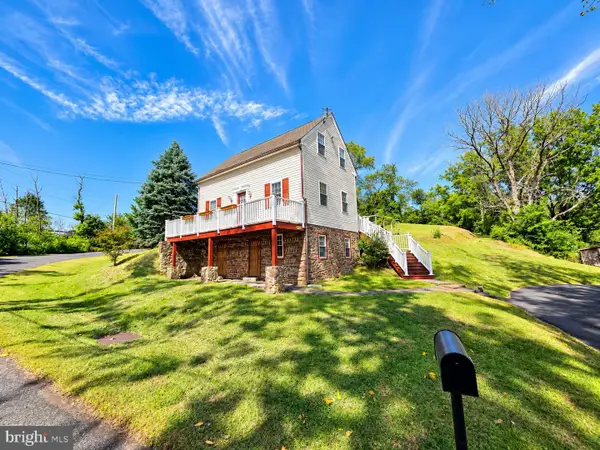 $349,000Pending2 beds 1 baths855 sq. ft.
150 Cassell Rd #, HARLEYSVILLE, PA 19438
MLS# PAMC2195976Listed by: NEW AND MODERN GROUP, LLC- New
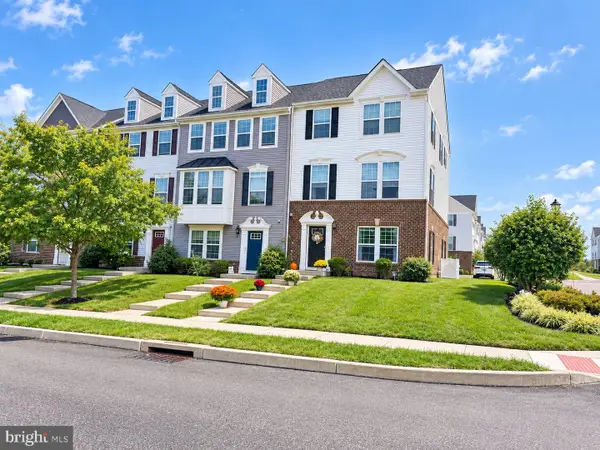 $489,900Active3 beds 3 baths2,460 sq. ft.
271 Grace Ln, HARLEYSVILLE, PA 19438
MLS# PAMC2195674Listed by: INNOVATE REAL ESTATE 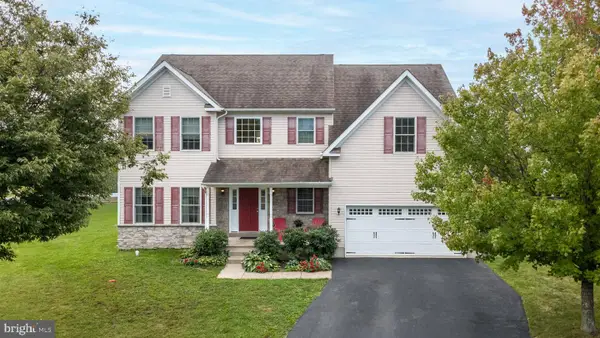 $643,000Active4 beds 3 baths2,846 sq. ft.
110 Harvest Glen Dr, HARLEYSVILLE, PA 19438
MLS# PAMC2195094Listed by: COLDWELL BANKER HEARTHSIDE-DOYLESTOWN


Protect your home and budget from life's surprises with an Assurant Home Warranty, backed by a partner that supports you through every step of homeownership. Explore Plans.
© 2023 - 2026 ERA Franchise Systems LLC. All rights reserved. ERA Franchise Systems LLC fully supports the principles of the Fair Housing Act and the Equal Opportunity Act. ERA, ERA Real Estate powered, and their respective logos are registered service marks of ERA Franchise Systems LLC. Each office is independently owned and operated.