
3 Linden Way, Harleysville, PA 19438
Local realty services provided by:Mountain Realty ERA Powered
3 Linden Way,Harleysville, PA 19438
$600,000
- 3 Beds
- 3 Baths
- 1,782 sq. ft.
- Single family
- Active
Listed by: paul d. bresadola, loretta a mckeogh
Office: long & foster real estate, inc.
MLS#:PAMC2195998
Source:BRIGHTMLS
Price summary
- Price:$600,000
- Price per sq. ft.:$336.7
- Monthly HOA dues:$15.17
About this home
Set on a professionally landscaped 0.28-acre lot in Towamencin's Charlestowne community, this brick-front Colonial offers 3 bedrooms, 2.1 baths, and an updated kitchen at its heart, all in the North Penn School District. A paver walkway leads to the covered front porch. The living room has a large front window and opens to the formal dining room, which has chair rail and a wall of windows overlooking the side yard.
The kitchen pairs raised-panel cherry cabinetry and quartz counters with a white center island, a marble subway tile backsplash, an undermount stainless sink, and recessed lighting. Appliances include a stainless GE Profile gas convection range with a vented hood and a Bosch dishwasher. French doors open to a herringbone paver patio, and the kitchen flows straight into the family room, which has a brick fireplace with a wood mantel and a bank of windows that floods the space with light. A laundry room with inside access to the one-car attached garage, plus a powder room, complete the main level.
Upstairs, the primary bedroom offers a walk-in closet and a private bath with tub/shower and tile surround and floor. Two more bedrooms with generous closets share an oversized hall bath with tub/shower, tile, and a linen closet. The unfinished basement provides abundant storage and room to finish.
Outside, mature trees and planting beds frame an open rear lawn and a patio made for entertaining. Close to Fischer's Park, Lansdale shopping and dining, SEPTA Regional Rail, and the Lansdale interchange of the Northeast Extension (I-476). Schedule your private showing today....
Contact an agent
Home facts
- Year built:1990
- Subdivision & Development:CHARLESTOWNE
- Listing ID #:PAMC2195998
- Added:1 day(s) ago
- Updated:October 08, 2026 at 02:05 PM
Rooms and interior
- Bedrooms:3
- Total bathrooms:3
- Full bathrooms:2
- Half bathrooms:1
- Rooms Total:7
- Dining Description:Dining Room
- Bathrooms Description:Full Bath, Half Bath, Primary Bathroom
- Bedroom Description:Primary Bedroom
- Basement:Yes
- Basement Description:Poured Concrete, Sump Pump, Unfinished
- Living area:1,782 sq. ft.
Heating and cooling
- Cooling:Central A/C
- Heating:90% Forced Air, Baseboard - Electric, Natural Gas
Structure and exterior
- Year built:1990
- Building area:1,782 sq. ft.
- Lot area:0.28 Acres
- Architectural Style:Colonial
- Construction Materials:Vinyl Siding
- Foundation Description:Slab
- Levels:2 Stories
Utilities
- Water:Public
- Sewer:Public Sewer
Finances and disclosures
- Price:$600,000
- Price per sq. ft.:$336.7
- Tax amount:$7,349 (2026)
Features and amenities
- Laundry features:Laundry
- Amenities:200+ Amp Service, 24 hour security
Parking
- Parking description:Attached Garage, Garage Door Opener, Inside Access, On Street
- Garage:Yes
- Garage spaces:1
New listings near 3 Linden Way
- Coming Soon
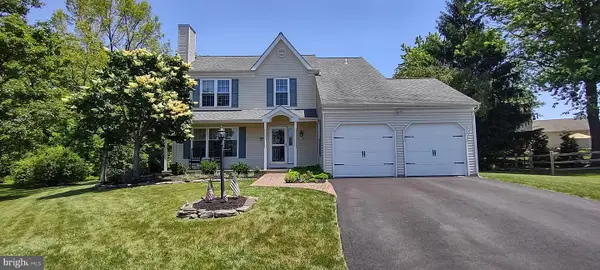 $554,900Coming Soon3 beds 3 baths1,985 sq. ft.
115 Dorchester Way, HARLEYSVILLE, PA 19438
MLS# PAMC2195378Listed by: CHRISTOPHER REAL ESTATE SERVICES 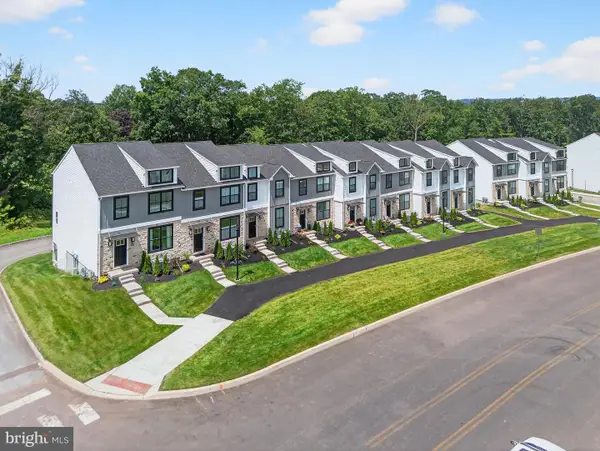 $549,900Active3 beds 4 baths2,006 sq. ft.
628 Oak Dr, HARLEYSVILLE, PA 19438
MLS# PAMC2194162Listed by: RUDY AMELIO REAL ESTATE- New
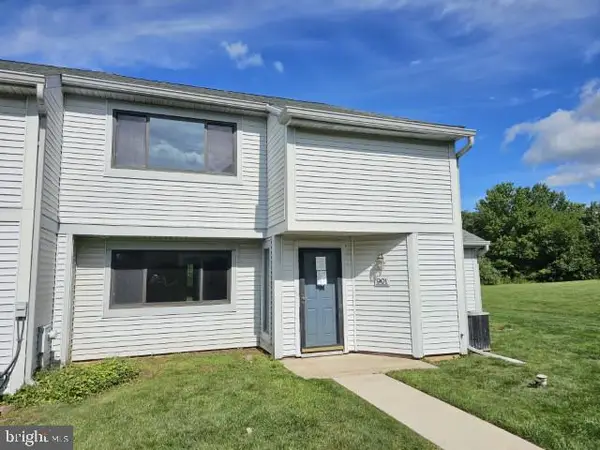 $300,000Active3 beds 3 baths1,830 sq. ft.
901 Continental Dr #condo 228, HARLEYSVILLE, PA 19438
MLS# PAMC2196816Listed by: MLS DIRECT - Open Thu, 5 to 7pmNew
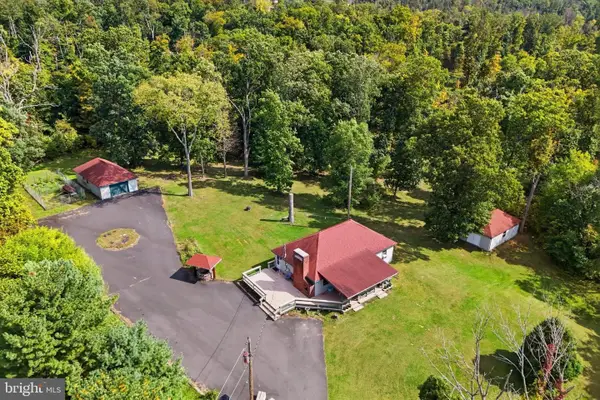 $450,000Active3 beds 1 baths1,152 sq. ft.
2070 Hendricks Station Rd #, HARLEYSVILLE, PA 19438
MLS# PAMC2195988Listed by: KELLER WILLIAMS REALTY GROUP 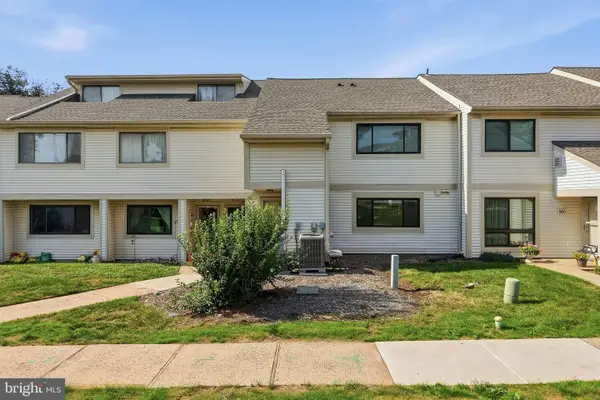 $229,900Pending1 beds 1 baths964 sq. ft.
804 Independence Dr #condo 292, HARLEYSVILLE, PA 19438
MLS# PAMC2196070Listed by: RE/MAX RELIANCE- New
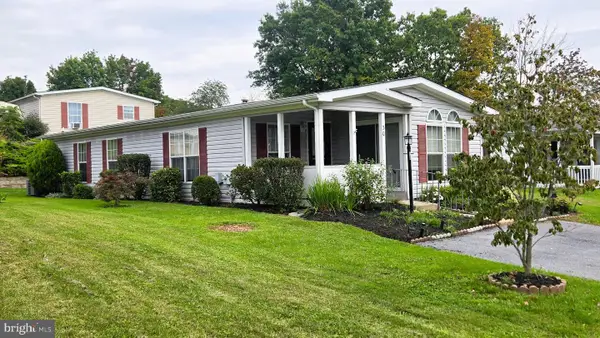 $175,000Active2 beds 2 baths1,236 sq. ft.
30 Juniper Ct E #, HARLEYSVILLE, PA 19438
MLS# PAMC2196068Listed by: COLDWELL BANKER REALTY 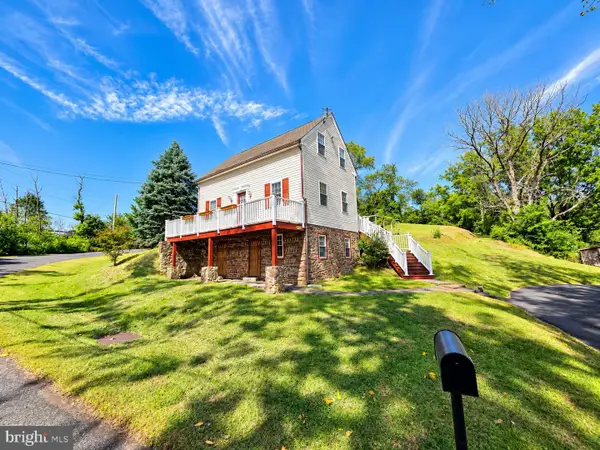 $349,000Pending2 beds 1 baths855 sq. ft.
150 Cassell Rd #, HARLEYSVILLE, PA 19438
MLS# PAMC2195976Listed by: NEW AND MODERN GROUP, LLC- New
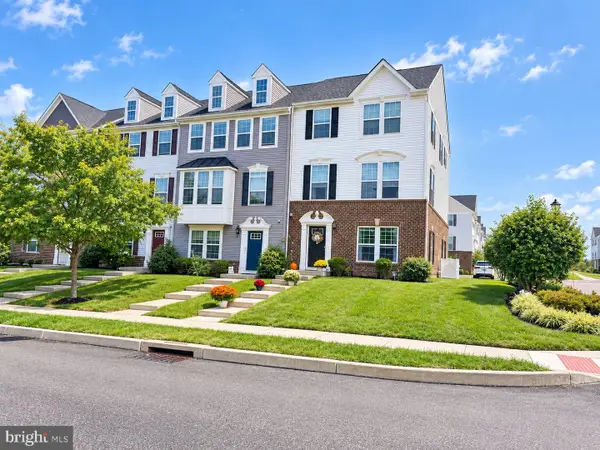 $489,900Active3 beds 3 baths2,460 sq. ft.
271 Grace Ln, HARLEYSVILLE, PA 19438
MLS# PAMC2195674Listed by: INNOVATE REAL ESTATE 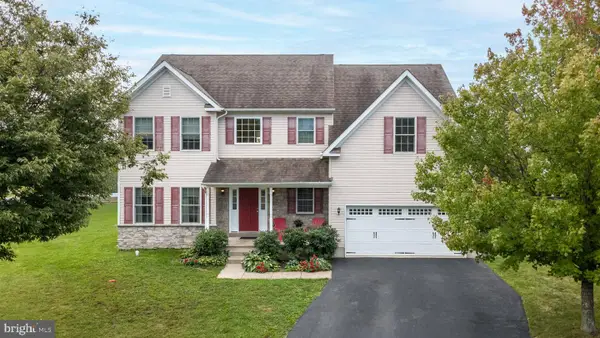 $643,000Active4 beds 3 baths2,846 sq. ft.
110 Harvest Glen Dr, HARLEYSVILLE, PA 19438
MLS# PAMC2195094Listed by: COLDWELL BANKER HEARTHSIDE-DOYLESTOWN


Protect your home and budget from life's surprises with an Assurant Home Warranty, backed by a partner that supports you through every step of homeownership. Explore Plans.
© 2023 - 2026 ERA Franchise Systems LLC. All rights reserved. ERA Franchise Systems LLC fully supports the principles of the Fair Housing Act and the Equal Opportunity Act. ERA, ERA Real Estate powered, and their respective logos are registered service marks of ERA Franchise Systems LLC. Each office is independently owned and operated.