
3859 Ashland Dr #h2, Harleysville, PA 19438
Local realty services provided by:Pagoda Realty ERA Powered
3859 Ashland Dr #h2,Harleysville, PA 19438
$400,500
- 3 Beds
- 3 Baths
- - sq. ft.
- Townhouse
- Sold
Listed by: iadviga sventskaia, robin r. gordon
Office: bhhs fox & roach-haverford
MLS#:PAMC2181084
Source:BRIGHTMLS
Sorry, we are unable to map this address
Price summary
- Price:$400,500
- Monthly HOA dues:$211
About this home
Welcome to 3859 Ashland Drive — an exceptional townhouse in the coveted Biltmore Estates community, offering picturesque surroundings and a private neighborhood walking trail. This beautifully maintained 3-bedroom, 2.5-bath home offers 1,744 square feet of comfortable and stylish living space across three levels. The main level features gleaming hardwood floors and an inviting open layout designed for both everyday living and entertaining. The upgraded kitchen is a standout, showcasing granite countertops with counter seating, a ceramic tile backsplash, maple cabinetry, a walk-in pantry, and a stainless steel appliance package. Upstairs, the spacious primary suite offers a large walk-in closet and a luxurious en-suite bath complete with a soaking tub, and a separate stall shower. Two additional bedrooms, a full hall bath, and convenient upper-level laundry complete the second floor. Additional highlights include a main-level powder room, upgraded fixtures, ceiling fans in all bedrooms, and pull-down attic stairs providing ample storage space. The home also features natural gas heat, central air, public water and sewer, and low-maintenance HOA living with lawn care, snow removal, trash service, and more included. Perfectly situated in the heart of Skippack Village, this exceptional home is within the community just a short walk to charming shops, restaurants, and local attractions, while offering easy access to Evansburg State Park, major highways, and nearby shopping....
Contact an agent
Home facts
- Year built:2013
- Subdivision & Development:BILTMORE ESTATES
- Listing ID #:PAMC2181084
- Added:78 day(s) ago
- Updated:August 14, 2026 at 06:03 AM
Rooms and interior
- Bedrooms:3
- Total bathrooms:3
- Full bathrooms:2
- Half bathrooms:1
Heating and cooling
- Cooling:Central A/C
- Heating:Central, Natural Gas
Structure and exterior
- Year built:2013
- Architectural Style:Bi-level
- Construction Materials:Vinyl Siding
- Foundation Description:Concrete Perimeter
- Levels:2 Stories
Utilities
- Water:Public
- Sewer:Public Sewer
Finances and disclosures
- Price:$400,500
- Tax amount:$4,878 (2025)
Parking
- Parking description:On Street, Parking Lot
New listings near 3859 Ashland Dr #h2
- Coming Soon
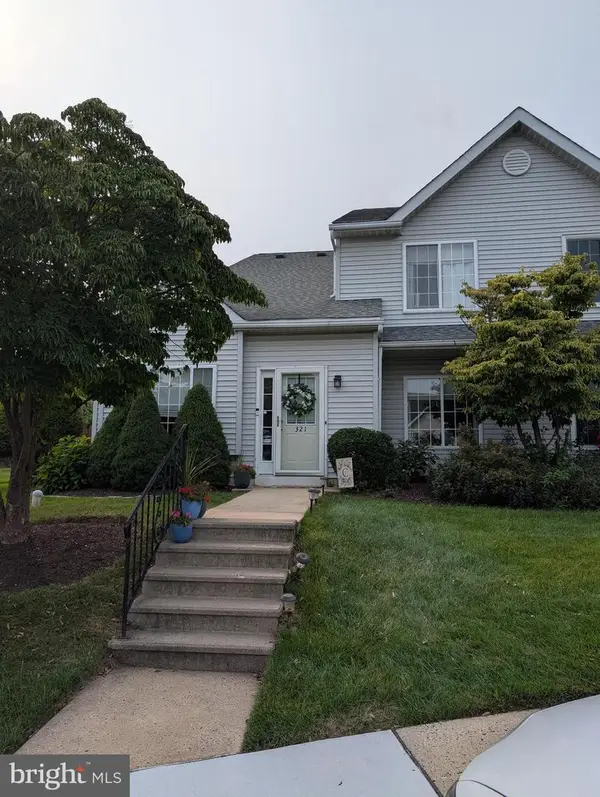 $327,000Coming Soon2 beds 2 baths
321 Wind Ripple Ct, HARLEYSVILLE, PA 19438
MLS# PAMC2189438Listed by: EXP REALTY, LLC - New
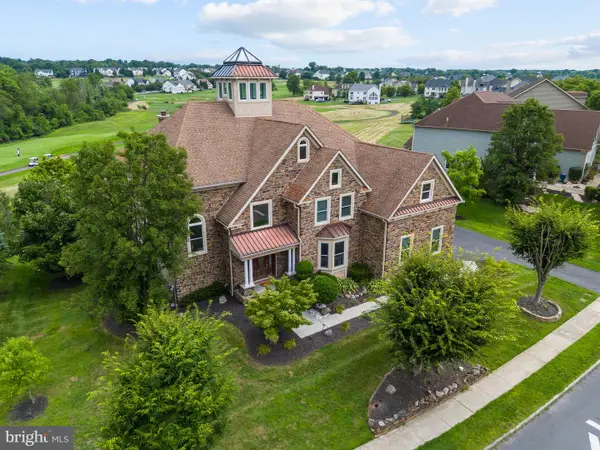 $1,275,000Active5 beds 5 baths8,289 sq. ft.
535 Championship Dr, HARLEYSVILLE, PA 19438
MLS# PAMC2190534Listed by: INNOVATE REAL ESTATE - New
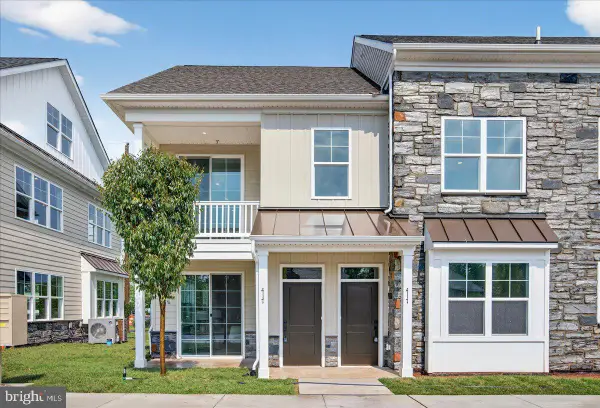 $410,000Active2 beds 2 baths1,367 sq. ft.
401 Isabelle Ct #101, HARLEYSVILLE, PA 19438
MLS# PAMC2190526Listed by: COLDWELL BANKER REALTY - New
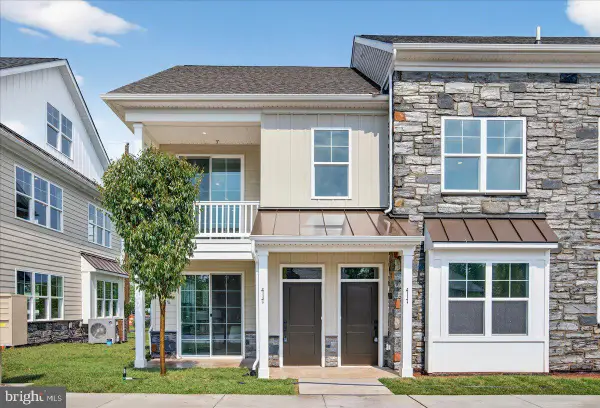 $410,000Active2 beds 2 baths1,867 sq. ft.
417 Isabelle Ct #101, HARLEYSVILLE, PA 19438
MLS# PAMC2190528Listed by: COLDWELL BANKER REALTY - New
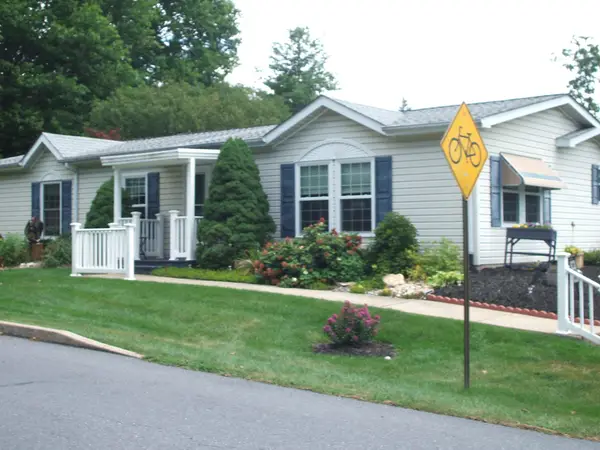 $179,900Active3 beds 2 baths1,248 sq. ft.
20 Chestnut Ct E, HARLEYSVILLE, PA 19438
MLS# PAMC2190036Listed by: LONG & FOSTER REAL ESTATE, INC. - New
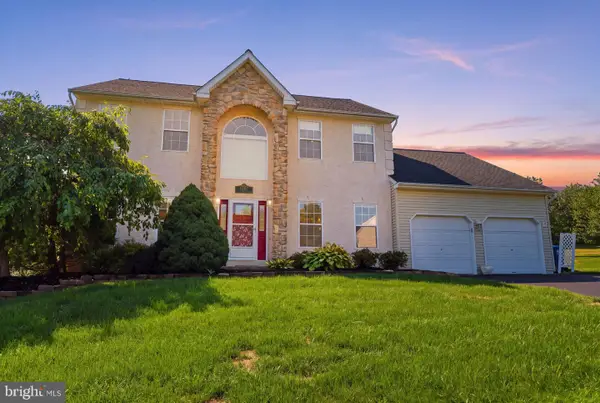 $780,000Active4 beds 3 baths3,608 sq. ft.
1062 Kingscote Dr, HARLEYSVILLE, PA 19438
MLS# PAMC2189664Listed by: BHHS FOX & ROACH-BLUE BELL  $335,000Pending3 beds 2 baths1,713 sq. ft.
101 Monroe Dr #condo 198, HARLEYSVILLE, PA 19438
MLS# PAMC2187614Listed by: LONG & FOSTER REAL ESTATE, INC. $625,000Pending4 beds 3 baths2,088 sq. ft.
736 Old Skippack Rd, HARLEYSVILLE, PA 19438
MLS# PAMC2189540Listed by: REAL OF PENNSYLVANIA- Open Sun, 1 to 3pm
 $915,000Active4 beds 3 baths3,076 sq. ft.
70 Alexandrea Cir, HARLEYSVILLE, PA 19438
MLS# PAMC2189318Listed by: REALTY ONE GROUP EXCLUSIVE  $449,900Active3 beds 4 baths1,883 sq. ft.
129 Cobblestone Dr #4-25, HARLEYSVILLE, PA 19438
MLS# PAMC2189570Listed by: RUDY AMELIO REAL ESTATE


Protect your home and budget from life's surprises with an Assurant Home Warranty, backed by a partner that supports you through every step of homeownership. Explore Plans.
© 2023 - 2026 ERA Franchise Systems LLC. All rights reserved. ERA Franchise Systems LLC fully supports the principles of the Fair Housing Act and the Equal Opportunity Act. ERA, ERA Real Estate powered, and their respective logos are registered service marks of ERA Franchise Systems LLC. Each office is independently owned and operated.