
50 Bentwood Cir, Harleysville, PA 19438
Local realty services provided by:ERA Central Realty Group
50 Bentwood Cir,Harleysville, PA 19438
$174,900
- 2 Beds
- 2 Baths
- 1,512 sq. ft.
- Mobile / Manufactured
- Active
Listed by: matt kapusta
Office: exp realty, llc.
MLS#:PAMC2197730
Source:BRIGHTMLS
Price summary
- Price:$174,900
- Price per sq. ft.:$115.67
- Monthly HOA dues:$996
About this home
Downsize in style without sacrificing the space, comfort, or lifestyle you love! Welcome to 50 Bentwood, a beautifully spacious 2-bedroom, 2-bath home nestled on a premium lot in the highly desirable Walnut Meadows Active Adult 55+ Community. Enjoy the convenience of being just steps from the clubhouse and pool, with a home that offers plenty of room to relax, entertain, and make the most of your next chapter.
----------
Inside, an inviting open floor plan offers a wonderful balance of spacious living and everyday convenience. The oversized eat-in kitchen features an adjoining breakfast room, while the formal dining room provides the perfect setting for holiday gatherings, dinner parties, and visits with family and friends. Just beyond, the sun-filled family room invites you to unwind, with a cozy gas fireplace and built-in bookshelves creating a warm and welcoming atmosphere. The formal living room is equally inviting, featuring a beautiful bay window that fills the space with natural light and offers peaceful views of the mature trees and established landscaping.
----------
The generously sized primary bedroom provides a comfortable retreat, complete with a private en-suite bath. A second bedroom and full bathroom offer a welcoming space for overnight guests or the flexibility to create a home office, hobby room, or personal retreat.
----------
Enjoy a lifestyle that extends well beyond your front door! Walnut Meadows is an active adult community centered around a welcoming clubhouse and pool, with a variety of social activities and community events offering plenty of opportunities to stay active, meet neighbors, and enjoy your free time. The monthly lot fee includes common area maintenance, street snow and ice removal, trash and sewer service. Plus, the community's notably low property taxes add to the appeal.
----------
Conveniently located near shopping, restaurants, and the Pennsylvania Turnpike, Walnut Meadows offers an appealing combination of comfort, convenience, and community.
----------
If you're ready to simplify your lifestyle without giving up the room to live comfortably and entertain with ease, 50 Bentwood is ready to welcome you home! Schedule your private showing today....
Contact an agent
Home facts
- Year built:1991
- Subdivision & Development:WALNUT MEADOWS
- Listing ID #:PAMC2197730
- Added:1 day(s) ago
- Updated:October 18, 2026 at 01:53 PM
Rooms and interior
- Bedrooms:2
- Total bathrooms:2
- Full bathrooms:2
- Rooms Total:10
- Flooring:Fully Carpeted, Vinyl, Wood
- Dining Description:Dining Area, Dining Room, Formal/Separate Dining Room
- Bathrooms Description:Full Bath, Primary Bath(s), Primary Bathroom
- Kitchen Description:Carpet, Dishwasher, Kitchen - Eat-In, Kitchen - Table Space, Microwave, Oven - Self Cleaning, Oven/Range - Gas, Refrigerator
- Bedroom Description:Carpet, Entry Level Bedroom, Primary Bedroom, Walk In Closet(s)
- Living area:1,512 sq. ft.
Heating and cooling
- Cooling:Central A/C
- Heating:Central, Natural Gas
Structure and exterior
- Roof:Shingle
- Year built:1991
- Building area:1,512 sq. ft.
- Lot Features:Corner, Corner Lot/Unit, Front Yard, Rear Yard, SideYard(s)
- Architectural Style:Ranch/Rambler
- Construction Materials:Vinyl Siding
- Exterior Features:Porch(es), Screened, Secure Storage, Street Lights
- Foundation Description:Concrete Perimeter
- Levels:1 Story
Schools
- High school:NORTH PENN SENIOR
Utilities
- Water:Public
- Sewer:Public Sewer
Finances and disclosures
- Price:$174,900
- Price per sq. ft.:$115.67
- Tax amount:$1,696 (2026)
Features and amenities
- Laundry features:Dryer, Washer
- Amenities:Cable TV, Carpet, Ceiling Fan(s)
Parking
- Parking description:Asphalt Driveway
New listings near 50 Bentwood Cir
- Coming SoonOpen Sun, 12 to 2pm
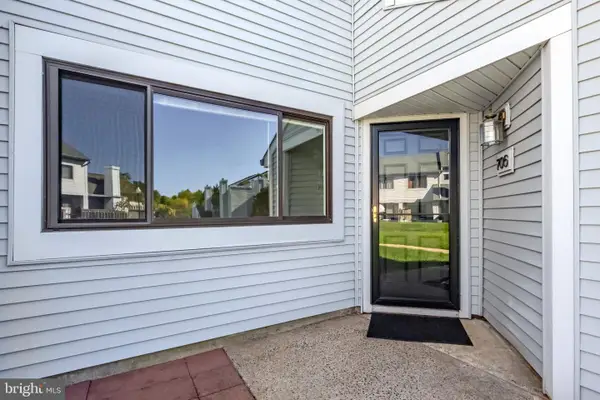
 $325,000Coming Soon2 beds 2 baths1,002 sq. ft.
3910 Ashland Dr #215, HARLEYSVILLE, PA 19438
MLS# PAMC2197840Listed by: KELLER WILLIAMS REALTY GROUP - Coming SoonOpen Sat, 1 to 3pm
 $324,900Coming Soon3 beds 2 baths1,581 sq. ft.
Address Withheld By Seller, HARLEYSVILLE, PA 19438
MLS# PAMC2196580Listed by: BHHS FOX & ROACH-HAVERFORD 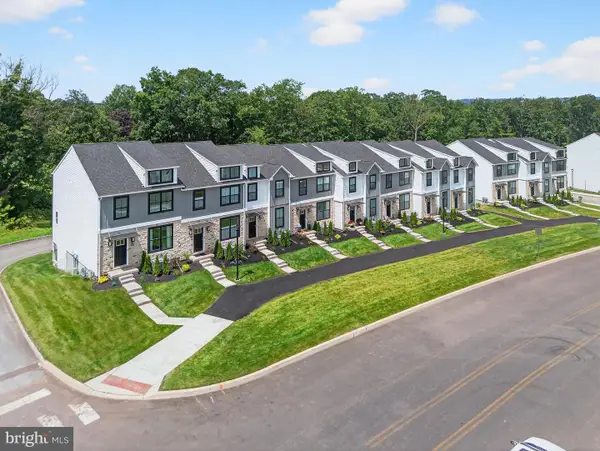 $549,900Active3 beds 4 baths2,006 sq. ft.
628 Oak Dr, HARLEYSVILLE, PA 19438
MLS# PAMC2194162Listed by: RUDY AMELIO REAL ESTATE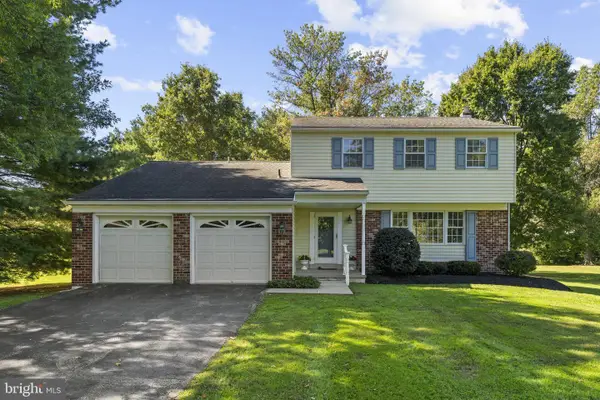 $600,000Pending4 beds 3 baths2,082 sq. ft.
869 Laurel Ln, HARLEYSVILLE, PA 19438
MLS# PAMC2197464Listed by: KELLER WILLIAMS REAL ESTATE-MONTGOMERYVILLE- New
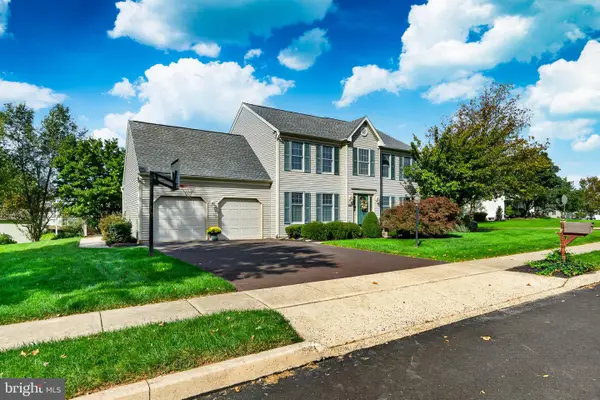 $719,900Active4 beds 3 baths2,988 sq. ft.
211 Green Bank Way, HARLEYSVILLE, PA 19438
MLS# PAMC2197192Listed by: EXP REALTY, LLC - New
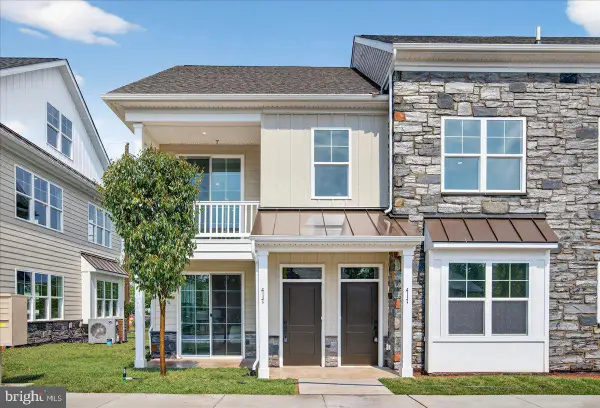 $415,000Active2 beds 2 baths1,510 sq. ft.
403 Isabelle Ct #101, HARLEYSVILLE, PA 19438
MLS# PAMC2197102Listed by: COLDWELL BANKER REALTY - New
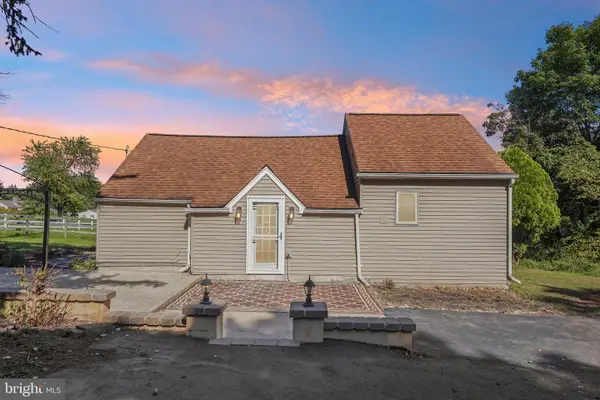 $275,000Active1 beds 1 baths805 sq. ft.
2362 Bergey Rd, HARLEYSVILLE, PA 19438
MLS# PAMC2192390Listed by: KELLER WILLIAMS REALTY GROUP - New
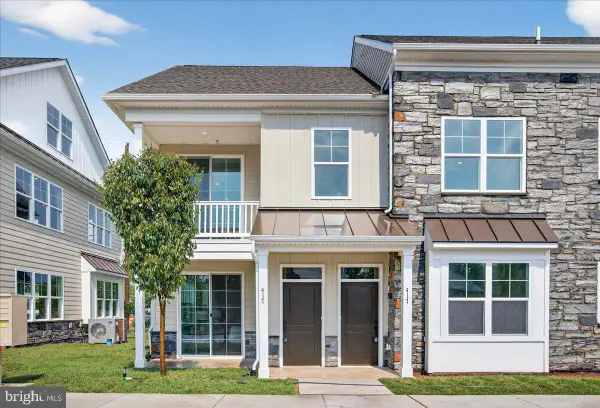 $420,000Active2 beds 2 baths1,510 sq. ft.
403 Isabelle Ct #201, HARLEYSVILLE, PA 19438
MLS# PAMC2197100Listed by: COLDWELL BANKER REALTY - New
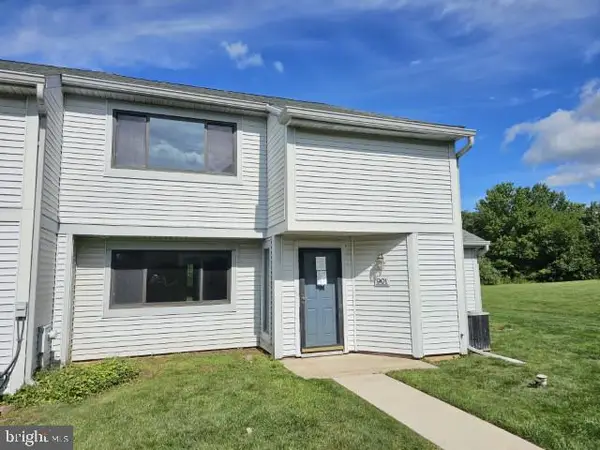 $300,000Active3 beds 3 baths1,830 sq. ft.
901 Continental Dr #condo 228, HARLEYSVILLE, PA 19438
MLS# PAMC2196816Listed by: MLS DIRECT


Protect your home and budget from life's surprises with an Assurant Home Warranty, backed by a partner that supports you through every step of homeownership. Explore Plans.
© 2023 - 2026 ERA Franchise Systems LLC. All rights reserved. ERA Franchise Systems LLC fully supports the principles of the Fair Housing Act and the Equal Opportunity Act. ERA, ERA Real Estate powered, and their respective logos are registered service marks of ERA Franchise Systems LLC. Each office is independently owned and operated.