
581 Hawthorne Ln, Harleysville, PA 19438
Local realty services provided by:ERA Martin Associates
581 Hawthorne Ln,Harleysville, PA 19438
$1,100,000
- 6 Beds
- 5 Baths
- 6,260 sq. ft.
- Single family
- Active
Listed by: maryclaire b dzik
Office: bhhs fox & roach-jenkintown
MLS#:PAMC2184272
Source:BRIGHTMLS
Price summary
- Price:$1,100,000
- Price per sq. ft.:$175.72
- Monthly HOA dues:$45
About this home
Another $100,000. The main level begins with a dramatic, light-filled two-story foyer that flows seamlessly into a thoughtfully designed floor. At the heart of the home is the beautiful eat-in kitchen, complete with a sizable center island, ample cabinetry, and gleaming granite countertops. The kitchen opens directly to a sun-drenched eating area with an exit to the rear deck. Just beyond, the breathtaking two-story family room serves as a dramatic gathering space, anchored by a cozy fireplace and featuring a convenient rear staircase. Formal living and dining rooms provide refined, sophisticated spaces for hosting larger gatherings, while a private conservatory with French doors offers incredible flexibility as a music room, sunroom, or extended entertainment space. A welcoming home office behind elegant French doors provides the perfect quiet workspace. A main-floor powder room and a dedicated laundry room complete this level. The upper level is a private sanctuary. The oversized primary suite serves as a true retreat, boasting a dedicated sitting area, dressing area, and expansive walk-in closets. Its ensuite bathroom has a whirlpool soaking tub and a separate stall shower. Three additional generously sized bedrooms and two full bathrooms complete this upper level, ensuring comfort and privacy for family and guests alike. The standout feature of this property is the fully finished, daylight walkout basement. Uniquely designed as a fully appointed, comprehensive in-law or guest suite, this level is a rare find. It offers flexible layout options for 2 to 3 bedrooms (or two bedrooms and a private lower-level office), a full bathroom, a comfortable living room, and a distinct dining area. The full lower-level kitchen features abundant countertop space and cabinetry, opening to a large family room with sliding doors that lead directly outside. Abundant storage options and meticulous architectural design make every inch of this home as functional as it is visually impressive. Do not miss the opportunity to own this premier home....
Contact an agent
Home facts
- Year built:2002
- Subdivision & Development:ESTATES AT SALFORD
- Listing ID #:PAMC2184272
- Added:56 day(s) ago
- Updated:August 12, 2026 at 02:03 PM
Rooms and interior
- Bedrooms:6
- Total bathrooms:5
- Full bathrooms:4
- Half bathrooms:1
- Rooms Total:14
- Flooring:Carpet, Ceramic Tile, Hardwood, Marble, Tile/Brick
- Dining Description:Dining Area, Dining Room, Formal/Separate Dining Room
- Bathrooms Description:Half Bath, Primary Bath(s)
- Kitchen Description:2nd Kitchen, Built-In Microwave, Built-In Range, Butlers Pantry, Cooktop, Dishwasher, Disposal, Energy Efficient Appliances, Microwave, Oven - Double, Oven - Wall, Oven/Range - Gas, Pantry, Range Hood, Recessed Lighting, Refrigerator, Stainless Steel Appliances, Upgraded Countertops, Water Heater, Wet/Dry Bar
- Bedroom Description:Primary Bedroom, Walk In Closet(s)
- Basement:Yes
- Basement Description:Full, Fully Finished, Heated, Walkout Level, Windows
- Living area:6,260 sq. ft.
Heating and cooling
- Cooling:Central A/C
- Heating:Forced Air, Propane - Owned, Zoned
Structure and exterior
- Roof:Pitched
- Year built:2002
- Building area:6,260 sq. ft.
- Lot area:0.66 Acres
- Lot Features:Cul-de-sac
- Architectural Style:Colonial
- Construction Materials:Stucco
- Exterior Features:Deck(s), Exterior Lighting
- Foundation Description:Concrete Perimeter
- Levels:2 Stories
Utilities
- Water:Public
- Sewer:Public Sewer
Finances and disclosures
- Price:$1,100,000
- Price per sq. ft.:$175.72
- Tax amount:$13,360 (2026)
Features and amenities
- Laundry features:Dryer, Laundry, Washer
- Amenities:200+ Amp Service, Air Filter System, Attic/House Fan, Bar, Cable TV, Ceiling Fan(s), Curved Staircase, Intercom, Recessed Lighting, Security System, Skylight(s), Sound System, Wet/Dry Bar
Parking
- Parking description:Asphalt Driveway, Attached Garage, Inside Access, On Street, Oversized
- Garage:Yes
- Garage spaces:3
New listings near 581 Hawthorne Ln
- Coming Soon
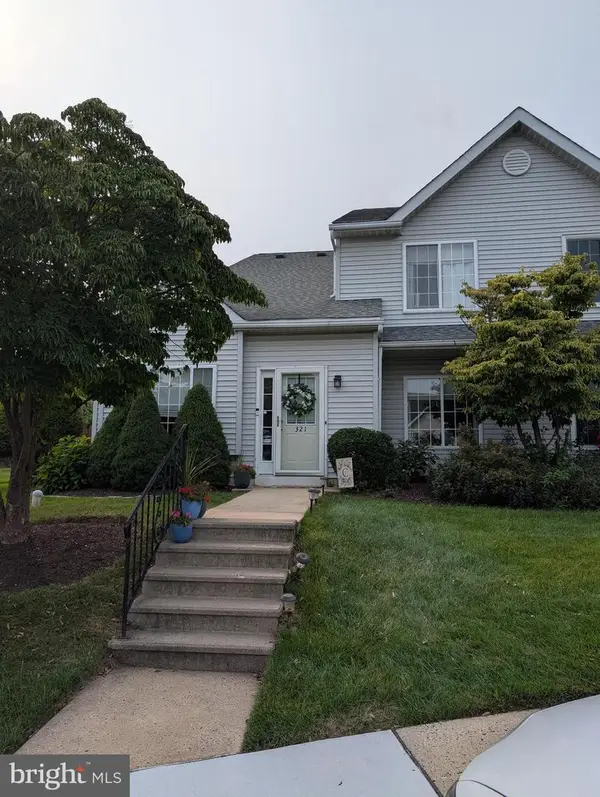 $327,000Coming Soon2 beds 2 baths
321 Wind Ripple Ct, HARLEYSVILLE, PA 19438
MLS# PAMC2189438Listed by: EXP REALTY, LLC - Coming SoonOpen Thu, 5:30 to 7:30pm
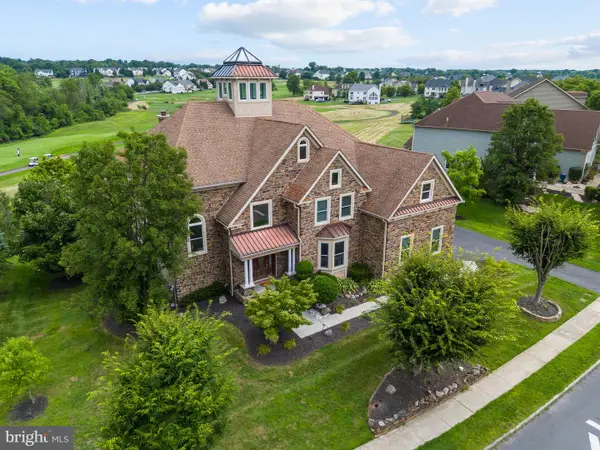 $1,275,000Coming Soon5 beds 5 baths
535 Championship Dr, HARLEYSVILLE, PA 19438
MLS# PAMC2190534Listed by: INNOVATE REAL ESTATE - New
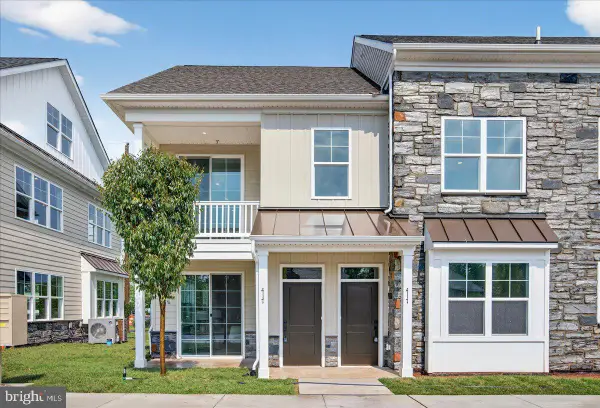 $410,000Active2 beds 2 baths1,367 sq. ft.
401 Isabelle Ct #101, HARLEYSVILLE, PA 19438
MLS# PAMC2190526Listed by: COLDWELL BANKER REALTY - New
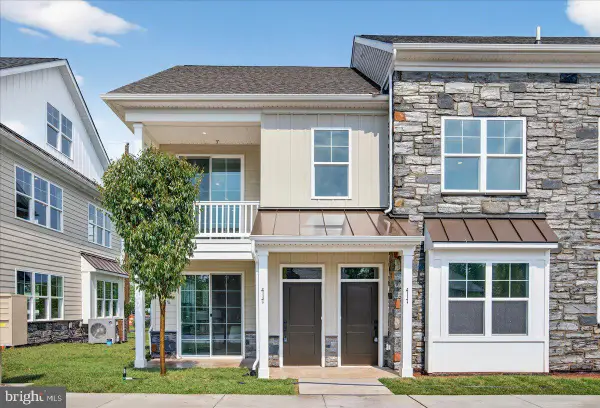 $410,000Active2 beds 2 baths1,867 sq. ft.
417 Isabelle Ct #101, HARLEYSVILLE, PA 19438
MLS# PAMC2190528Listed by: COLDWELL BANKER REALTY - New
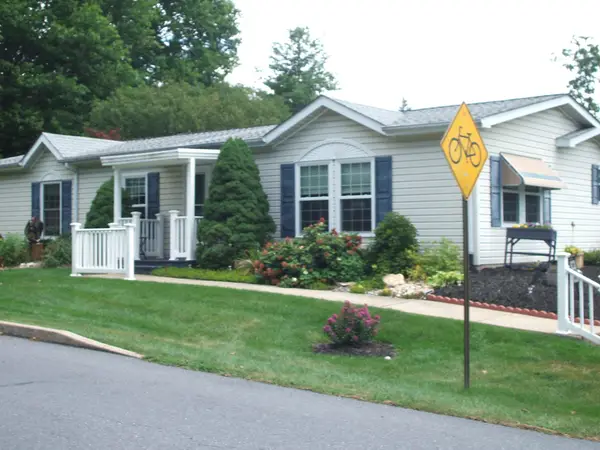 $179,900Active3 beds 2 baths1,248 sq. ft.
20 Chestnut Ct E, HARLEYSVILLE, PA 19438
MLS# PAMC2190036Listed by: LONG & FOSTER REAL ESTATE, INC. - New
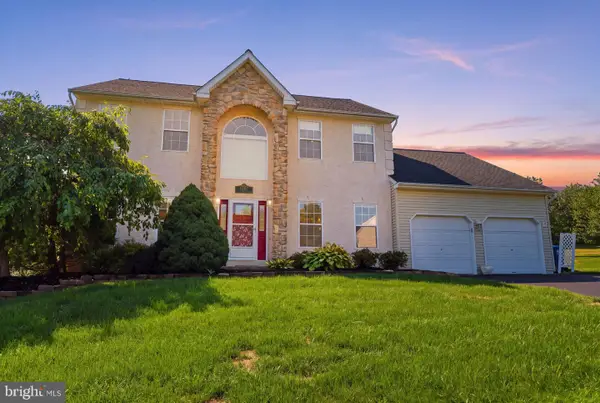 $780,000Active4 beds 3 baths3,608 sq. ft.
1062 Kingscote Dr, HARLEYSVILLE, PA 19438
MLS# PAMC2189664Listed by: BHHS FOX & ROACH-BLUE BELL  $335,000Pending3 beds 2 baths1,713 sq. ft.
101 Monroe Dr #condo 198, HARLEYSVILLE, PA 19438
MLS# PAMC2187614Listed by: LONG & FOSTER REAL ESTATE, INC. $625,000Pending4 beds 3 baths2,088 sq. ft.
736 Old Skippack Rd, HARLEYSVILLE, PA 19438
MLS# PAMC2189540Listed by: REAL OF PENNSYLVANIA- Coming Soon
 $915,000Coming Soon4 beds 3 baths
70 Alexandrea Cir, HARLEYSVILLE, PA 19438
MLS# PAMC2189318Listed by: REALTY ONE GROUP EXCLUSIVE  $449,900Active3 beds 4 baths1,883 sq. ft.
129 Cobblestone Dr #4-25, HARLEYSVILLE, PA 19438
MLS# PAMC2189570Listed by: RUDY AMELIO REAL ESTATE


Protect your home and budget from life's surprises with an Assurant Home Warranty, backed by a partner that supports you through every step of homeownership. Explore Plans.
© 2023 - 2026 ERA Franchise Systems LLC. All rights reserved. ERA Franchise Systems LLC fully supports the principles of the Fair Housing Act and the Equal Opportunity Act. ERA, ERA Real Estate powered, and their respective logos are registered service marks of ERA Franchise Systems LLC. Each office is independently owned and operated.