
1129 Seneca, Harmony, PA 16037
Local realty services provided by:ERA Lechner & Associates, Inc.
Upcoming open houses
- Sun, Oct 0411:00 am - 02:00 pm
Listed by: erin berg
Office: berkshire hathaway the preferred realty
MLS#:1776935
Source:PA_WPN
Price summary
- Price:$475,000
- Price per sq. ft.:$230.14
About this home
Welcome to this stunning 4-bedroom, 2.5-bathroom home situated in the heart of Harmony Borough! Perfectly located with easy access to Rt 19 and I-79, and within walking distance to historic Harmony and downtown Zelienople. A welcoming front porch invites you into an open foyer flanked by a living room (currently used as a home office) and a cozy family room. The open-concept kitchen features an eat-in dining area that flows into the living spaces, alongside a formal dining room perfect for hosting events. Step out from the kitchen onto a custom deck overlooking an outdoor entertainer’s dream: a level backyard complete with an in-ground swimming pool, custom patio areas, and a storage shed. Upstairs, the primary suite boasts a spacious walk-in closet and en-suite bath, accompanied by three additional spacious bedrooms and a full bath. The fully finished lower level provides versatile space for a game room, office, or extra storage. Complete with a two-car garage—this home has it all!
Contact an agent
Home facts
- Year built:2012
- Listing ID #:1776935
- Added:1 day(s) ago
- Updated:October 02, 2026 at 10:07 AM
Rooms and interior
- Bedrooms:4
- Total bathrooms:3
- Full bathrooms:2
- Half bathrooms:1
- Rooms Total:10
- Flooring:Carpet
- Kitchen Description:Dishwasher, Microwave, Pantry, Refrigerator, Stove
- Basement:Yes
- Basement Description:FInished, Walk Out Access
- Living area:2,064 sq. ft.
Heating and cooling
- Cooling:Electric
- Heating:Gas
Structure and exterior
- Roof:Asphalt
- Year built:2012
- Building area:2,064 sq. ft.
- Lot area:0.31 Acres
- Architectural Style:Colonial
Utilities
- Water:Public
Finances and disclosures
- Price:$475,000
- Price per sq. ft.:$230.14
- Tax amount:$5,588
Features and amenities
- Laundry features:Dryer, Washer
- Amenities:Some Gas Appliances
- Pool features:Pool
Parking
- Total parking spaces:2
- Garage:Yes
 Last Updated October 2, 2026. Information deemed reliable but not guaranteed. Information is provided exclusively for consumers' personal, non-commercial use and may not be used for any purpose other than to identify prospective properties consumers may be interested in purchasing.
New listings near 1129 Seneca
- New
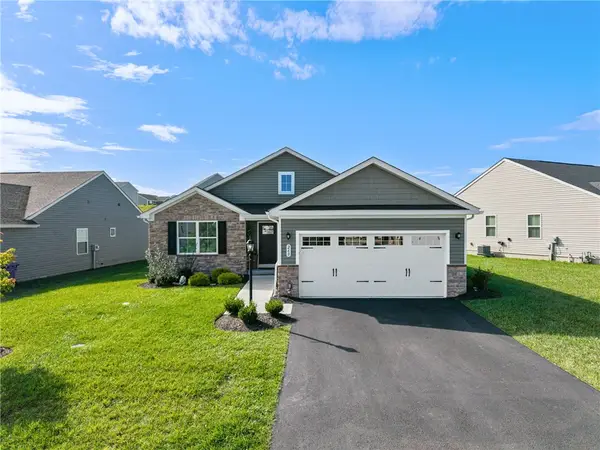 $525,000Active2 beds 2 baths1,736 sq. ft.
260 Arden Dr, Harmony, PA 16037
MLS# 1776305Listed by: BERKSHIRE HATHAWAY THE PREFERRED REALTY 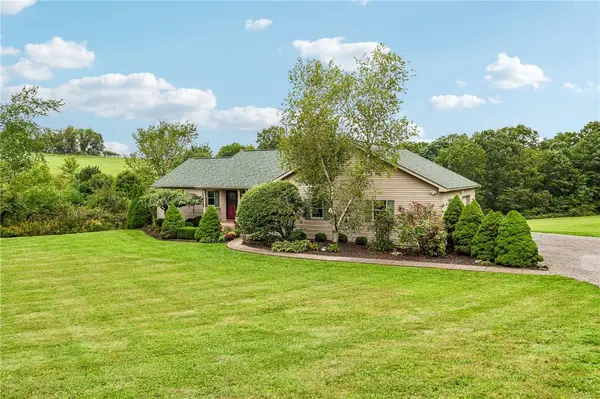 $375,000Pending2 beds 1 baths1,120 sq. ft.
234 Hufnagel Road, Harmony, PA 16037
MLS# 1776048Listed by: BERKSHIRE HATHAWAY THE PREFERRED REALTY- New
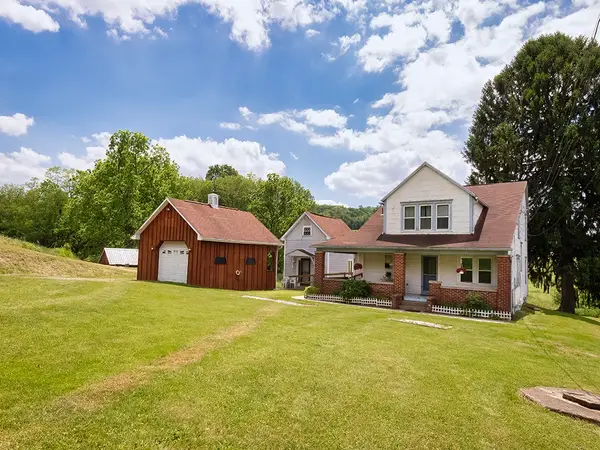 $987,500Active4 beds 3 baths1,830 sq. ft.
386 Fanker, Harmony, PA 16037
MLS# 1775483Listed by: HOWARD HANNA REAL ESTATE SERVICES 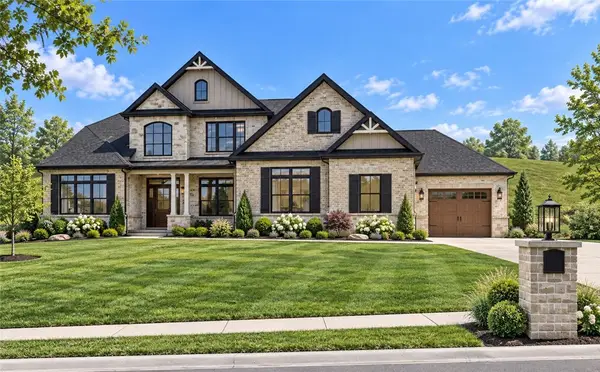 $1,600,000Active-- beds -- baths
0 Bluestone Court, Harmony, PA 16037
MLS# 1774286Listed by: KELLER WILLIAMS STEEL CITY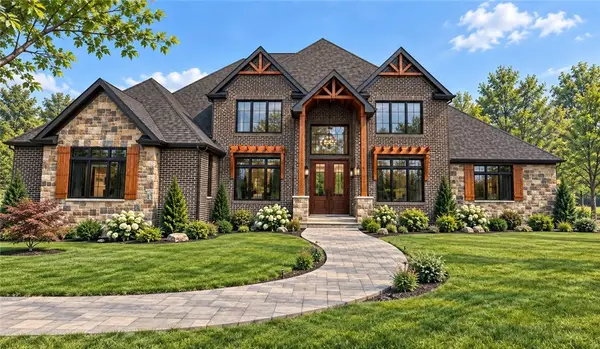 $2,000,000Active-- beds -- baths
101 Bluestone Court, Harmony, PA 16037
MLS# 1774291Listed by: KELLER WILLIAMS STEEL CITY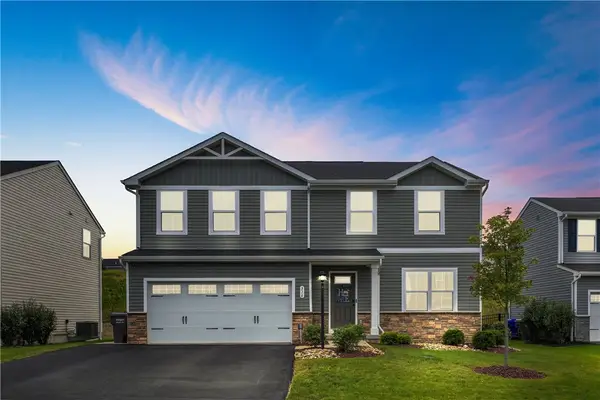 $440,000Pending4 beds 3 baths1,903 sq. ft.
316 Arden, Harmony, PA 16037
MLS# 1774988Listed by: COLDWELL BANKER REALTY- Open Sun, 1 to 3pm
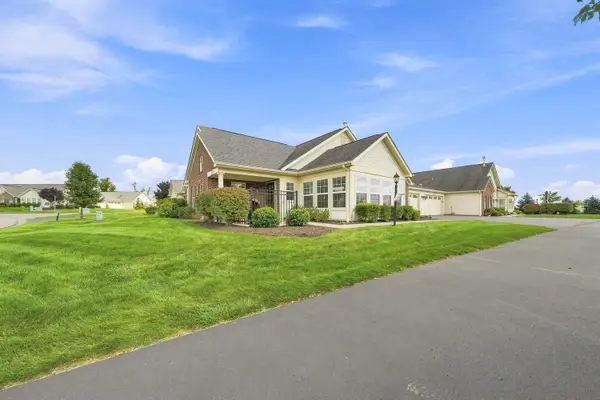 $434,900Active2 beds 2 baths1,669 sq. ft.
2112 Southview Dr, Harmony, PA 16037
MLS# 1774865Listed by: HOWARD HANNA REAL ESTATE SERVICES 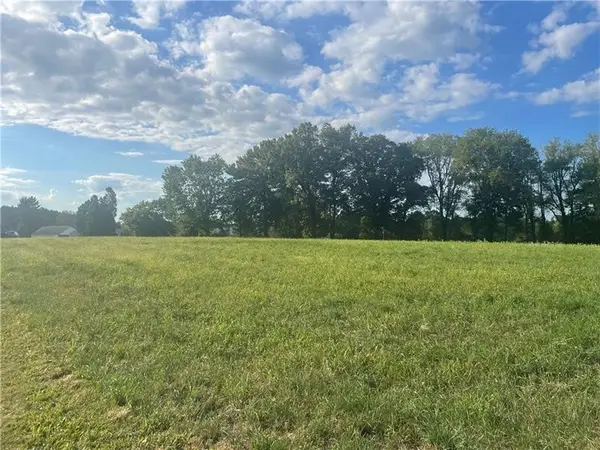 $225,000Active-- beds -- baths
000 Perry Highway, Harmony, PA 16037
MLS# 1774670Listed by: HOWARD HANNA REAL ESTATE SERVICES $299,900Active3 beds 3 baths675 sq. ft.
1109 Seneca Dr, Harmony, PA 16037
MLS# 1774644Listed by: REALHOME SERVICES AND SOLUTIONS, INC.


Protect your home and budget from life's surprises with an Assurant Home Warranty, backed by a partner that supports you through every step of homeownership. Explore Plans.
© 2023 - 2026 ERA Franchise Systems LLC. All rights reserved. ERA Franchise Systems LLC fully supports the principles of the Fair Housing Act and the Equal Opportunity Act. ERA, ERA Real Estate powered, and their respective logos are registered service marks of ERA Franchise Systems LLC. Each office is independently owned and operated.