
153 Scotland Lane, Harmony, PA 16037
Local realty services provided by:ERA Johnson Real Estate, Inc.
Listed by: david bruckner
Office: d.r. horton realty of pa
MLS#:1761424
Source:PA_WPN
Price summary
- Price:$357,990
- Price per sq. ft.:$179
About this home
No agent? No Problem! Tour this home on your own! Use our Nter Now System to get access to this new construction home! Scan the QR Code, Upload a government issued ID, and do a face scan, and you'll get an access code to tour on your own!
Prefer to tour with someone? Contact me to set up your personal tour! 412-518-5999
This home offers 4 bedrooms and a loft with a 2-car attached garage bringing you directly into the main level, and a private wooded backyard on a Cul-de-sac! This newly constructed luxury townhome located in Harmony, PA just off I-79 & the SVSD Campus is priced to sell!
This convenient location is near the
SVSD campus,
I-79,
Aviva Brick Oven Pizza,
Aldi,
Starbucks,
Wendy's
Taco Bell,
The Log Cabin Inn,
Downtown Harmony with
Union Brothers Brewery,
Wunderbar Coffee & Crepes,
The Harmony Inn,
2 Fraus Bakery,
Lagerhaus Bakery,
The Legendary Neff Haus Ice Cream and Popkins Magical Popcorn.
Downtown "Zelie" is like Main Street USA.
The Kaufman House,
Della Terra,
Northernness Coffee,
The Icebox,
Goodfellow's Pizza, Pasta & Grille,
Pappy's Family BBQ,
Papa Joe's Wine Cellar,
Spring & Main and so much more!
Celebrate Parade Days, Horse Trading Days, Thursday Open Air Markets, Movies & Concerts in the Square, the German New Year and so many more local events that make living here a truly wonderful place to live.
The Home Itself boasts a well-thought out floorplan and features upgraded kitchen cabinets, stainless steel appliances with a gas range that vents to the exterior, quartz countertops, a large island, 9 ft ceilings, LVP flooring throughout the main level, and much more! Located a mile away from Historic Harmony, with shopping, restaurants and entertainment, and minutes away from Seneca Valley High School, I 79 and Rt 19. This Townhome is a must see! Highly desirable floorplan!...
Contact an agent
Home facts
- Year built:2026
- Subdivision & Development:Seneca Hills
- Listing ID #:1761424
- Added:50 day(s) ago
- Updated:August 13, 2026 at 10:07 AM
Rooms and interior
- Bedrooms:4
- Total bathrooms:3
- Full bathrooms:2
- Half bathrooms:1
- Rooms Total:8
- Flooring:Carpet, Vinyl
- Kitchen Description:Dishwasher, Disposal, Microwave, Pantry, Stove
- Living area:2,000 sq. ft.
Heating and cooling
- Cooling:Central Air
- Heating:Gas
- Central air:Yes
Structure and exterior
- Roof:Asphalt
- Year built:2026
- Building area:2,000 sq. ft.
- Lot area:0.05 Acres
- Architectural Style:Colonial
- Construction Materials:Stone
Utilities
- Water:Public
Finances and disclosures
- Price:$357,990
- Price per sq. ft.:$179
- Tax amount:$3,600
Features and amenities
- Amenities:Multi Pane Windows, Screens, Some Gas Appliances
Parking
- Total parking spaces:2
- Garage:Yes
 Last Updated August 13, 2026. Information deemed reliable but not guaranteed. Information is provided exclusively for consumers' personal, non-commercial use and may not be used for any purpose other than to identify prospective properties consumers may be interested in purchasing.
New listings near 153 Scotland Lane
- New
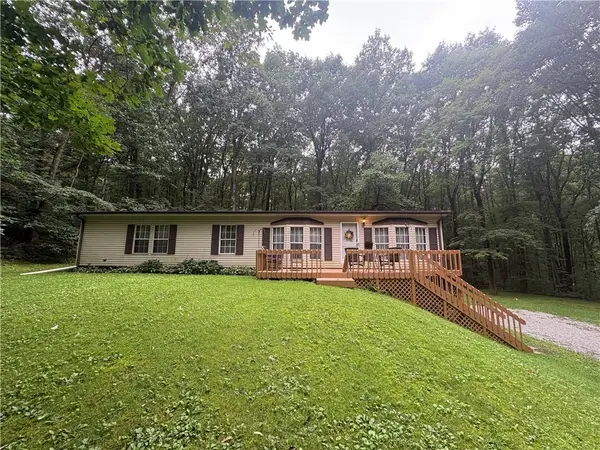 $269,999Active3 beds 2 baths
106 Painter Ln, Harmony, PA 16037
MLS# 1769467Listed by: REALTY ONE GROUP LANDMARK - New
 $175,000Active3 beds 1 baths1,288 sq. ft.
416 Liberty St, Harmony, PA 16037
MLS# 1768526Listed by: BERKSHIRE HATHAWAY THE PREFERRED REALTY - New
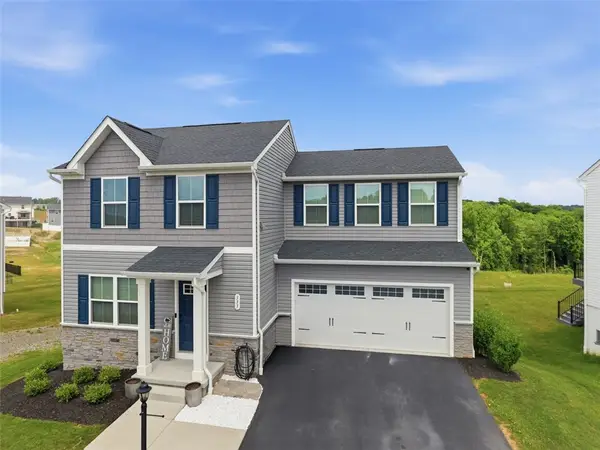 $430,000Active3 beds 3 baths
333 Arden Dr, Harmony, PA 16037
MLS# 1767913Listed by: HOWARD HANNA REAL ESTATE SERVICES 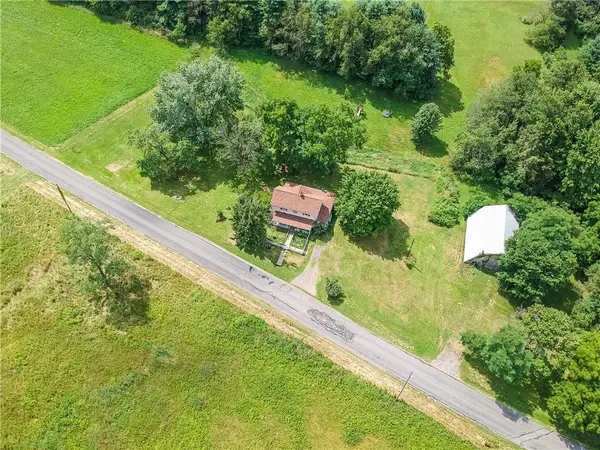 $250,000Pending3 beds 1 baths1,760 sq. ft.
259 Bauder Mill Rd, Harmony, PA 16037
MLS# 1767442Listed by: KELLER WILLIAMS STEEL CITY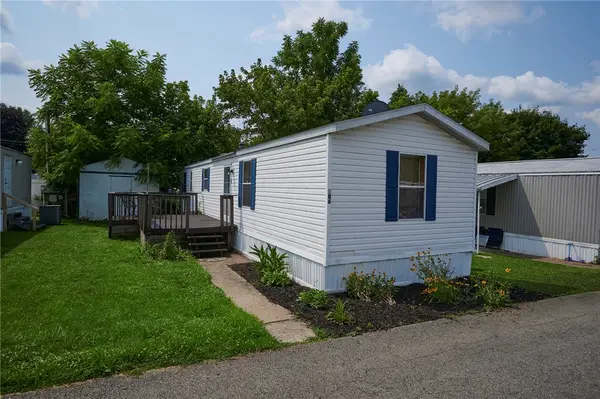 $35,000Pending2 beds 1 baths
206 Lacona, Zelienople, PA 16063
MLS# 1766971Listed by: BERKSHIRE HATHAWAY THE PREFERRED REALTY $397,990Active4 beds 3 baths2,700 sq. ft.
202 Paddock Lane, Harmony, PA 16037
MLS# 1766895Listed by: D.R. HORTON REALTY OF PA $324,900Pending3 beds 2 baths1,152 sq. ft.
510 Main St, Harmony, PA 16037
MLS# 1766453Listed by: VALOR REAL ESTATE SERVICES, LLC $485,000Pending3 beds 3 baths
115 Touchstone Court, Harmony, PA 16037
MLS# 1766324Listed by: HOWARD HANNA REAL ESTATE SERVICES $179,900Pending-- beds -- baths
0 Bauder Mill Rd, Harmony, PA 16037
MLS# 1765583Listed by: BERKSHIRE HATHAWAY THE PREFERRED REALTY $1,695,000Active4 beds 6 baths4,276 sq. ft.
232 Whitestown Road, Harmony, PA 16037
MLS# 1764603Listed by: HOWARD HANNA REAL ESTATE SERVICES


Protect your home and budget from life's surprises with an Assurant Home Warranty, backed by a partner that supports you through every step of homeownership. Explore Plans.
© 2023 - 2026 ERA Franchise Systems LLC. All rights reserved. ERA Franchise Systems LLC fully supports the principles of the Fair Housing Act and the Equal Opportunity Act. ERA, ERA Real Estate powered, and their respective logos are registered service marks of ERA Franchise Systems LLC. Each office is independently owned and operated.