
234 Hufnagel Road, Harmony, PA 16037
Local realty services provided by:ERA Johnson Real Estate, Inc.
Listed by: erin amelio
Office: berkshire hathaway the preferred realty
MLS#:1776048
Source:PA_WPN
Price summary
- Price:$375,000
- Price per sq. ft.:$334.82
About this home
Discover peaceful, private living on 4.04 serene acres in Muddy Creek Township, located in the Slippery Rock School District and just moments from Grupp's Tree Farm. This charming main-level living home offers a cozy, comfortable layout with 2 bedrooms and an inviting open floor plan.
Step inside to vaulted ceilings, abundant natural light, and a seamless flow from living to kitchen to the covered deck—a perfect spot to relax and take in the quiet, wooded surroundings. The oversized garage features heated floors, ideal for year-round comfort and workspace.
The partially finished basement also includes heated floors and is already framed for a potential third bedroom, office, or flexible bonus room—giving you room to grow and customize.
Enjoy easy access to I-79, making travel simple: approximately 35 minutes to Pittsburgh, 15 minutes to Cranberry, and just minutes from Moraine State Park and McConnells Mill for outdoor recreation. This property offers privacy, convenience, and endless potential—an ideal retreat to call home....
Contact an agent
Home facts
- Year built:2005
- Listing ID #:1776048
- Added:2 day(s) ago
- Updated:September 27, 2026 at 09:59 AM
Rooms and interior
- Bedrooms:2
- Total bathrooms:1
- Full bathrooms:1
- Flooring:Carpet, Hardwood
- Kitchen Description:Dishwasher, Microwave, Refrigerator, Stove
- Basement:Yes
- Basement Description:Full, Walk Out Access
- Living area:1,120 sq. ft.
Heating and cooling
- Cooling:Central Air
- Heating:Electric
- Central air:Yes
Structure and exterior
- Roof:Asphalt
- Year built:2005
- Building area:1,120 sq. ft.
- Lot area:4.04 Acres
- Architectural Style:Colonial, Ranch
Utilities
- Water:Well
Finances and disclosures
- Price:$375,000
- Price per sq. ft.:$334.82
- Tax amount:$3,118
Features and amenities
- Laundry features:Dryer, Washer
- Amenities:Screens, Some Electric Appliances, Window Treatments
Parking
- Total parking spaces:2
- Garage:Yes
 Last Updated September 27, 2026. Information deemed reliable but not guaranteed. Information is provided exclusively for consumers' personal, non-commercial use and may not be used for any purpose other than to identify prospective properties consumers may be interested in purchasing.
New listings near 234 Hufnagel Road
- New
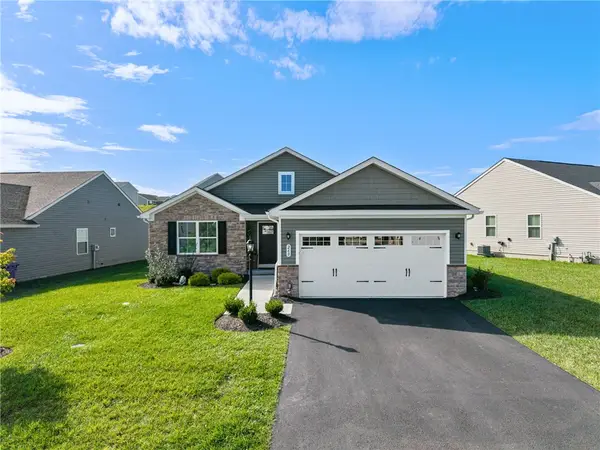 $525,000Active2 beds 2 baths1,736 sq. ft.
260 Arden Dr, Harmony, PA 16037
MLS# 1776305Listed by: BERKSHIRE HATHAWAY THE PREFERRED REALTY - New
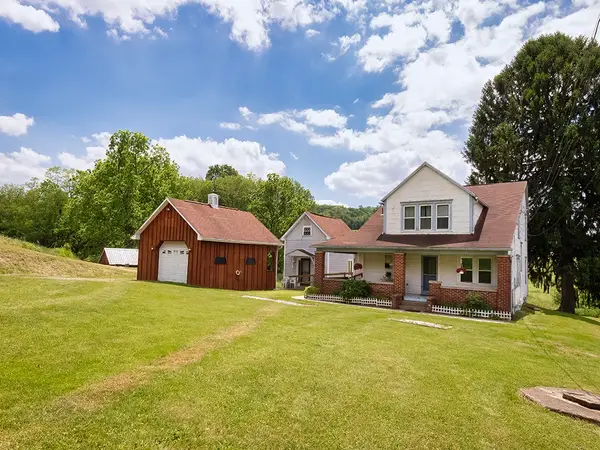 $987,500Active4 beds 3 baths1,830 sq. ft.
386 Fanker, Harmony, PA 16037
MLS# 1775483Listed by: HOWARD HANNA REAL ESTATE SERVICES - New
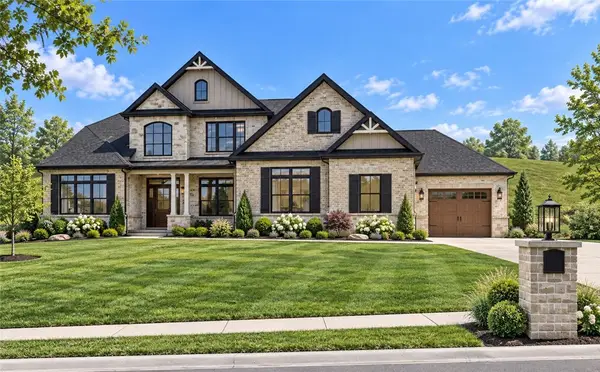 $1,600,000Active-- beds -- baths
0 Bluestone Court, Harmony, PA 16037
MLS# 1774286Listed by: KELLER WILLIAMS STEEL CITY - New
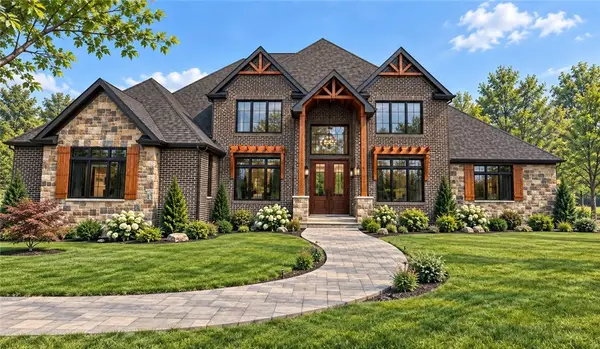 $2,000,000Active-- beds -- baths
101 Bluestone Court, Harmony, PA 16037
MLS# 1774291Listed by: KELLER WILLIAMS STEEL CITY 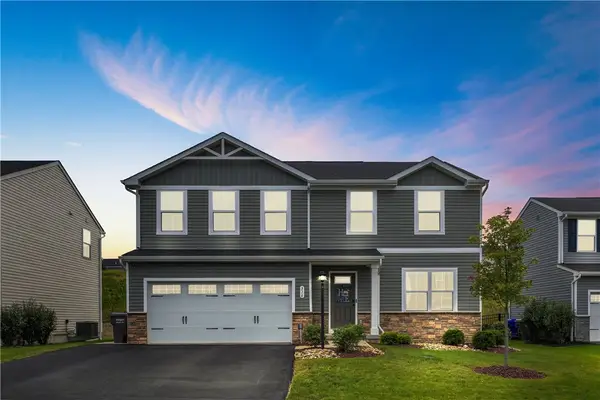 $440,000Pending4 beds 3 baths1,903 sq. ft.
316 Arden, Harmony, PA 16037
MLS# 1774988Listed by: COLDWELL BANKER REALTY- New
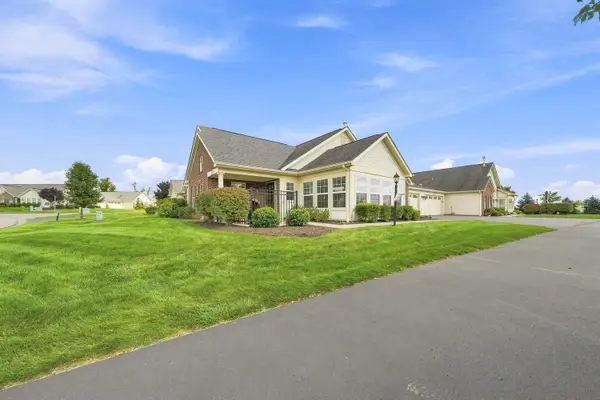 $434,900Active2 beds 2 baths1,669 sq. ft.
2112 Southview Dr, Harmony, PA 16037
MLS# 1774865Listed by: HOWARD HANNA REAL ESTATE SERVICES  $225,000Active-- beds -- baths
000 Perry Highway, Harmony, PA 16037
MLS# 1774670Listed by: HOWARD HANNA REAL ESTATE SERVICES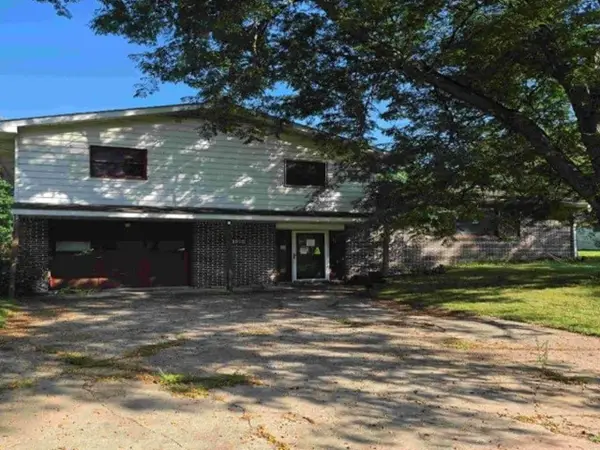 $299,900Active3 beds 3 baths675 sq. ft.
1109 Seneca Dr, Harmony, PA 16037
MLS# 1774644Listed by: REALHOME SERVICES AND SOLUTIONS, INC. $425,000Active3 beds 3 baths
333 Arden Drive, Harmony, PA 16037
MLS# 1773736Listed by: BERKSHIRE HATHAWAY THE PREFERRED REALTY


Protect your home and budget from life's surprises with an Assurant Home Warranty, backed by a partner that supports you through every step of homeownership. Explore Plans.
© 2023 - 2026 ERA Franchise Systems LLC. All rights reserved. ERA Franchise Systems LLC fully supports the principles of the Fair Housing Act and the Equal Opportunity Act. ERA, ERA Real Estate powered, and their respective logos are registered service marks of ERA Franchise Systems LLC. Each office is independently owned and operated.