
1 Pearl St, Harrisburg, PA 17109
Local realty services provided by:ERA Byrne Realty
1 Pearl St,Harrisburg, PA 17109
$299,900
- 2 Beds
- 2 Baths
- 2,472 sq. ft.
- Multi-family
- Active
Listed by: pat caruso, abr, crs, gri, mcsp
Office: iron valley real estate of central pa
MLS#:PADA2066170
Source:BRIGHTMLS
Price summary
- Price:$299,900
- Price per sq. ft.:$121.32
About this home
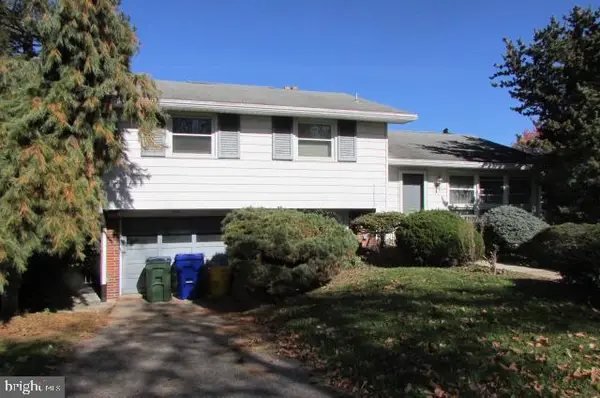
This property is listed both as Residential as well as Multifamily 2-unit. The exterior of the building has cedar plank siding and the 1-acre lot is mostly wooded; ground cover plantings and sparse grass makes for very little exterior maintenance! The left side (Unit 1) is the newer and larger side. It was added on and custom designed in the 1980's by current Seller. It is move-in ready with 2-story entry hall, comfortably sized kitchen with dining area and laundry closet (includes washer, dryer, utility sink), very large great room (that could include formal dining area), spacious rear covered deck, a small loft, "sunken" 2nd level bedroom, and roomy full bath with separate shower and whirlpool tub. The original section of the home (on right, Unit 2) has a rear entry into full kitchen, dining room, living room, full bath with tub/shower, 1 bedroom plus dressing room with 2 small closets. Electricity is only utility separated (2 meters). Newer Unit 1 has 200+ amps (1 panel in laundry closet, 1 in garage), separate gas/forced air furnace with central A/C, Pella windows & doors, and includes washer, dryer, dishwasher, gas cooktop, wall oven, disposal, and fridge. Older Unit 2 has 100 amps (panel in basement laundry rm), separate gas furnace/radiator heating, wall unit(s) for A/C that likely don't work, and includes electric range, fridge, dishwasher, disposal, and laundry hookups in basement laundry/workshop. Gas water heater and public sewer system is shared. Neither unit has been rented during this ownership, but could project good income due to location and privacy factor. Unit 2 definitely needs work - at the least, paint and carpet. Both sides keyed separately with no connecting doors. 2-Unit status is grandfathered by township....
Contact an agent
Home facts
- Year built:1938
- Subdivision & Development:COLONIAL PARK
- Listing ID #:PADA2066170
- Added:1 day(s) ago
- Updated:November 18, 2026 at 03:18 PM
Rooms and interior
- Bedrooms:2
- Total bathrooms:2
- Rooms Total:11
- Kitchen Description:2nd Kitchen
- Basement:Yes
- Basement Description:Garage Access, Outside Entrance, Side Entrance
- Living area:2,472 sq. ft.
Heating and cooling
- Cooling:Central A/C, Wall Unit
- Heating:Forced Air, Natural Gas, Radiator
Structure and exterior
- Year built:1938
- Building area:2,472 sq. ft.
- Lot area:1.01 Acres
- Lot Features:Backs to Trees, Partly Wooded
- Architectural Style:Chalet, Converted Dwelling, Side-by-Side
- Construction Materials:Frame, Wood Siding
- Exterior Features:Deck(s)
- Foundation Description:Block
Schools
- High school:CENTRAL DAUPHIN
- Middle school:CENTRAL DAUPHIN
Utilities
- Water:Public
- Sewer:Public Sewer
Finances and disclosures
- Price:$299,900
- Price per sq. ft.:$121.32
- Tax amount:$4,548 (2026)
Features and amenities
- Amenities:100 Amp Service, 200+ Amp Service, Electric Available, Natural Gas Available, Skylight(s)
Parking
- Parking description:Attached Garage, Basement Garage, Crushed Stone, Garage - Side Entry, Oversized
- Garage:Yes
- Garage spaces:1
New listings near 1 Pearl St
- Coming SoonOpen Sun, 1 to 3pm
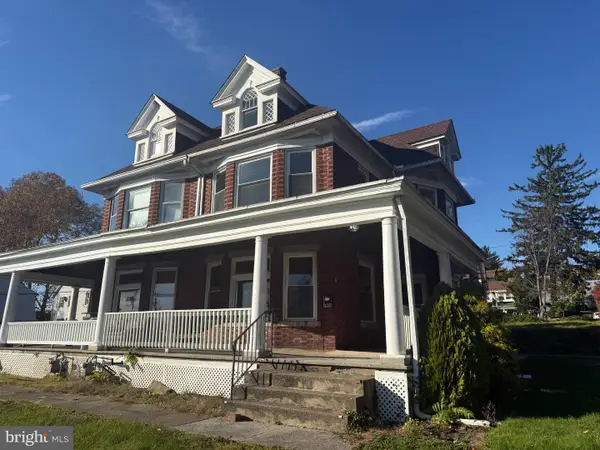 $250,000Coming Soon5 beds 2 baths2,309 sq. ft.
2904 Brisban St, HARRISBURG, PA 17111
MLS# PADA2066244Listed by: KELLER WILLIAMS KEYSTONE REALTY - Coming Soon
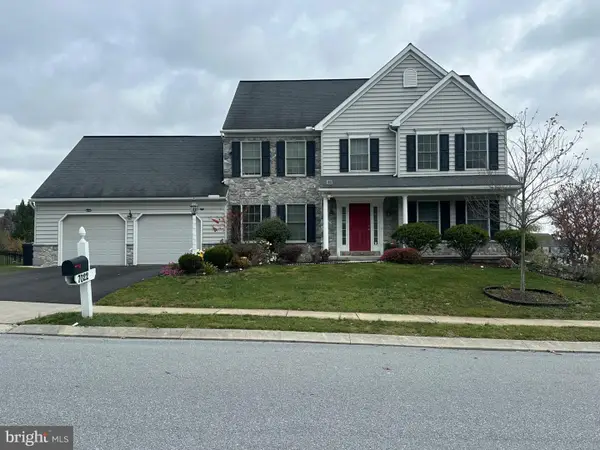 $585,000Coming Soon4 beds 5 baths3,000 sq. ft.
7022 Kendale Dr, HARRISBURG, PA 17111
MLS# PADA2066174Listed by: EXECUHOME REALTY-HANOVER - Coming Soon
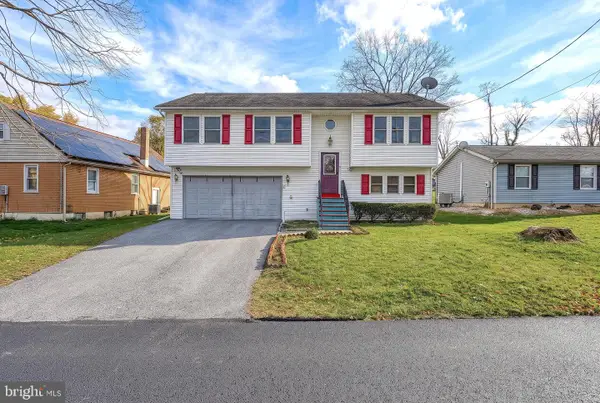 $315,000Coming Soon3 beds 3 baths1,562 sq. ft.
2711 Birch St, HARRISBURG, PA 17109
MLS# PADA2066142Listed by: ONEST REAL ESTATE - Coming Soon
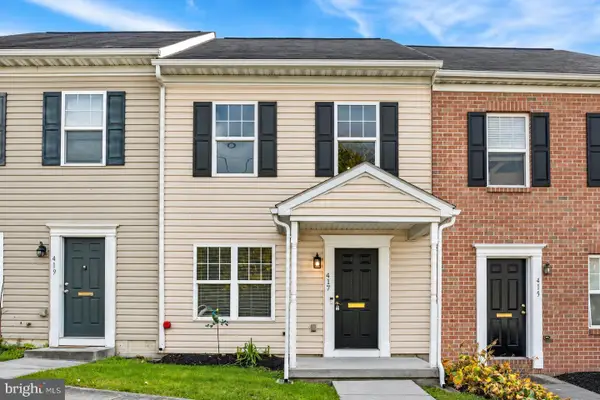 $168,900Coming Soon3 beds 2 baths1,440 sq. ft.
417 Maclay St, HARRISBURG, PA 17110
MLS# PADA2066052Listed by: JOY DANIELS REAL ESTATE GROUP, LTD - Coming Soon
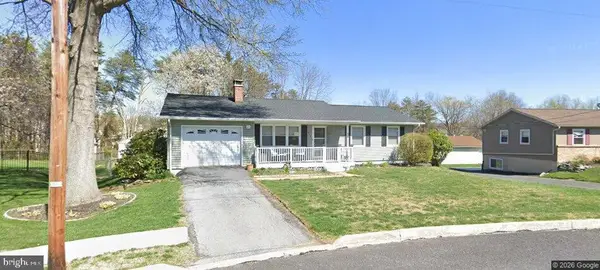 $310,000Coming Soon3 beds 2 baths1,940 sq. ft.
619 Lemar Ave, HARRISBURG, PA 17112
MLS# PADA2066130Listed by: RE/MAX DELTA GROUP, INC. - Coming Soon
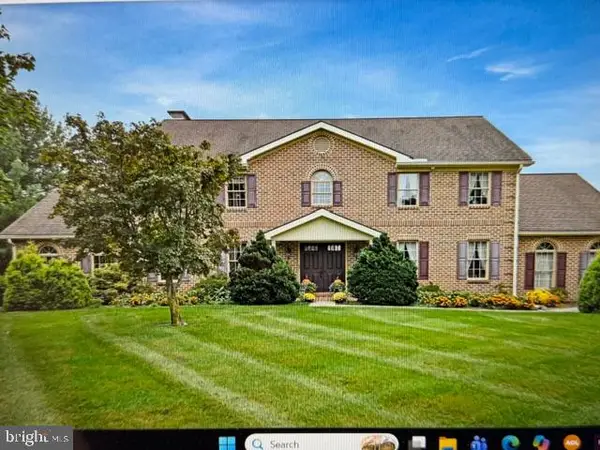 $729,900Coming Soon4 beds 4 baths4,018 sq. ft.
Address Withheld By Seller, HARRISBURG, PA 17111
MLS# PADA2065974Listed by: BERKSHIRE HATHAWAY HOMESERVICES HOMESALE REALTY - Coming Soon
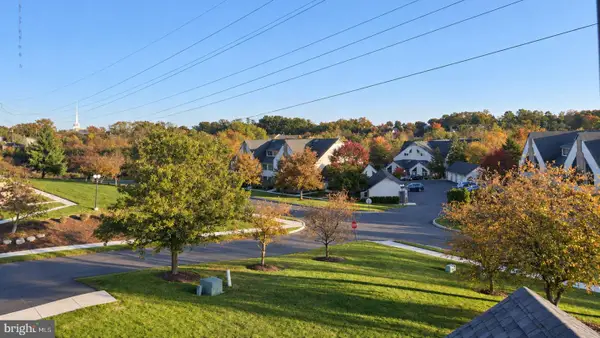 Listed by ERA$250,000Coming Soon2 beds 2 baths1,548 sq. ft.
307 Cherrington Dr, HARRISBURG, PA 17110
MLS# PADA2065946Listed by: LIME HOUSE - Coming Soon
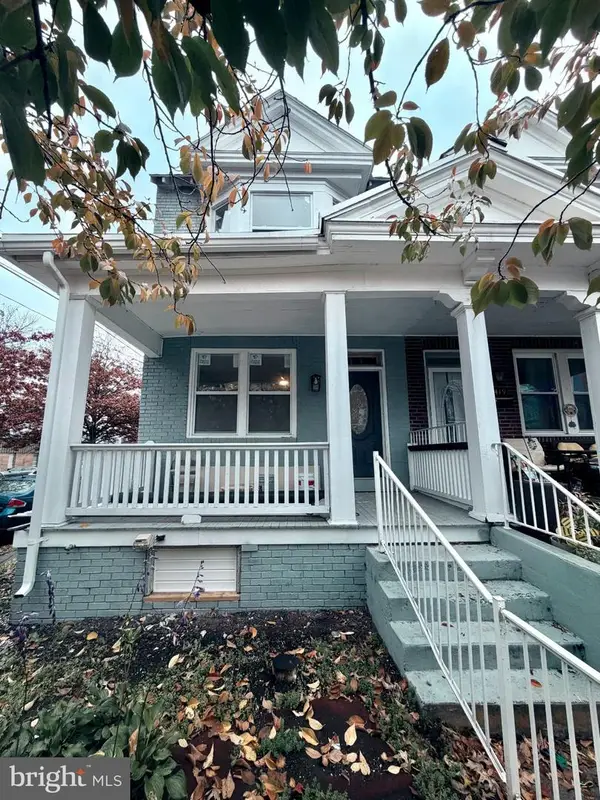 $189,900Coming Soon3 beds 1 baths1,396 sq. ft.
2421 Jefferson St, HARRISBURG, PA 17110
MLS# PADA2065930Listed by: REAL OF PENNSYLVANIA - Coming Soon
 $259,900Coming Soon3 beds 3 baths1,992 sq. ft.
3502 Brookside Dr, HARRISBURG, PA 17109
MLS# PADA2065812Listed by: KELLER WILLIAMS OF CENTRAL PA - Coming SoonOpen Sun, 12 to 3pm
 $334,900Coming Soon3 beds 3 baths1,914 sq. ft.
540 Cockley Rd, HARRISBURG, PA 17111
MLS# PADA2065614Listed by: IRON VALLEY REAL ESTATE OF CENTRAL PA


Protect your home and budget from life's surprises with an Assurant Home Warranty, backed by a partner that supports you through every step of homeownership. Explore Plans.
© 2023 - 2026 ERA Franchise Systems LLC. All rights reserved. ERA Franchise Systems LLC fully supports the principles of the Fair Housing Act and the Equal Opportunity Act. ERA, ERA Real Estate powered, and their respective logos are registered service marks of ERA Franchise Systems LLC. Each office is independently owned and operated.