
1117 Whitehall Dr, Harrisburg, PA 17110
Local realty services provided by:ERA Central Realty Group
Listed by: janet m hepburn
Office: iron valley real estate of central pa
MLS#:PADA2063194
Source:BRIGHTMLS
Price summary
- Price:$319,900
- Price per sq. ft.:$119.63
About this home
Opportunity, space and character come together at 1117 Whitehall Drive! This 4-bedroom, 2-bath home sits on two separately deeded parcels totaling approximately 0.68 acres, creating an exciting opportunity to make it your own or take on as your next investment.
The 1.5-story home features 2,674 sq. ft. above grade plus 1,352 sq. ft. below grade, providing over 4,000 sq. ft. of total space. Generous living and dining areas provide plenty of room to reimagine, while the expansive lower level adds additional usable space with a second fireplace, recreation area and storage.
Outside, mature trees create a private setting with even more potential. The standout feature is the second parcel featuring an in-ground swimming pool, included in the sale. Together, both parcels encompass approximately 29,620 sq. ft. (0.68 acres), providing a rare combination of space, privacy and possibilities.
Bring your vision and unlock the potential of this unique Susquehanna Township property!
Additional parcel Tax ID 62-010-051-000-0000 included in sale. Buyer to verify square footage, measurements and permitted uses....
Contact an agent
Home facts
- Year built:1957
- Subdivision & Development:NONE AVAILABLE
- Listing ID #:PADA2063194
- Added:3 day(s) ago
- Updated:August 20, 2026 at 01:52 PM
Rooms and interior
- Bedrooms:4
- Total bathrooms:2
- Full bathrooms:2
- Basement:Yes
- Living area:2,674 sq. ft.
Heating and cooling
- Cooling:Ceiling Fan(s)
- Heating:Baseboard - Electric, Oil
Structure and exterior
- Roof:Shingle
- Year built:1957
- Building area:2,674 sq. ft.
- Lot area:0.34 Acres
- Lot Features:Level, Suburban
- Architectural Style:Contemporary
- Construction Materials:Frame, Wood Siding
- Exterior Features:Deck(s), Extensive Hardscape, Outbuilding(s), Patio(s)
- Foundation Description:Block
- Levels:1 1/2 Story
Schools
- High school:SUSQUEHANNA TOWNSHIP
- Middle school:SUSQUEHANNA TOWNSHIP
Utilities
- Water:Well
- Sewer:Public Sewer
Finances and disclosures
- Price:$319,900
- Price per sq. ft.:$119.63
- Tax amount:$5,558 (2026)
Features and amenities
- Laundry features:Has Laundry
Parking
- Parking description:Attached Garage, Garage - Front Entry
- Garage:Yes
- Garage spaces:1
New listings near 1117 Whitehall Dr
- Coming Soon
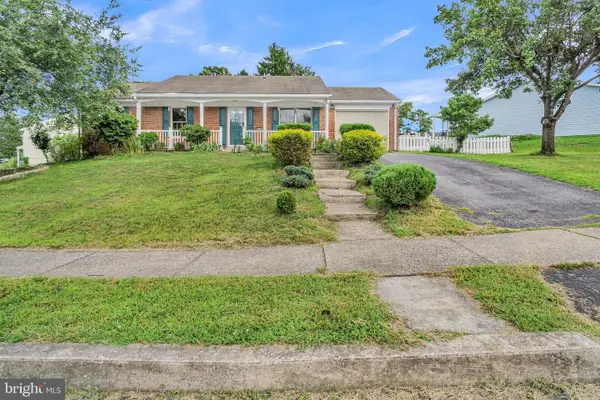 $299,999Coming Soon3 beds 3 baths
573 Wellington Rd, HARRISBURG, PA 17109
MLS# PADA2063322Listed by: EXECUHOME REALTY-HANOVER - Coming Soon
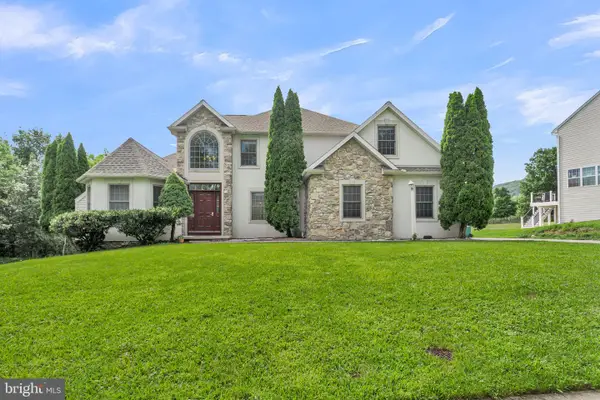 $599,999Coming Soon5 beds 3 baths
2292 Forest Ln, HARRISBURG, PA 17112
MLS# PADA2063324Listed by: EXECUHOME REALTY-HANOVER - Coming Soon
 $420,000Coming Soon3 beds 3 baths
492 Princeton Rd, HARRISBURG, PA 17111
MLS# PADA2063234Listed by: JOY DANIELS REAL ESTATE GROUP, LTD - Coming Soon
 $249,900Coming Soon4 beds 2 baths
1807 Penn St, HARRISBURG, PA 17102
MLS# PADA2063284Listed by: EXP REALTY, LLC - Coming Soon
 $229,000Coming Soon3 beds 1 baths
847 Shawnee Dr, HARRISBURG, PA 17112
MLS# PADA2063274Listed by: JOY DANIELS REAL ESTATE GROUP, LTD - Coming Soon
 $275,000Coming Soon3 beds 3 baths
431 Waverly Woods Dr, HARRISBURG, PA 17110
MLS# PADA2063266Listed by: RE/MAX 1ST ADVANTAGE - Coming Soon
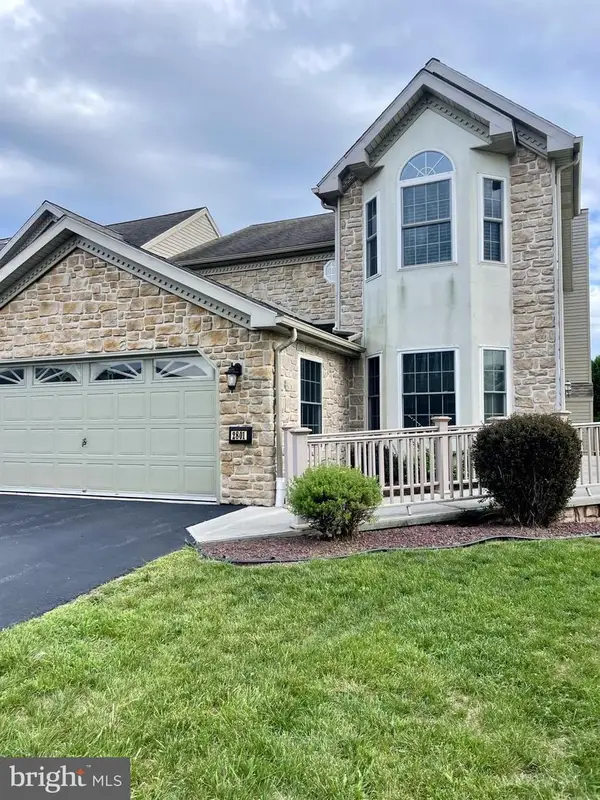 $350,000Coming Soon3 beds 3 baths
2801 Oakwood Dr, HARRISBURG, PA 17110
MLS# PADA2063230Listed by: JOY DANIELS REAL ESTATE GROUP, LTD - Coming SoonOpen Sun, 3 to 5pm
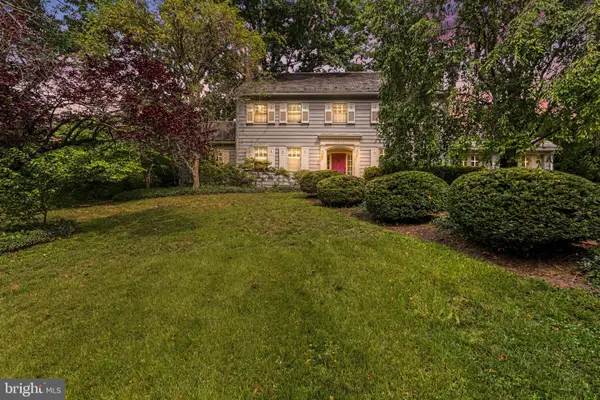 $425,000Coming Soon3 beds 4 baths
2302 Bellevue Rd, HARRISBURG, PA 17104
MLS# PADA2063242Listed by: NEXTHOME CAPITAL REALTY - Coming Soon
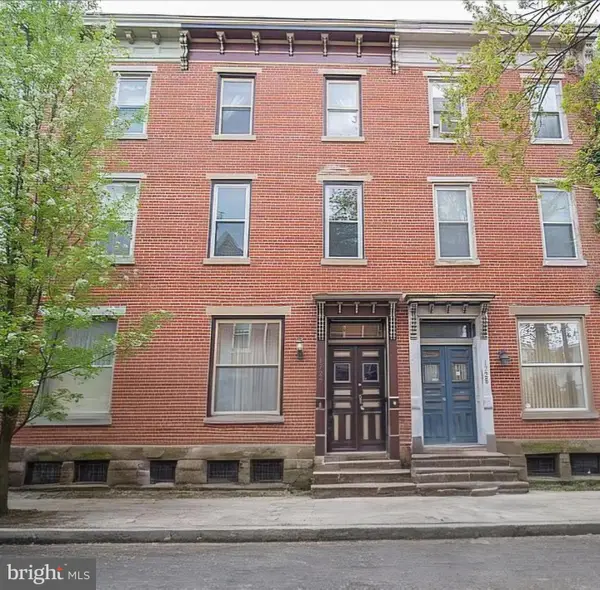 $224,900Coming Soon3 beds 2 baths
1726 Penn St, HARRISBURG, PA 17102
MLS# PADA2063200Listed by: HOUSE 4 U REAL ESTATE - Coming SoonOpen Sat, 2 to 4pm
 $475,000Coming Soon7 beds 4 baths
1601 Colonial Rd, HARRISBURG, PA 17112
MLS# PADA2063212Listed by: KELLER WILLIAMS REALTY


Protect your home and budget from life's surprises with an Assurant Home Warranty, backed by a partner that supports you through every step of homeownership. Explore Plans.
© 2023 - 2026 ERA Franchise Systems LLC. All rights reserved. ERA Franchise Systems LLC fully supports the principles of the Fair Housing Act and the Equal Opportunity Act. ERA, ERA Real Estate powered, and their respective logos are registered service marks of ERA Franchise Systems LLC. Each office is independently owned and operated.