
1148 Derry St, Harrisburg, PA 17104
Local realty services provided by:Pagoda Realty ERA Powered
1148 Derry St,Harrisburg, PA 17104
$145,900
- 5 Beds
- 2 Baths
- 1,660 sq. ft.
- Townhouse
- Coming Soon
Listed by: michael t chan
Office: iron valley real estate of central pa
MLS#:PADA2062976
Source:BRIGHTMLS
Price summary
- Price:$145,900
- Price per sq. ft.:$87.89
About this home
Welcome to this spacious five bedroom home that has been fully renovated. Five bedrooms and a large living room, two full bathrooms, first floor laundry. Kitchen has a new sink, countertop and cabinets, with an additional staircase to second floor. One bedroom with balcony. Close to 83 and downtown Harrisburg. Baseboard electric heat zoned in each room. Fresh paint and floors throughout the home. Large backyard and off street parking. Call to schedule your showing today!
Contact an agent
Home facts
- Year built:1900
- Subdivision & Development:NONE AVAILABLE
- Listing ID #:PADA2062976
- Updated:November 11, 2026 at 04:48 AM
Rooms and interior
- Bedrooms:5
- Total bathrooms:2
- Full bathrooms:2
- Rooms Total:5
- Kitchen Description:Oven/Range - Electric, Refrigerator
- Basement:Yes
- Basement Description:Connecting Stairway, Dirt Floor
- Living area:1,660 sq. ft.
Heating and cooling
- Heating:Baseboard - Electric, Electric
Structure and exterior
- Year built:1900
- Building area:1,660 sq. ft.
- Lot area:0.03 Acres
- Lot Features:Middle Of Block
- Architectural Style:Traditional
- Construction Materials:Brick
- Foundation Description:Brick/Mortar
- Levels:4 Story
Schools
- High school:HARRISBURG HIGH SCHOOL
Utilities
- Water:Public
- Sewer:Public Sewer
Finances and disclosures
- Price:$145,900
- Price per sq. ft.:$87.89
- Tax amount:$2,051 (2026)
Features and amenities
- Laundry features:Dryer, Laundry, Washer
Parking
- Parking description:Gravel Driveway, Off Street, On Street
New listings near 1148 Derry St
- Coming Soon
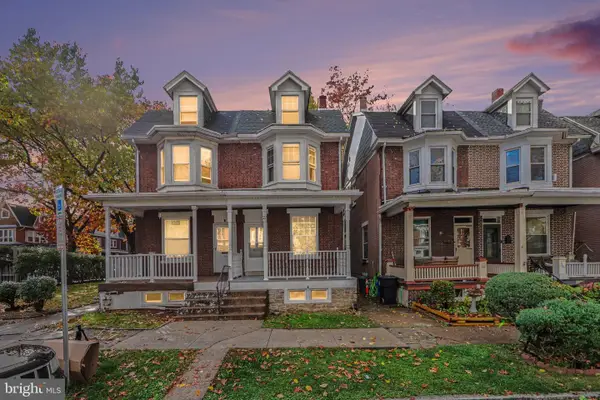 $179,900Coming Soon4 beds 2 baths1,716 sq. ft.
22 S 20th St, HARRISBURG, PA 17104
MLS# PADA2065986Listed by: KELLER WILLIAMS OF CENTRAL PA - Coming SoonOpen Sun, 12 to 2pm
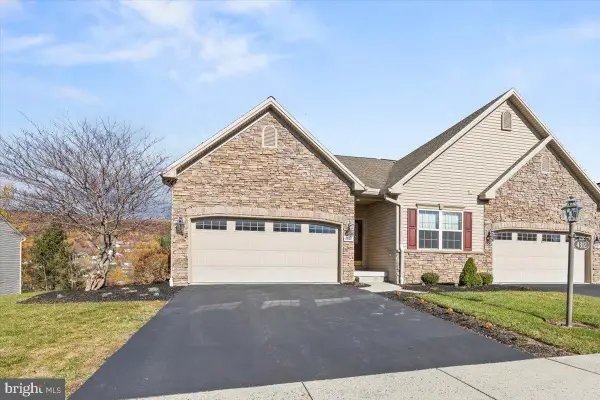 $425,000Coming Soon2 beds 2 baths1,767 sq. ft.
4312 N Victoria Way, HARRISBURG, PA 17112
MLS# PADA2065932Listed by: KELLER WILLIAMS REALTY - Coming SoonOpen Fri, 4 to 6pm
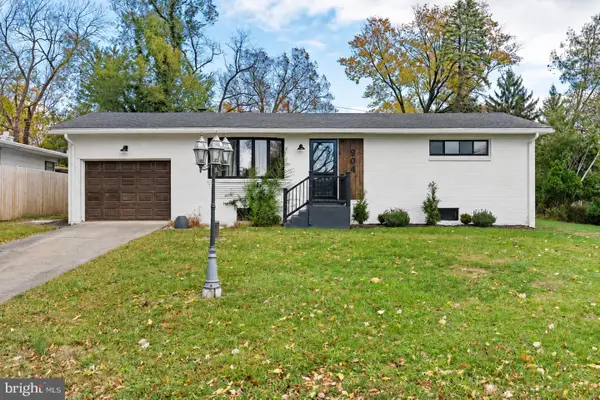 $255,000Coming Soon3 beds 2 baths1,840 sq. ft.
905 Hilltop Dr, HARRISBURG, PA 17111
MLS# PADA2066014Listed by: KELLER WILLIAMS REALTY - Coming Soon
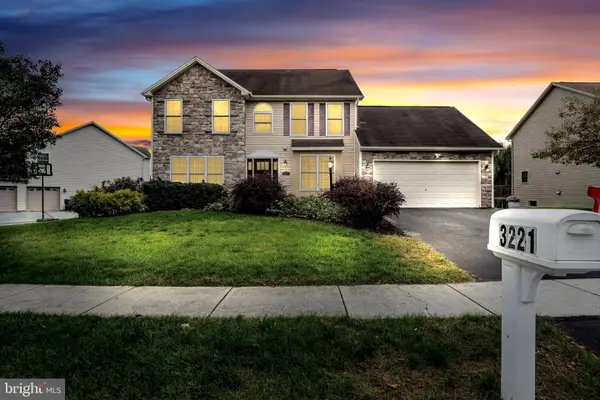 $479,900Coming Soon3 beds 3 baths2,300 sq. ft.
3221 Jonagold Dr, HARRISBURG, PA 17110
MLS# PADA2066036Listed by: HIGHLIGHT REALTY LLC - Coming Soon
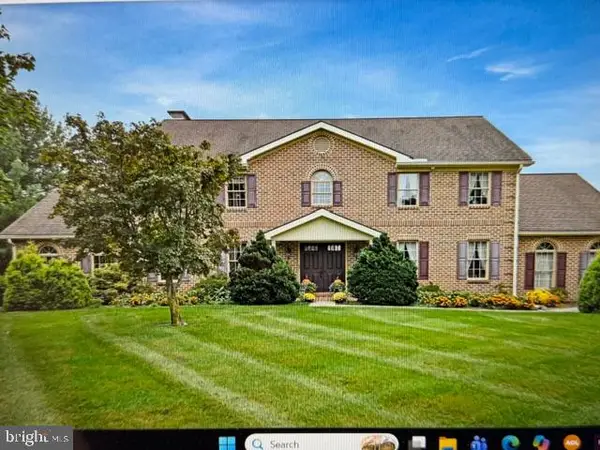 $729,900Coming Soon4 beds 4 baths4,018 sq. ft.
Address Withheld By Seller, HARRISBURG, PA 17111
MLS# PADA2065974Listed by: BERKSHIRE HATHAWAY HOMESERVICES HOMESALE REALTY - Coming Soon
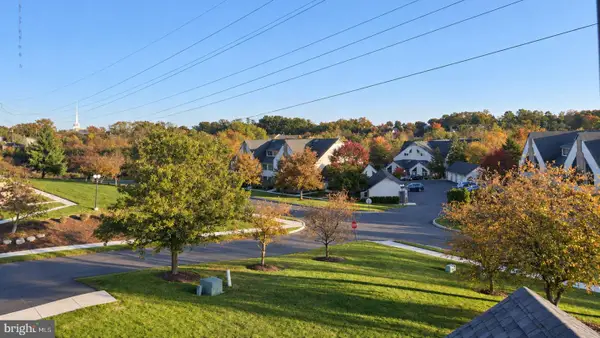 Listed by ERA$250,000Coming Soon2 beds 2 baths1,548 sq. ft.
307 Cherrington Dr, HARRISBURG, PA 17110
MLS# PADA2065946Listed by: LIME HOUSE - Coming Soon
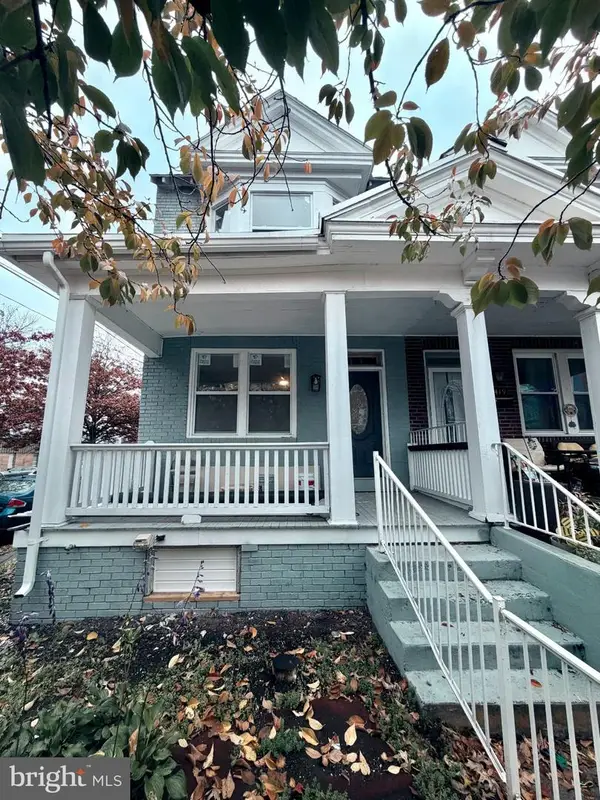 $189,900Coming Soon3 beds 1 baths1,396 sq. ft.
2421 Jefferson St, HARRISBURG, PA 17110
MLS# PADA2065930Listed by: REAL OF PENNSYLVANIA - Coming Soon
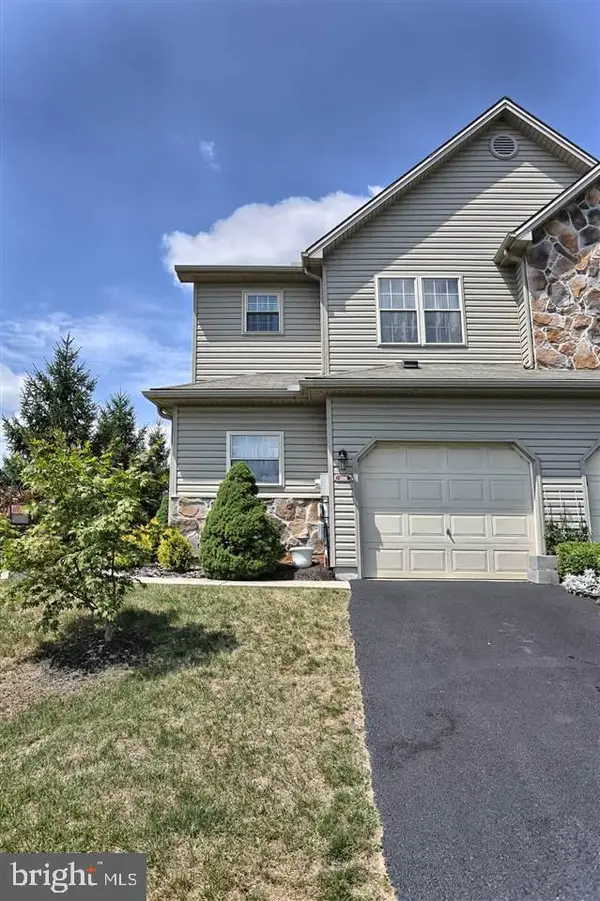 $275,000Coming Soon4 beds 3 baths1,722 sq. ft.
106 Kristy Ln, HARRISBURG, PA 17111
MLS# PADA2065880Listed by: TURN KEY REALTY GROUP - Coming SoonOpen Sun, 1 to 3pm
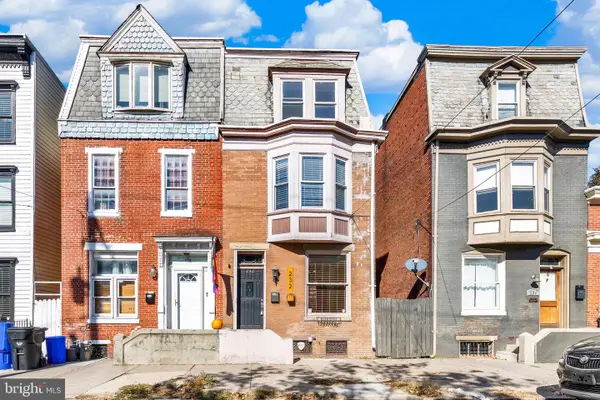 $184,900Coming Soon5 beds 2 baths1,948 sq. ft.
232 Peffer St, HARRISBURG, PA 17102
MLS# PADA2065878Listed by: JOY DANIELS REAL ESTATE GROUP, LTD


Protect your home and budget from life's surprises with an Assurant Home Warranty, backed by a partner that supports you through every step of homeownership. Explore Plans.
© 2023 - 2026 ERA Franchise Systems LLC. All rights reserved. ERA Franchise Systems LLC fully supports the principles of the Fair Housing Act and the Equal Opportunity Act. ERA, ERA Real Estate powered, and their respective logos are registered service marks of ERA Franchise Systems LLC. Each office is independently owned and operated.