
122 Huntley Dr, Harrisburg, PA 17112
Local realty services provided by:O'BRIEN REALTY ERA POWERED
122 Huntley Dr,Harrisburg, PA 17112
$339,000
- 3 Beds
- 2 Baths
- - sq. ft.
- Single family
- Sold
Listed by: krista edwards
Office: howard hanna company-harrisburg
MLS#:PADA2062186
Source:BRIGHTMLS
Sorry, we are unable to map this address
Price summary
- Price:$339,000
- Monthly HOA dues:$24.67
About this home
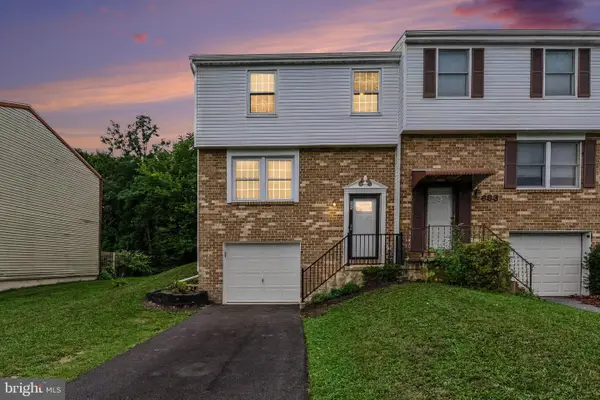
Welcome to this meticulously maintained traditional two-story home tucked away on a quiet cul-de-sac in the desirable Heatherfield community of Lower Paxton Township. Offering the perfect blend of privacy and convenience, this home backs to mature trees while remaining just minutes from grocery stores, shopping, restaurants, fitness centers, and everyday essentials, all within the Central Dauphin School District. Inside, natural light fills the spacious living room through double-hung windows, creating a bright and welcoming space that flows seamlessly into the dining room. The kitchen features tile flooring, stainless steel appliances, a natural gas range, a breakfast area, and a window overlooking the backyard. Sliding doors lead directly to the expansive rear deck, making outdoor dining, grilling, and entertaining effortless. A convenient half bath and interior access to the attached one-car garage complete the main level. Upstairs, the spacious primary bedroom offers three double-hung windows, two large closets, and direct access to the full bathroom featuring a double-sink vanity, tile flooring, and a tub/shower combination. Two additional generously sized bedrooms each overlook the backyard and mature trees while offering large closets for ample storage. The full, dry basement provides excellent storage today with exciting potential to create additional finished living space in the future. Major updates provide peace of mind, including a new HVAC system (July 2026), new roof, siding, and gutters (November 2025), and a natural gas hot water heater (2023). Natural gas fuels the HVAC system, water heater, stove, dryer, and basement heater for efficient, reliable comfort. Outside, enjoy the spacious backyard framed by mature trees, along with an attached garage, private driveway, and additional off-street parking within the cul-de-sac. As part of the Heatherfield community, residents can enjoy access to a clubhouse, fitness center, outdoor pool, and scenic walking paths. Come see it today!...
Contact an agent
Home facts
- Year built:1982
- Subdivision & Development:HEATHERFIELD
- Listing ID #:PADA2062186
- Added:34 day(s) ago
- Updated:August 25, 2026 at 03:41 AM
Rooms and interior
- Bedrooms:3
- Total bathrooms:2
- Full bathrooms:1
- Half bathrooms:1
- Flooring:Carpet, Luxury Vinyl Plank, Tile/Brick
- Dining Description:Combination Dining/Living, Dining Room
- Bathrooms Description:Full Bath, Half Bath
- Kitchen Description:Breakfast Area, Built-In Microwave, Carpet, Cooktop, Dishwasher, Exhaust Fan, Oven/Range - Gas, Stainless Steel Appliances, Water Heater
- Bedroom Description:Carpet
- Basement:Yes
- Basement Description:Full, Heated
Heating and cooling
- Cooling:Central A/C
- Heating:Forced Air, Natural Gas
Structure and exterior
- Roof:Architectural Shingle
- Year built:1982
- Lot Features:Backs to Trees, Cul-de-sac, Front Yard, Rear Yard
- Architectural Style:Traditional
- Construction Materials:Frame
- Exterior Features:Deck(s), Gutter System, Porch(es), Sidewalks
- Foundation Description:Block
- Levels:2 Stories
Schools
- High school:CENTRAL DAUPHIN
Utilities
- Water:Public
- Sewer:Public Sewer
Finances and disclosures
- Price:$339,000
- Tax amount:$3,619 (2026)
Features and amenities
- Laundry features:Dryer - Front Loading, Dryer - Gas, Laundry, Washer
- Amenities:100 Amp Service, Attic, Carpet, Ceiling Fan(s), Double Hung Windows, Electric Available, Natural Gas Available
Parking
- Parking description:Additional Storage Area, Asphalt Driveway, Attached Garage, Garage - Front Entry, Garage Door Opener, On Street
- Garage:Yes
- Garage spaces:1
New listings near 122 Huntley Dr
- Coming Soon
 $145,000Coming Soon3 beds 1 baths1,056 sq. ft.
2249 Adrian St, HARRISBURG, PA 17104
MLS# PADA2062978Listed by: IRON VALLEY REAL ESTATE OF CENTRAL PA - Coming Soon
 $189,900Coming Soon3 beds 1 baths1,054 sq. ft.
101 South St, HARRISBURG, PA 17101
MLS# PADA2063248Listed by: TURN KEY REALTY GROUP - Coming Soon
 $230,000Coming Soon2 beds 2 baths1,280 sq. ft.
5459 Pond Rd, HARRISBURG, PA 17111
MLS# PADA2063428Listed by: INCH & CO. REAL ESTATE, LLC - Coming Soon
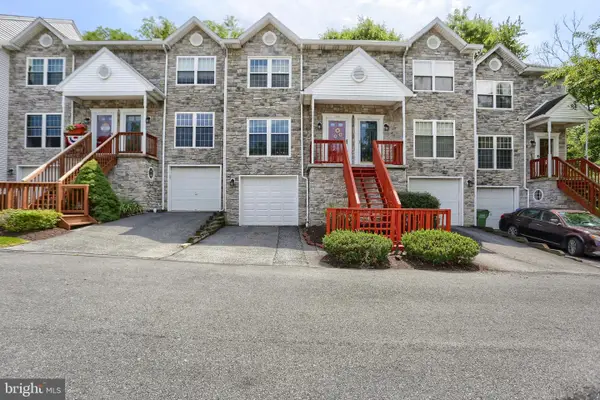 $249,900Coming Soon2 beds 2 baths1,384 sq. ft.
2143 Saint Clair Ct, HARRISBURG, PA 17110
MLS# PADA2063396Listed by: IRON VALLEY REAL ESTATE OF CENTRAL PA - Coming Soon
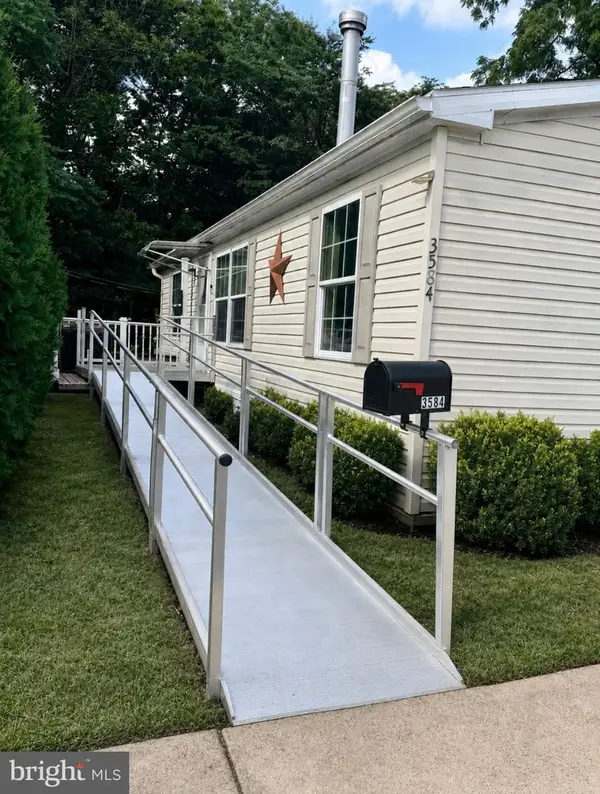 $60,000Coming Soon3 beds 2 baths1,120 sq. ft.
3584 Mobile Rd, HARRISBURG, PA 17109
MLS# PADA2063000Listed by: KELLER WILLIAMS OF CENTRAL PA - Coming Soon
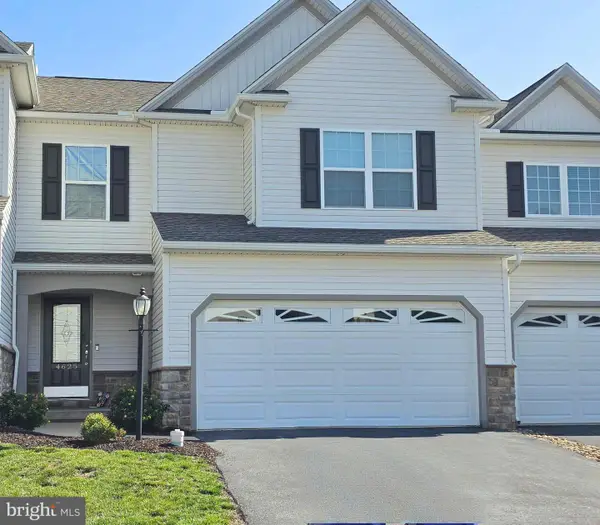 $354,900Coming Soon3 beds 4 baths2,809 sq. ft.
4625 Hamlin Ln, HARRISBURG, PA 17110
MLS# PADA2063384Listed by: BETTER HOMES AND GARDENS REAL ESTATE - MATURO PA - Coming Soon
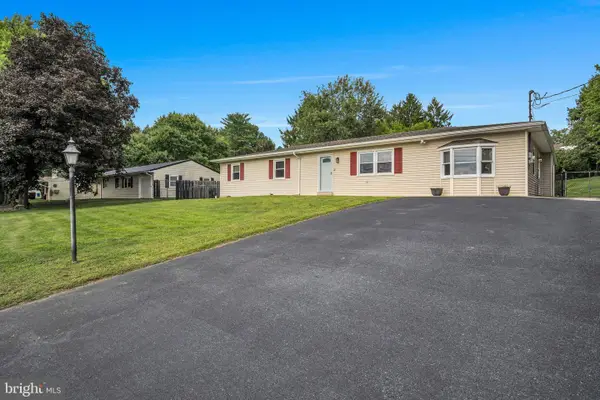 $350,000Coming Soon3 beds 3 baths2,860 sq. ft.
7894 Manor Dr, HARRISBURG, PA 17112
MLS# PADA2063344Listed by: JOY DANIELS REAL ESTATE GROUP, LTD - Coming Soon
 $255,000Coming Soon3 beds 2 baths1,620 sq. ft.
685 S 82nd St, HARRISBURG, PA 17111
MLS# PADA2063354Listed by: EXP REALTY, LLC - Coming SoonOpen Sat, 1 to 3pm
 $419,900Coming Soon3 beds 4 baths2,270 sq. ft.
1863 Bradley Dr, HARRISBURG, PA 17110
MLS# PADA2063342Listed by: KELLER WILLIAMS REALTY - Coming Soon
 $420,000Coming Soon3 beds 3 baths2,052 sq. ft.
492 Princeton Rd, HARRISBURG, PA 17111
MLS# PADA2063234Listed by: JOY DANIELS REAL ESTATE GROUP, LTD


Protect your home and budget from life's surprises with an Assurant Home Warranty, backed by a partner that supports you through every step of homeownership. Explore Plans.
© 2023 - 2026 ERA Franchise Systems LLC. All rights reserved. ERA Franchise Systems LLC fully supports the principles of the Fair Housing Act and the Equal Opportunity Act. ERA, ERA Real Estate powered, and their respective logos are registered service marks of ERA Franchise Systems LLC. Each office is independently owned and operated.