
125 Pear Ridge Dr, Harrisburg, PA 17111
Local realty services provided by:Mountain Realty ERA Powered
125 Pear Ridge Dr,Harrisburg, PA 17111
$536,490
- 4 Beds
- 3 Baths
- 2,612 sq. ft.
- Single family
- Active
Upcoming open houses
- Sat, Nov 2111:00 am - 04:00 pm
Listed by: chelsea rae johnston
Office: d.r. horton realty of pennsylvania
MLS#:PADA2064554
Source:BRIGHTMLS
Price summary
- Price:$536,490
- Price per sq. ft.:$205.39
- Monthly HOA dues:$47
About this home
To Be Built - TBD Completion Date
The Henley is a beautiful four-bedroom, two-and-a-half-bath single-family home featuring an open-concept floor plan designed for both comfort and functionality. With 9-foot ceilings and an abundance of natural light streaming through the kitchen, dining, and family room windows, the home feels bright, airy, and inviting.
This home comes with thoughtfully selected upgrades already included in the price, such as quartz countertops in the kitchen and secondary bathrooms, as well as luxury vinyl plank flooring throughout all main living areas on the first floor.
Upstairs, you’ll find generously sized bedrooms and spacious closets, providing plenty of storage and room to grow.
ASK ABOUT INCENTIVES USING OUR PREFERRED LENDER AND TITLE
Contact an agent
Home facts
- Year built:2026
- Subdivision & Development:NONE AVAILABLE
- Listing ID #:PADA2064554
- Updated:November 21, 2026 at 02:57 PM
Rooms and interior
- Bedrooms:4
- Total bathrooms:3
- Full bathrooms:2
- Half bathrooms:1
- Flooring:Carpet, Ceramic Tile, Luxury Vinyl Plank
- Kitchen Description:Carpet, Dishwasher, Disposal, Kitchen - Island, Microwave, Oven/Range - Gas, Pantry, Recessed Lighting, Upgraded Countertops
- Bedroom Description:Carpet
- Basement:Yes
- Basement Description:Unfinished
- Living area:2,612 sq. ft.
Heating and cooling
- Cooling:Central A/C
- Heating:90% Forced Air, Natural Gas
Structure and exterior
- Roof:Architectural Shingle
- Year built:2026
- Building area:2,612 sq. ft.
- Lot area:0.11 Acres
- Architectural Style:Traditional
- Construction Materials:Concrete, Vinyl Siding
- Foundation Description:Passive Radon Mitigation
- Levels:2 Stories
Schools
- High school:CENTRAL DAUPHIN EAST
Utilities
- Water:Public
- Sewer:Public Sewer
Finances and disclosures
- Price:$536,490
- Price per sq. ft.:$205.39
Features and amenities
- Laundry features:Dryer, Washer
- Amenities:200+ Amp Service, Cable TV Available, Carpet, Electric Available, Recessed Lighting
Parking
- Parking description:Attached Garage, Garage - Front Entry
- Garage:Yes
- Garage spaces:2
New listings near 125 Pear Ridge Dr
- Coming SoonOpen Wed, 4 to 6pm
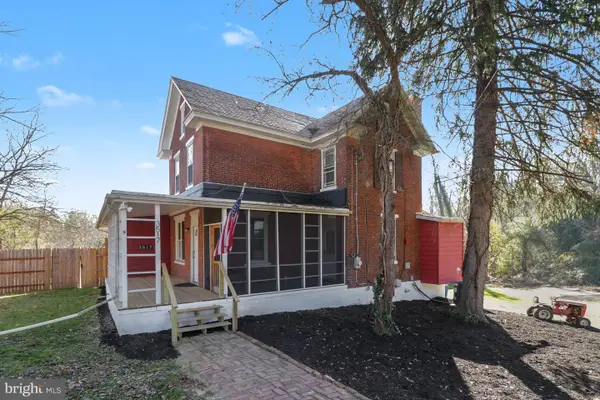 $365,000Coming Soon4 beds 2 baths2,324 sq. ft.
3517 Union Deposit Rd, HARRISBURG, PA 17109
MLS# PADA2066338Listed by: REAL OF PENNSYLVANIA - Coming Soon
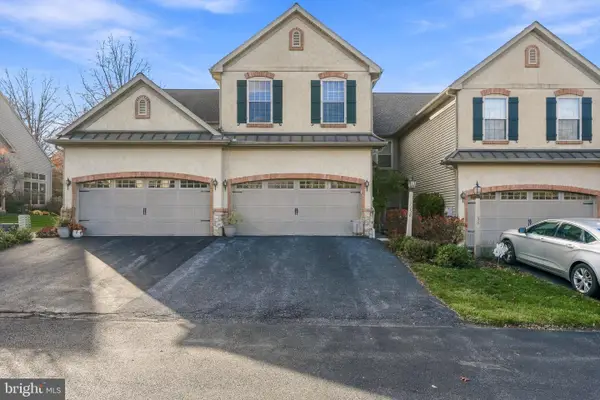 $325,900Coming Soon3 beds 3 baths2,650 sq. ft.
1156 Day Star Dr, HARRISBURG, PA 17111
MLS# PADA2066240Listed by: COLDWELL BANKER REALTY - Coming Soon
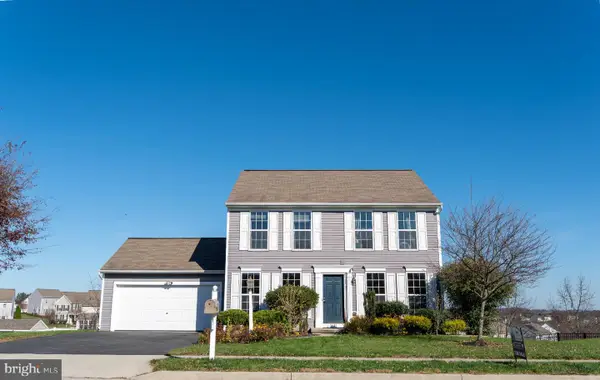 $449,900Coming Soon3 beds 4 baths2,500 sq. ft.
7057 Woodsman Dr, HARRISBURG, PA 17111
MLS# PADA2065580Listed by: GHIMIRE HOMES - Coming Soon
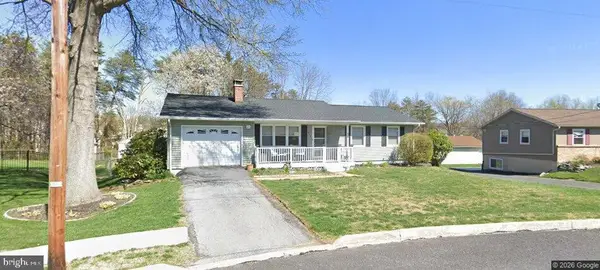 $310,000Coming Soon3 beds 2 baths1,940 sq. ft.
619 Lemar Ave, HARRISBURG, PA 17112
MLS# PADA2066130Listed by: RE/MAX DELTA GROUP, INC. - Coming Soon
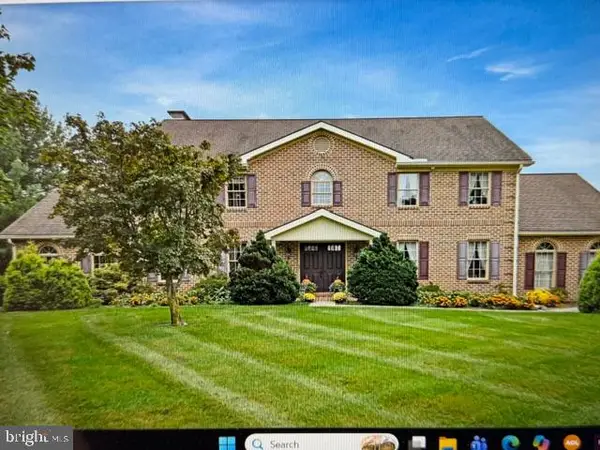 $729,900Coming Soon4 beds 4 baths4,018 sq. ft.
Address Withheld By Seller, HARRISBURG, PA 17111
MLS# PADA2065974Listed by: BERKSHIRE HATHAWAY HOMESERVICES HOMESALE REALTY - Coming Soon
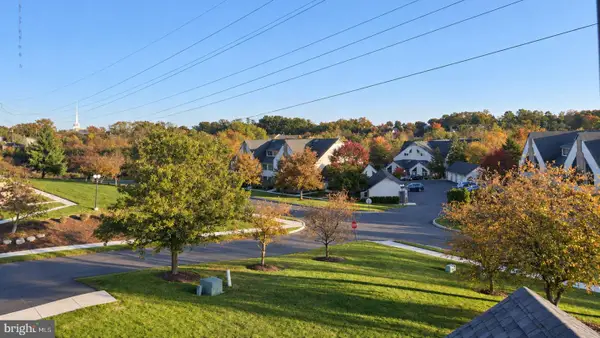 Listed by ERA$250,000Coming Soon2 beds 2 baths1,548 sq. ft.
307 Cherrington Dr, HARRISBURG, PA 17110
MLS# PADA2065946Listed by: LIME HOUSE - Coming Soon
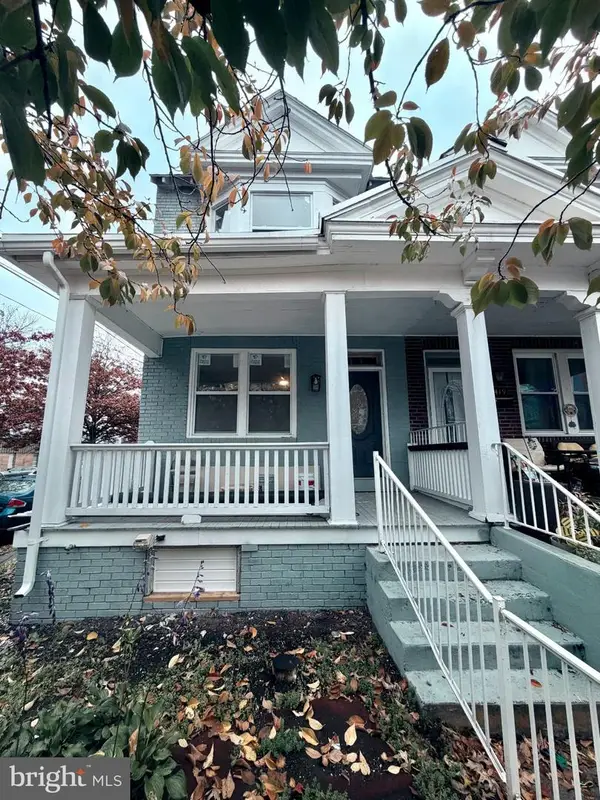 $189,900Coming Soon3 beds 1 baths1,396 sq. ft.
2421 Jefferson St, HARRISBURG, PA 17110
MLS# PADA2065930Listed by: REAL OF PENNSYLVANIA - Coming Soon
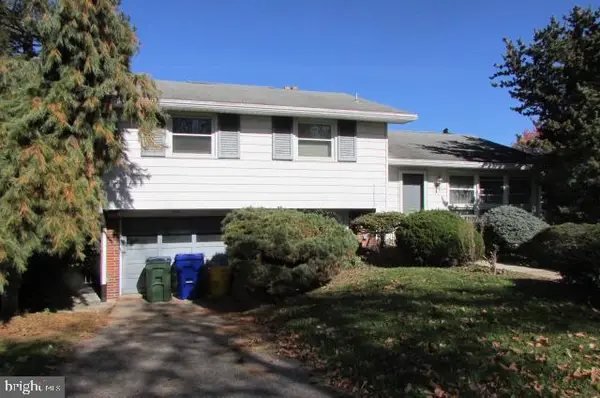 $259,900Coming Soon3 beds 3 baths1,992 sq. ft.
3502 Brookside Dr, HARRISBURG, PA 17109
MLS# PADA2065812Listed by: KELLER WILLIAMS OF CENTRAL PA - New
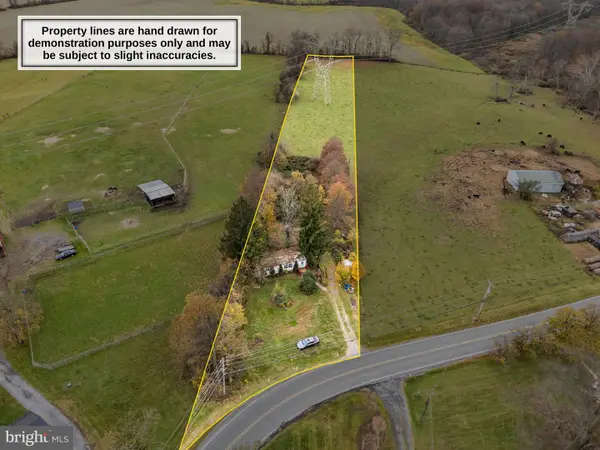 $99,900Active2 beds 2 baths720 sq. ft.
1016 Piketown Rd, HARRISBURG, PA 17112
MLS# PADA2066260Listed by: RE/MAX 1ST ADVANTAGE - New
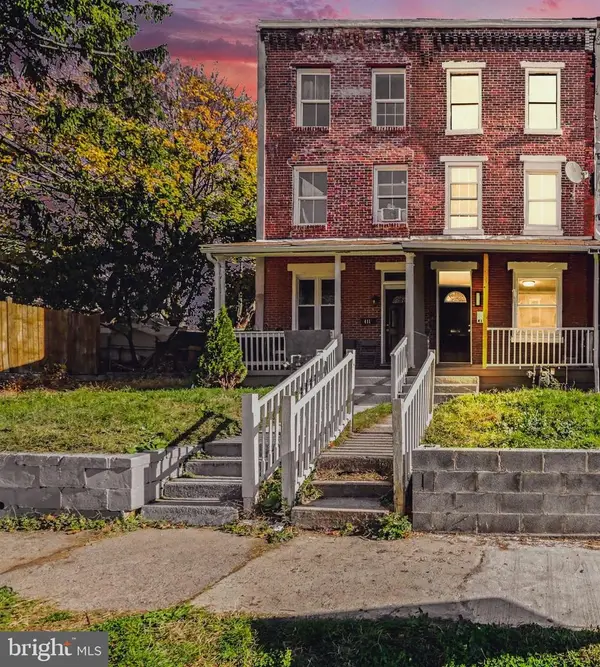 $175,000Active6 beds 3 baths1,656 sq. ft.
413 Hummel St, HARRISBURG, PA 17104
MLS# PADA2066326Listed by: NEXTHOME DREAM SEEKERS REALTY)


Protect your home and budget from life's surprises with an Assurant Home Warranty, backed by a partner that supports you through every step of homeownership. Explore Plans.
© 2023 - 2026 ERA Franchise Systems LLC. All rights reserved. ERA Franchise Systems LLC fully supports the principles of the Fair Housing Act and the Equal Opportunity Act. ERA, ERA Real Estate powered, and their respective logos are registered service marks of ERA Franchise Systems LLC. Each office is independently owned and operated.