
1300 Wenrich St, Harrisburg, PA 17112
Local realty services provided by:Pagoda Realty ERA Powered
1300 Wenrich St,Harrisburg, PA 17112
$350,000
- 3 Beds
- 2 Baths
- - sq. ft.
- Single family
- Sold
Listed by: mike deremer
Office: keller williams of central pa
MLS#:PADA2061754
Source:BRIGHTMLS
Sorry, we are unable to map this address
Price summary
- Price:$350,000
About this home
Beautifully Renovated/Updated 3 Bed, 2 Bath Ranch home in Lower Paxton Twp, on more than an acre! Conveniently located within a short driving distance from Linglestown, Hummelstown, Hershey, Rt 22, 81 and local shopping/amenities.... BUT this home feels like your private country escape!
2 Lots combine for over an acre of land - complete with ample parking, large fenced in yard covered front porch & carport for outdoor entertainment OR simple relaxation at the beginning or end of each day.
The attractive, updated kitchen invites you in, and connects you to the living spaces of the house - dining area, Living Room and stairs down to the Finished Basement!
With 3 well-sized bedrooms, 2 bathrooms and tons of living space, this home has it all. Will you enjoy your morning coffee on the front porch with views of the mountains? Want to enjoy the outdoors from your fenced in yard? Or will entertain company from the Bar in the massive Finished Basement? Why not have it all?
Don't wait! Schedule your private showing today!...
Contact an agent
Home facts
- Year built:1954
- Subdivision & Development:NONE AVAILABLE
- Listing ID #:PADA2061754
- Added:41 day(s) ago
- Updated:August 18, 2026 at 10:32 AM
Rooms and interior
- Bedrooms:3
- Total bathrooms:2
- Full bathrooms:2
- Flooring:Carpet, Luxury Vinyl Plank
- Dining Description:Dining Area, Dining Room
- Bathrooms Description:Full Bath, Half Bath
- Kitchen Description:Breakfast Area, Carpet, Dishwasher, Kitchen - Eat-In, Kitchen - Table Space, Microwave, Oven/Range - Electric, Recessed Lighting, Refrigerator, Stainless Steel Appliances
- Bedroom Description:Carpet, Entry Level Bedroom
- Basement:Yes
- Basement Description:Full, Fully Finished, Interior Access, Walkout Level
Heating and cooling
- Cooling:Ceiling Fan(s), Central A/C, Heat Pump(s)
- Heating:Electric, Heat Pump(s)
Structure and exterior
- Roof:Metal
- Year built:1954
- Lot Features:Additional Lot(s), Backs to Trees, Front Yard, Rear Yard, SideYard(s)
- Architectural Style:Ranch/Rambler
- Construction Materials:Block, Concrete, Frame, Vinyl Siding
- Exterior Features:Exterior Lighting, Patio(s), Porch(es), Roof
- Foundation Description:Block
- Levels:1 Story
Schools
- High school:CENTRAL DAUPHIN
Utilities
- Water:Well
- Sewer:Public Sewer
Finances and disclosures
- Price:$350,000
- Tax amount:$2,873 (2025)
Features and amenities
- Laundry features:Laundry
- Amenities:200+ Amp Service, Attic, Bar, Carpet, Ceiling Fan(s), Recessed Lighting, Smoke Detector
Parking
- Parking description:Attached Carport, Circular Driveway, Off Street, Paved Driveway
New listings near 1300 Wenrich St
- New
 $50,000Active0.05 Acres
244 Emerald St, HARRISBURG, PA 17110
MLS# PADA2063236Listed by: SERHANT PENNSYLVANIA LLC - New
 $50,000Active0.1 Acres
246 Emerald St, HARRISBURG, PA 17110
MLS# PADA2063238Listed by: SERHANT PENNSYLVANIA LLC - Coming Soon
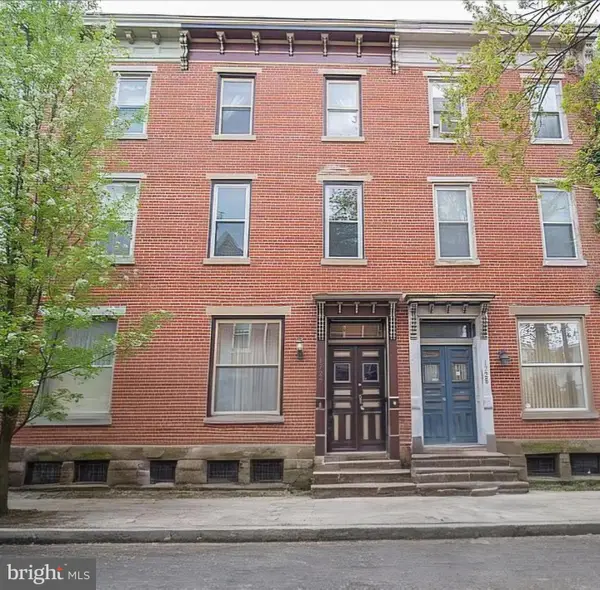 $224,900Coming Soon3 beds 2 baths
1726 Penn St, HARRISBURG, PA 17102
MLS# PADA2063200Listed by: HOUSE 4 U REAL ESTATE - New
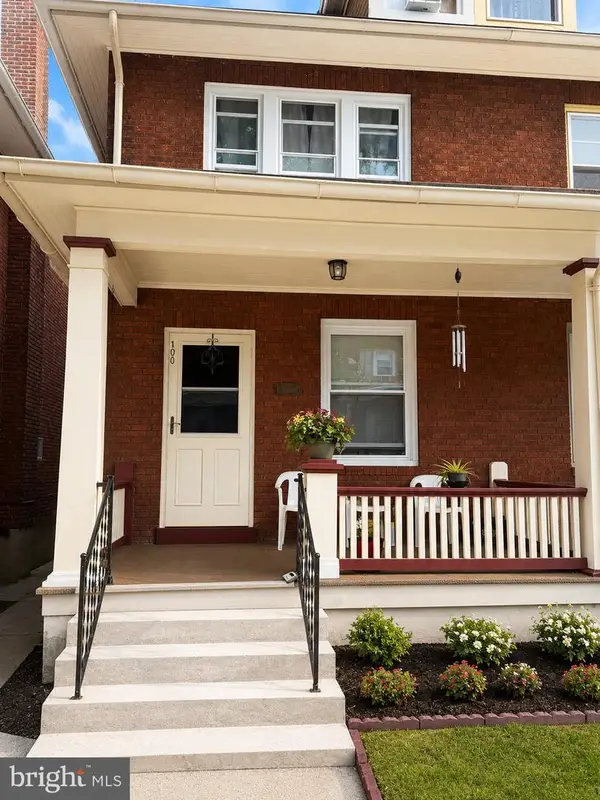 $149,900Active3 beds 1 baths1,683 sq. ft.
1943 Mulberry St, HARRISBURG, PA 17104
MLS# PADA2063232Listed by: REAL OF PENNSYLVANIA - Coming SoonOpen Sun, 1 to 3pm
 $379,900Coming Soon3 beds 3 baths
223 S Madison St, HARRISBURG, PA 17109
MLS# PADA2062600Listed by: KELLER WILLIAMS ELITE - Coming SoonOpen Fri, 5 to 7pm
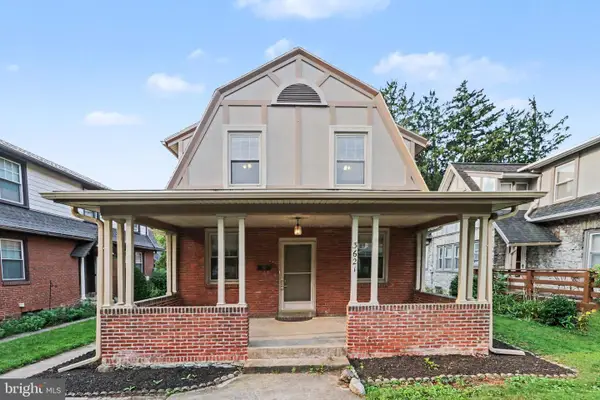 $240,000Coming Soon6 beds -- baths
3621 Rutherford St, HARRISBURG, PA 17111
MLS# PADA2063226Listed by: BERKSHIRE HATHAWAY HOMESERVICES HOMESALE REALTY - Coming SoonOpen Sat, 2 to 4pm
 $475,000Coming Soon7 beds 4 baths
1601 Colonial Rd, HARRISBURG, PA 17112
MLS# PADA2063212Listed by: KELLER WILLIAMS REALTY 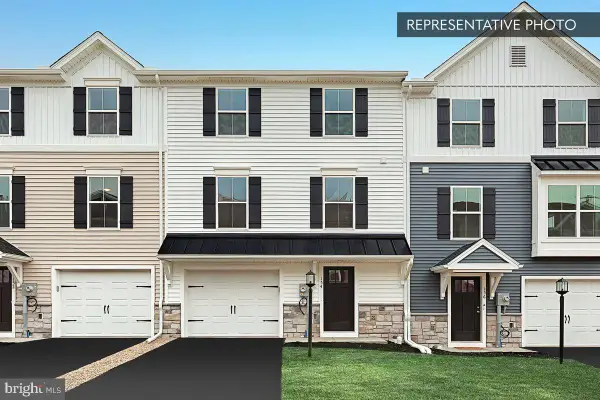 $327,990Pending3 beds 3 baths1,764 sq. ft.
1031 Ellie Ln #lot 1002, HARRISBURG, PA 17112
MLS# PADA2063220Listed by: BERKS HOMES REALTY, LLC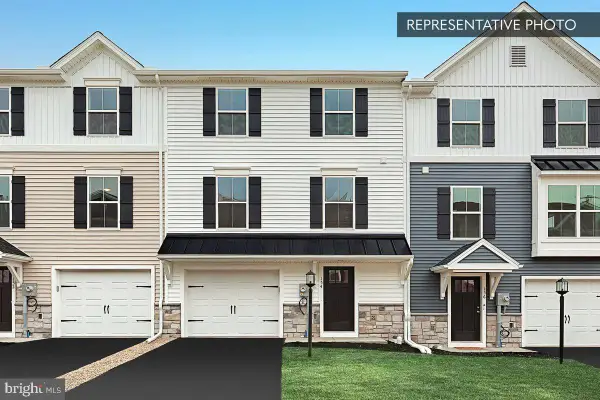 $329,990Pending3 beds 3 baths1,764 sq. ft.
1033 Ellie Ln #lot 1003, HARRISBURG, PA 17112
MLS# PADA2063222Listed by: BERKS HOMES REALTY, LLC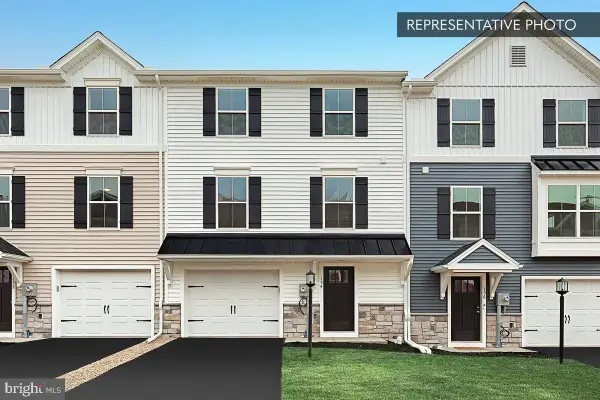 $329,990Pending3 beds 3 baths1,764 sq. ft.
1037 Ellie Ln #lot 1005, HARRISBURG, PA 17112
MLS# PADA2063224Listed by: BERKS HOMES REALTY, LLC


Protect your home and budget from life's surprises with an Assurant Home Warranty, backed by a partner that supports you through every step of homeownership. Explore Plans.
© 2023 - 2026 ERA Franchise Systems LLC. All rights reserved. ERA Franchise Systems LLC fully supports the principles of the Fair Housing Act and the Equal Opportunity Act. ERA, ERA Real Estate powered, and their respective logos are registered service marks of ERA Franchise Systems LLC. Each office is independently owned and operated.