
2151 Parkway West, Harrisburg, PA 17112
Local realty services provided by:ERA Byrne Realty
2151 Parkway West,Harrisburg, PA 17112
$499,900
- 4 Beds
- 2 Baths
- 2,324 sq. ft.
- Single family
- Active
Listed by: tim b. clouser
Office: re/max realty select
MLS#:PADA2062852
Source:BRIGHTMLS
Price summary
- Price:$499,900
- Price per sq. ft.:$215.1
About this home
Enjoy country living without commuting. Lower Paxton Township, Parkway West Rancher with 2,128 square feet of living space plus a huge basement with superior walls on a 5-acre lot with a mix of gardens, lawn and pasture that backs up to wooded areas and mountains. Come home to peace and tranquility! Lots of space for animals, horses, gardening and privacy. 2006 modular ranch with primary bedroom, walk-in closet and primary bath with soaking tub and walk-in shower. Kitchen with lots of cabinets, large center island and recessed lights that is open to an adjacent dining area with laminate flooring. Living room with LVP flooring, two additional bedrooms, one which was previously two bedrooms and was combined to serve as a private bedroom with setting area. Second bath was recently remodeled with a large easy to maintain walk-in shower with composite surround. 26 x 14 family room with stone hearth, free standing wood stove, LVP flooring, lots of windows with a southern exposure and sliding glass door to deck and pergola. Fourth bedroom in basement that can also serve as office with a walkout to paved driveway. Lots of parking, and a large rear deck for outdoor enjoyment and fencing for animals. HVAC system replaced in 2025 delivers affordable air conditioning and heating. Elaborate water conditioning system that delivers soft, clean water, architectural shingled roof and first floor laundry. Plenty of room to park equipment and lots of space to roam....
Contact an agent
Home facts
- Year built:2006
- Subdivision & Development:LOWER PAXTON TOWNSHIP
- Listing ID #:PADA2062852
- Added:50 day(s) ago
- Updated:October 04, 2026 at 01:58 PM
Rooms and interior
- Bedrooms:4
- Total bathrooms:2
- Full bathrooms:2
- Flooring:Carpet, Laminated, Luxury Vinyl Plank, Vinyl
- Dining Description:Combination Kitchen/Dining, Dining Room
- Bathrooms Description:Bathroom 2, Primary Bath(s), Primary Bathroom
- Kitchen Description:Built-In Microwave, Built-Ins, Carpet, Dishwasher, Kitchen - Island, Oven/Range - Electric, Pantry, Recessed Lighting, Refrigerator
- Bedroom Description:Carpet, Entry Level Bedroom, Primary Bedroom, Walk In Closet(s)
- Basement:Yes
- Basement Description:Full, Partially Finished, Walkout Level
- Living area:2,324 sq. ft.
Heating and cooling
- Cooling:Central A/C, Heat Pump(s)
- Heating:Electric, Forced Air, Heat Pump(s), Wood
Structure and exterior
- Roof:Architectural Shingle
- Year built:2006
- Building area:2,324 sq. ft.
- Lot area:5.03 Acres
- Lot Features:Front Yard, Not In Development, Rear Yard, Road Frontage
- Architectural Style:Ranch/Rambler
- Construction Materials:Modular/Manufactured
- Exterior Features:Deck(s)
- Foundation Description:Concrete Perimeter
- Levels:1 Story
Schools
- High school:CENTRAL DAUPHIN
- Middle school:LINGLESTOWN
- Elementary school:LINGLESTOWN
Utilities
- Water:Well
- Sewer:On Site Septic
Finances and disclosures
- Price:$499,900
- Price per sq. ft.:$215.1
- Tax amount:$6,756 (2026)
Features and amenities
- Laundry features:Dryer, Laundry, Washer
- Amenities:200+ Amp Service, Built-Ins, Carpet, Ceiling Fan(s), Chair Railings, Insulated Windows, Recessed Lighting
Parking
- Parking description:Off Street, Paved Driveway
New listings near 2151 Parkway West
- Coming Soon
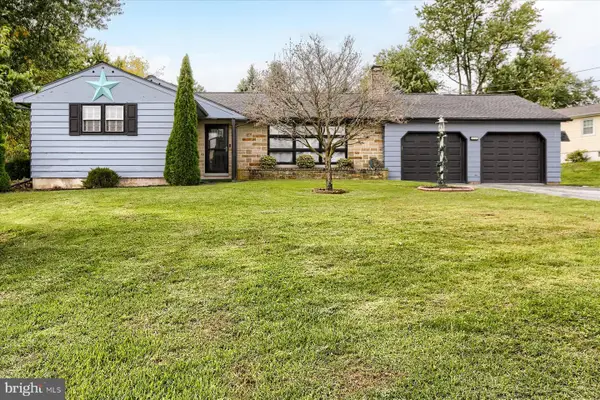 $355,000Coming Soon3 beds 2 baths1,642 sq. ft.
621 Hoffman Dr, HARRISBURG, PA 17111
MLS# PADA2064654Listed by: BERKSHIRE HATHAWAY HOMESERVICES HOMESALE REALTY - Coming Soon
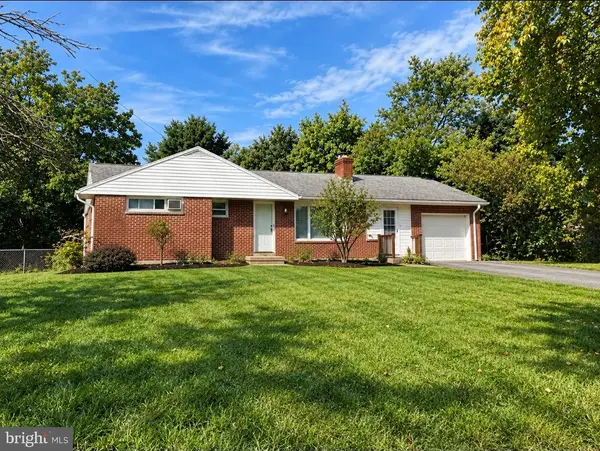 $265,000Coming Soon3 beds 1 baths1,662 sq. ft.
1184 Fairmont Dr, HARRISBURG, PA 17112
MLS# PADA2064754Listed by: BERKSHIRE HATHAWAY HOMESERVICES HOMESALE REALTY - Coming Soon
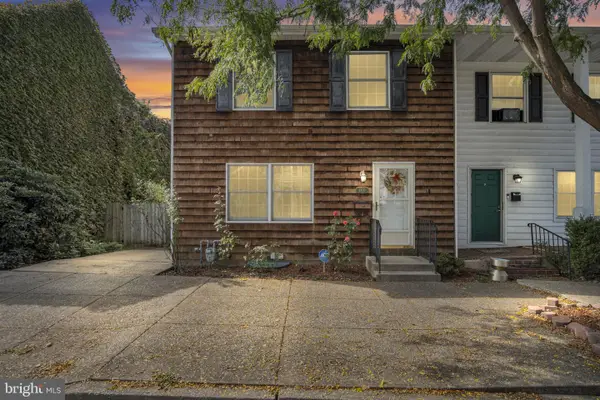 $224,900Coming Soon3 beds 2 baths1,522 sq. ft.
1422 Green St, HARRISBURG, PA 17102
MLS# PADA2064756Listed by: COLDWELL BANKER REALTY - Coming Soon
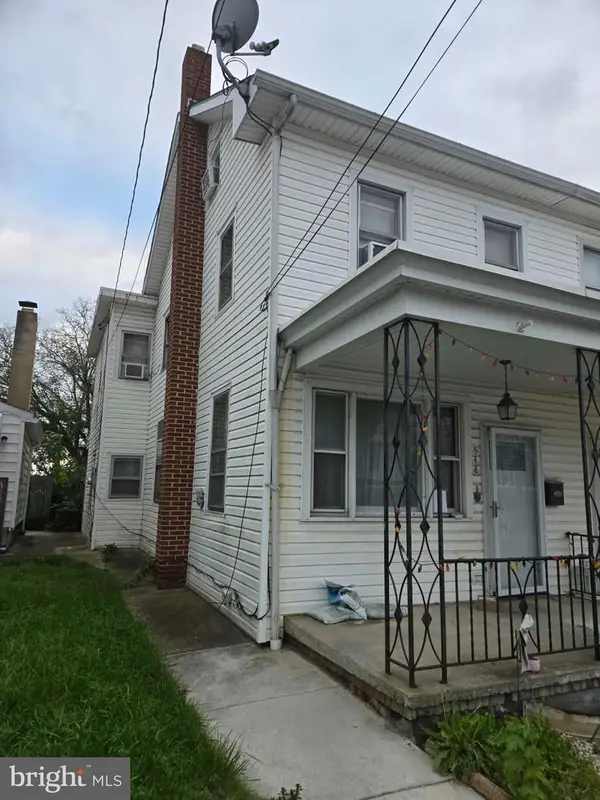 $115,900Coming Soon3 beds 1 baths1,232 sq. ft.
548 Highland St, HARRISBURG, PA 17113
MLS# PADA2064682Listed by: NEXTHOME CAPITAL REALTY - Coming Soon
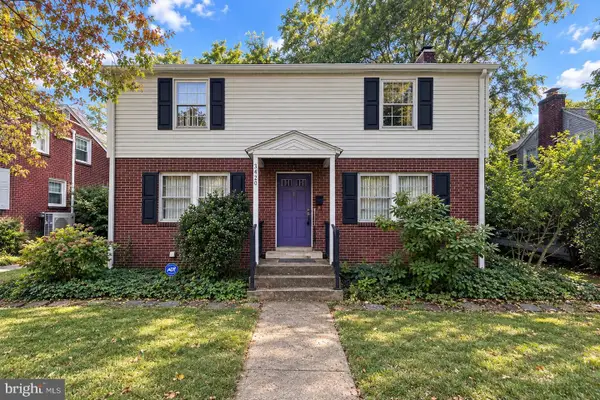 $300,000Coming Soon3 beds 2 baths2,595 sq. ft.
3420 N 4th St, HARRISBURG, PA 17110
MLS# PADA2064702Listed by: IRON VALLEY REAL ESTATE OF CENTRAL PA - Coming Soon
 $299,900Coming Soon3 beds 2 baths1,591 sq. ft.
3851 Montour St, HARRISBURG, PA 17111
MLS# PADA2064658Listed by: IRON VALLEY REAL ESTATE OF CENTRAL PA - Coming Soon
 $235,000Coming Soon3 beds 1 baths1,253 sq. ft.
1391 Ford Ave, HARRISBURG, PA 17109
MLS# PADA2064668Listed by: BERKSHIRE HATHAWAY HOMESERVICES HOMESALE REALTY - Coming Soon
 $550,000Coming Soon4 beds 4 baths3,950 sq. ft.
2134 Sycamore Dr, HARRISBURG, PA 17112
MLS# PADA2064594Listed by: JOY DANIELS REAL ESTATE GROUP, LTD - Coming Soon
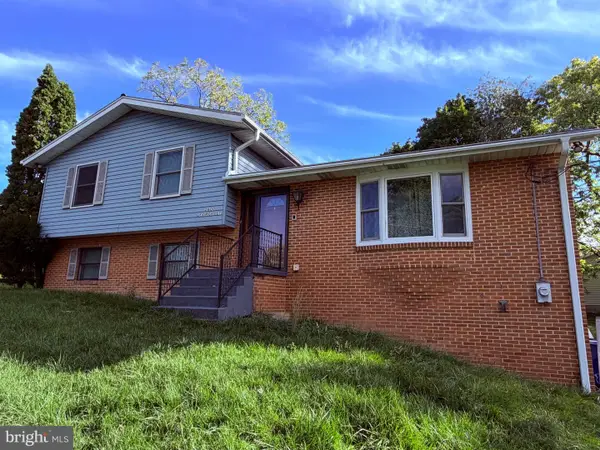 $369,900Coming Soon3 beds 2 baths1,709 sq. ft.
2600 George St, HARRISBURG, PA 17109
MLS# PADA2064570Listed by: REAL OF PENNSYLVANIA - Coming Soon
 $294,540Coming Soon3 beds 2 baths1,480 sq. ft.
115 Huntley Dr, HARRISBURG, PA 17112
MLS# PADA2063624Listed by: KELLER WILLIAMS REALTY


Protect your home and budget from life's surprises with an Assurant Home Warranty, backed by a partner that supports you through every step of homeownership. Explore Plans.
© 2023 - 2026 ERA Franchise Systems LLC. All rights reserved. ERA Franchise Systems LLC fully supports the principles of the Fair Housing Act and the Equal Opportunity Act. ERA, ERA Real Estate powered, and their respective logos are registered service marks of ERA Franchise Systems LLC. Each office is independently owned and operated.