
2197 Bordeaux Ct, Harrisburg, PA 17112
Local realty services provided by:ERA Central Realty Group
2197 Bordeaux Ct,Harrisburg, PA 17112
$419,900
- 2 Beds
- 4 Baths
- 3,820 sq. ft.
- Townhouse
- Coming Soon
Upcoming open houses
- Sat, Sep 1201:00 pm - 03:00 pm
Listed by: erica e rawls
Office: keller williams of central pa
MLS#:PADA2063882
Source:BRIGHTMLS
Price summary
- Price:$419,900
- Price per sq. ft.:$109.92
About this home
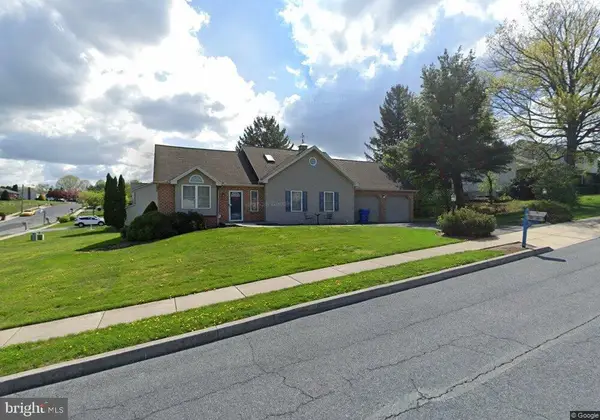
Finally, downsizing without compromise.This luxury condo solves the dilemma every downsizer faces: less yard work, without giving up the space to bring the furniture, art, and memories you're not ready to part with.
High ceilings throughout the first floor create an open, airy feel from the moment you walk in, with a vaulted ceiling in the family room adding a contemporary flare. An atrium window in the foyer floods the home with natural light, even on the gloomiest of days, anchored by a stunning pendant light that ties the whole space together.
Two primary suites, one on the first floor and one on the second, give you the flexibility to live entirely on one level or spread out as needed, each with a walk-in closet and full ensuite bath. On the second floor, a versatile bonus room with its own walk-in closet offers space for a home office, guest space, den, or hobby room, easily adapted to fit however you live.
The second floor also features a large loft with an overlook balcony, adding a dramatic, light-filled gathering space perfect for a reading nook or additional lounge area.
The finished lower level extends your living space with a full bath, built-ins, a spacious rec room built for a home gym, movie nights, or entertaining, plus a mechanical room with built-in shelving and a workbench for the hobbyist who still wants a workshop. Ample storage.
Recent updates take the guesswork out of moving in: a new 40 year roof with warranty, a Pella front door with sidelights, refinished hardwood floors, new carpet upstairs, and a kitchen finished with granite counters and abundant cabinet and task lighting. A Reme Halo whole-home air purification system, furnace humidifier, and UV-blocking 3M window film protect your air quality and your furnishings alike. An all-season room, exterior lighting, and a 2-car garage transferrable 10 year warranty for everything except door, underground gutters and leaders extend to curb, round out a home that's genuinely move-in ready.
This is downsizing done right: smaller footprint, same freedom to make it home....
Contact an agent
Home facts
- Year built:2004
- Subdivision & Development:KINGS POINTE
- Listing ID #:PADA2063882
- Updated:September 06, 2026 at 01:49 PM
Rooms and interior
- Bedrooms:2
- Total bathrooms:4
- Full bathrooms:3
- Half bathrooms:1
- Flooring:Carpet, Ceramic Tile, Hardwood, Luxury Vinyl Tile
- Dining Description:Combination Dining/Living, Dining Area, Dining Room
- Bathrooms Description:Bathroom 1, Bathroom 3, Half Bath, Primary Bath(s), Primary Bathroom
- Kitchen Description:Built-In Microwave, Built-In Range, Carpet, Dishwasher, Disposal, Oven - Self Cleaning, Oven - Single, Oven/Range - Gas, Pantry, Recessed Lighting, Refrigerator, Upgraded Countertops, Water Heater
- Bedroom Description:Carpet, Entry Level Bedroom, Primary Bedroom, Walk In Closet(s)
- Basement:Yes
- Basement Description:Full, Fully Finished, Interior Access, Sump Pump
- Living area:3,820 sq. ft.
Heating and cooling
- Cooling:Ceiling Fan(s), Central A/C
- Heating:Baseboard - Electric, Electric, Forced Air, Natural Gas, Wall Unit
Structure and exterior
- Roof:Architectural Shingle
- Year built:2004
- Building area:3,820 sq. ft.
- Lot Features:Cleared, Level, Suburban
- Architectural Style:Traditional
- Construction Materials:Dryvit, Frame, Stone
- Exterior Features:Enclosed, Exterior Lighting, Street Lights
- Foundation Description:Permanent
- Levels:2 Stories
Schools
- High school:CENTRAL DAUPHIN
- Middle school:LINGLESTOWN
- Elementary school:NORTH SIDE
Utilities
- Water:Public
- Sewer:Public Sewer
Finances and disclosures
- Price:$419,900
- Price per sq. ft.:$109.92
- Tax amount:$4,802 (2026)
Features and amenities
- Laundry features:Dryer - Gas, Has Laundry, Laundry, Washer
- Amenities:200+ Amp Service, Atrium Windows, Cable TV Available, Carpet, Ceiling Fan(s), Double Pane Windows, Electric Available, Insulated Windows, Natural Gas Available, Phone Available, Phone Connected, Recessed Lighting, Smoke Detector
Parking
- Parking description:Asphalt Driveway, Attached Garage, Garage Door Opener, Lighted Parking, Off Street
- Garage:Yes
- Garage spaces:2
New listings near 2197 Bordeaux Ct
- Coming SoonOpen Fri, 5 to 7pm
 $529,900Coming Soon4 beds 3 baths2,444 sq. ft.
509 Elm St, HARRISBURG, PA 17112
MLS# PADA2063904Listed by: KELLER WILLIAMS ELITE - Coming Soon
 $929,900Coming Soon4 beds 5 baths4,288 sq. ft.
3220 Sutton Dr, HARRISBURG, PA 17112
MLS# PADA2063888Listed by: BERKSHIRE HATHAWAY HOMESERVICES HOMESALE REALTY - Coming Soon
 $215,000Coming Soon3 beds 2 baths2,043 sq. ft.
3217 N Scenic Rd, HARRISBURG, PA 17109
MLS# PADA2063684Listed by: KELLER WILLIAMS REALTY - Coming Soon
 $339,900Coming Soon3 beds 2 baths2,132 sq. ft.
100 N Fairville Ave, HARRISBURG, PA 17112
MLS# PADA2063858Listed by: KELLER WILLIAMS REALTY - Coming Soon
 $350,000Coming Soon2 beds 2 baths2,348 sq. ft.
304 Baumgardner Dr, HARRISBURG, PA 17112
MLS# PADA2063608Listed by: HOWARD HANNA COMPANY-HARRISBURG - Coming SoonOpen Thu, 4 to 6pm
 $325,000Coming Soon3 beds 2 baths1,696 sq. ft.
2707 Woodrow Ave, HARRISBURG, PA 17112
MLS# PADA2063690Listed by: KELLER WILLIAMS REALTY - Coming Soon
 $265,000Coming Soon4 beds -- baths1,836 sq. ft.
2345 Green St, HARRISBURG, PA 17110
MLS# PADA2063416Listed by: REALTY ONE GROUP UNLIMITED - Coming Soon
 $274,900Coming Soon2 beds 1 baths1,039 sq. ft.
1525 N Front St #apt 404, HARRISBURG, PA 17102
MLS# PADA2063558Listed by: HOWARD HANNA COMPANY-HARRISBURG - Coming Soon
 $329,900Coming Soon3 beds 2 baths1,332 sq. ft.
331 Eddington Ave, HARRISBURG, PA 17111
MLS# PADA2063564Listed by: STRAUB & ASSOCIATES REAL ESTATE


Protect your home and budget from life's surprises with an Assurant Home Warranty, backed by a partner that supports you through every step of homeownership. Explore Plans.
© 2023 - 2026 ERA Franchise Systems LLC. All rights reserved. ERA Franchise Systems LLC fully supports the principles of the Fair Housing Act and the Equal Opportunity Act. ERA, ERA Real Estate powered, and their respective logos are registered service marks of ERA Franchise Systems LLC. Each office is independently owned and operated.