
2317 Forest Hills Dr, Harrisburg, PA 17112
Local realty services provided by:Mountain Realty ERA Powered
2317 Forest Hills Dr,Harrisburg, PA 17112
$549,900
- 4 Beds
- 3 Baths
- 3,128 sq. ft.
- Single family
- Pending
Listed by: twila c glenn
Office: re/max realty associates
MLS#:PADA2062416
Source:BRIGHTMLS
Price summary
- Price:$549,900
- Price per sq. ft.:$175.8
About this home
Welcome to this beautifully updated 4-bedroom, 2.5-bath home in the highly sought-after Forest Hills community! Situated on a desirable corner lot, this move-in ready home offers the perfect blend of modern updates and everyday functionality. With over 3,000 sq.ft of finished living space and designed with excellent flow for both everyday living and entertaining, the first floor features a spacious eat-in kitchen with granite countertops, stainless steel appliances, and seamless access to the adjoining living spaces. A convenient main-floor laundry/mudroom adds everyday practicality. Upstairs, the spacious primary suite offers a walk-in closet and private bath, while fresh paint and brand-new carpet throughout provide a clean, neutral palette ready for your personal touch. The newly finished lower level adds valuable living space, perfect for a recreation room, home office, gym, or media room. Step outside to enjoy the composite deck overlooking the yard. Major updates include a new HVAC system (2025) and a professionally waterproofed basement with a French drain system for added peace of mind. Conveniently located near schools, shopping, dining, and major commuter routes, this home is truly move-in ready and waiting for its next owners....
Contact an agent
Home facts
- Year built:1985
- Subdivision & Development:FOREST HILLS
- Listing ID #:PADA2062416
- Added:7 day(s) ago
- Updated:August 07, 2026 at 07:54 AM
Rooms and interior
- Bedrooms:4
- Total bathrooms:3
- Full bathrooms:2
- Half bathrooms:1
- Dining Description:Dining Room
- Bathrooms Description:Full Bath, Half Bath, Primary Bathroom
- Kitchen Description:Dishwasher, Disposal, Microwave, Oven/Range - Electric, Refrigerator
- Bedroom Description:Primary Bedroom
- Basement:Yes
- Basement Description:Full, Partially Finished
- Living area:3,128 sq. ft.
Heating and cooling
- Cooling:Central A/C
- Heating:Electric, Forced Air, Heat Pump(s)
Structure and exterior
- Roof:Architectural Shingle
- Year built:1985
- Building area:3,128 sq. ft.
- Lot area:0.27 Acres
- Lot Features:Corner
- Architectural Style:Traditional
- Construction Materials:Brick, Frame, Vinyl Siding
- Exterior Features:Sidewalks
- Foundation Description:Concrete Perimeter
- Levels:2 Stories
Schools
- High school:CENTRAL DAUPHIN
- Middle school:LINGLESTOWN
- Elementary school:NORTH SIDE
Utilities
- Water:Public
- Sewer:Public Sewer
Finances and disclosures
- Price:$549,900
- Price per sq. ft.:$175.8
- Tax amount:$6,538 (2026)
Features and amenities
- Laundry features:Dryer, Laundry, Washer
- Amenities:200+ Amp Service
Parking
- Parking description:Attached Garage, Garage - Side Entry
- Garage:Yes
- Garage spaces:2
New listings near 2317 Forest Hills Dr
- New
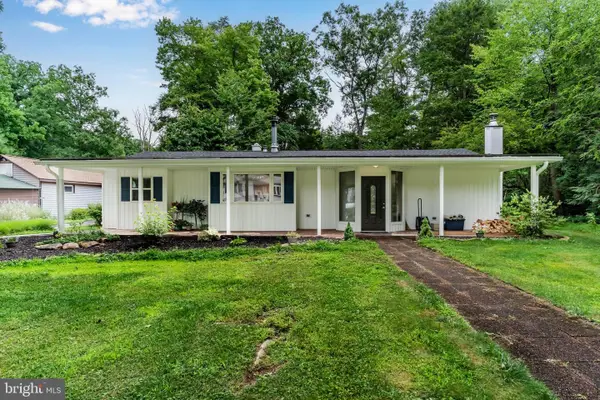 $304,900Active2 beds 1 baths1,272 sq. ft.
1713 Laurel Rd, HARRISBURG, PA 17112
MLS# PADA2062810Listed by: COLDWELL BANKER REALTY - New
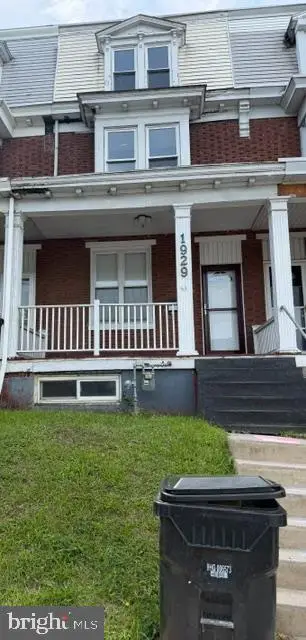 $145,000Active3 beds 1 baths1,700 sq. ft.
1929 State St, HARRISBURG, PA 17103
MLS# PADA2062688Listed by: IRON VALLEY REAL ESTATE OF CENTRAL PA - New
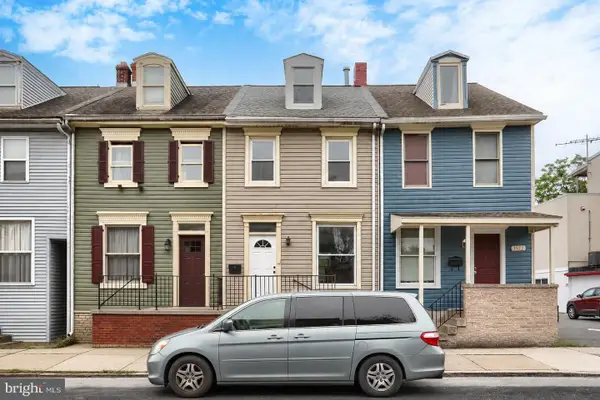 $165,000Active3 beds 1 baths1,301 sq. ft.
1523 Derry St, HARRISBURG, PA 17104
MLS# PADA2062850Listed by: RE/MAX DELTA GROUP, INC. - New
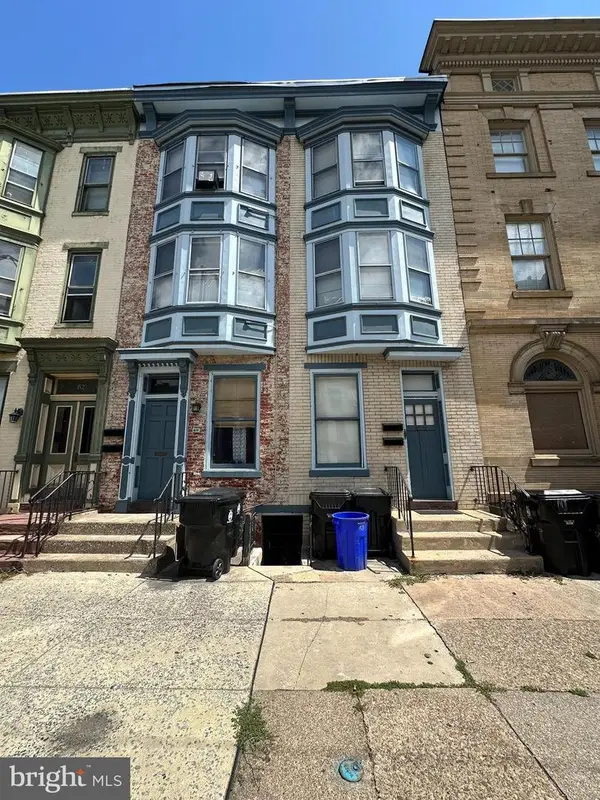 $599,900Active8 beds -- baths1,620 sq. ft.
617-619 N 2nd St, HARRISBURG, PA 17101
MLS# PADA2062856Listed by: EHRING & CO. - New
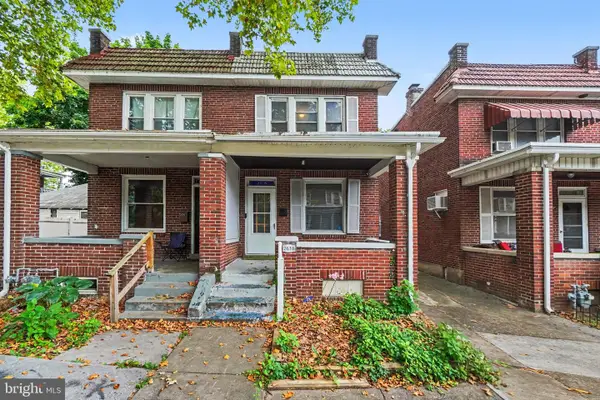 $147,999Active3 beds 1 baths2,034 sq. ft.
2618 Reel St, HARRISBURG, PA 17110
MLS# PADA2062862Listed by: HONESTY REALTY LLC - New
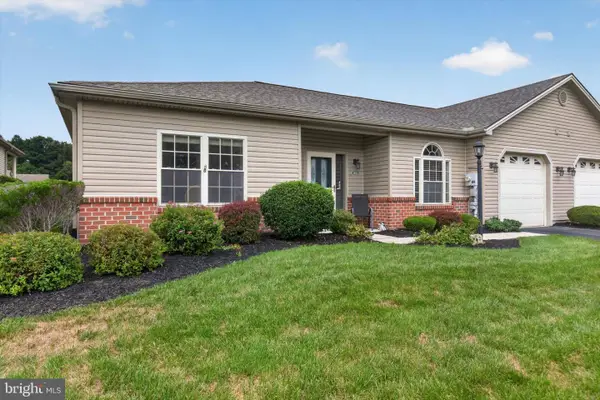 $264,900Active2 beds 2 baths1,440 sq. ft.
162 Leonard Ln, HARRISBURG, PA 17111
MLS# PADA2062876Listed by: IRON VALLEY REAL ESTATE OF CENTRAL PA - New
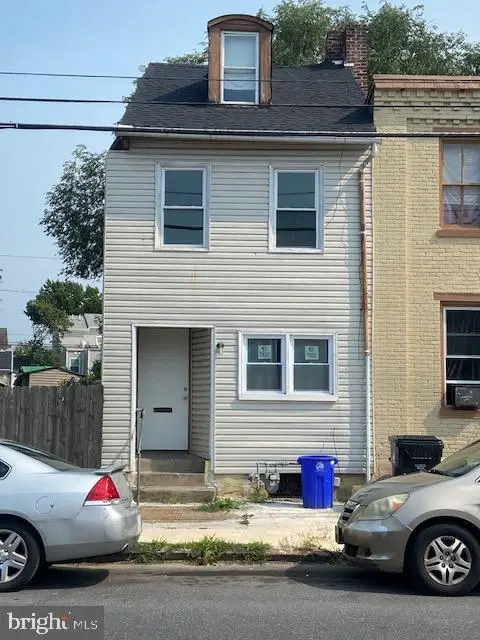 $110,000Active4 beds 1 baths1,172 sq. ft.
1517 Walnut St, HARRISBURG, PA 17103
MLS# PADA2062100Listed by: IRON VALLEY REAL ESTATE OF CENTRAL PA - Coming Soon
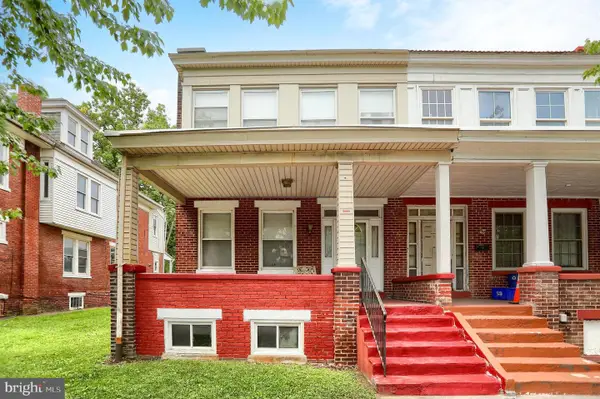 $220,000Coming Soon3 beds 1 baths
2418 N 6th St, HARRISBURG, PA 17110
MLS# PADA2062596Listed by: COLDWELL BANKER REALTY - New
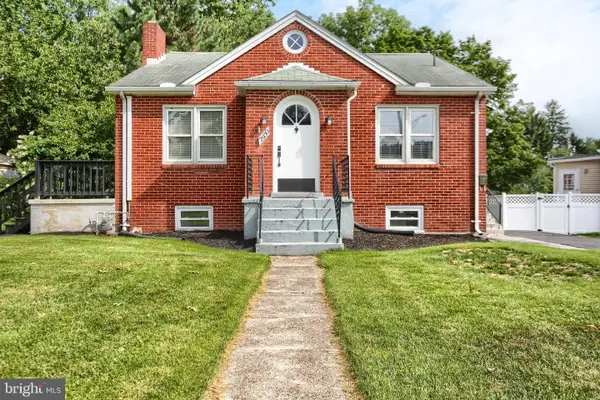 $249,900Active2 beds 2 baths1,952 sq. ft.
2930 Brookwood St, HARRISBURG, PA 17111
MLS# PADA2062776Listed by: RE/MAX REALTY ASSOCIATES - Coming Soon
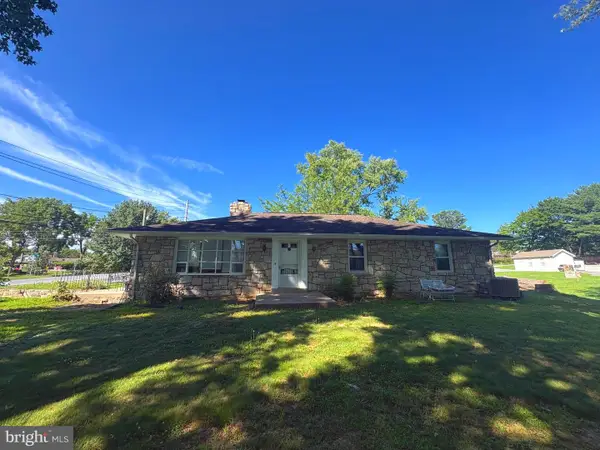 $319,900Coming Soon3 beds 1 baths
360 N Nyes Rd, HARRISBURG, PA 17112
MLS# PADA2062840Listed by: IRON VALLEY REAL ESTATE OF CENTRAL PA


Protect your home and budget from life's surprises with an Assurant Home Warranty, backed by a partner that supports you through every step of homeownership. Explore Plans.
© 2023 - 2026 ERA Franchise Systems LLC. All rights reserved. ERA Franchise Systems LLC fully supports the principles of the Fair Housing Act and the Equal Opportunity Act. ERA, ERA Real Estate powered, and their respective logos are registered service marks of ERA Franchise Systems LLC. Each office is independently owned and operated.