
24 Rosewood Dr, Harrisburg, PA 17109
Local realty services provided by:O'BRIEN REALTY ERA POWERED
24 Rosewood Dr,Harrisburg, PA 17109
$250,300
- 3 Beds
- 2 Baths
- - sq. ft.
- Single family
- Sold
Listed by: roshan khadka
Office: howard hanna company-harrisburg
MLS#:PADA2062056
Source:BRIGHTMLS
Sorry, we are unable to map this address
Price summary
- Price:$250,300
About this home
Welcome home! Nestled on a quiet cul-de-sac, this well-maintained home has been lovingly cared for and is ready for its next owner. Recent updates include a new roof and siding (2023), new shed roof (2023), gas furnace (2019), new main front window (2021), and a new oven installed in December 2025. Inside, you'll find a bright, comfortable layout with an updated bathroom, plenty of storage, a walk-up attic, and a walk-out basement offering extra space and potential. Step outside to enjoy the large deck overlooking the private, fenced backyard that backs to the woods which is ideal spot to relax with your morning coffee or unwind while watching the deer pass by. Conveniently located near shopping, restaurants, schools, and major highways, this home offers the perfect combination of comfort, privacy, and convenience. Come see it for yourself!
Contact an agent
Home facts
- Year built:1952
- Subdivision & Development:NONE AVAILABLE
- Listing ID #:PADA2062056
- Added:44 day(s) ago
- Updated:August 29, 2026 at 05:54 AM
Rooms and interior
- Bedrooms:3
- Total bathrooms:2
- Full bathrooms:2
- Kitchen Description:Kitchen - Country, Kitchen - Eat-In, Oven/Range - Electric, Refrigerator
- Basement:Yes
- Basement Description:Fully Finished
Heating and cooling
- Cooling:Ceiling Fan(s), Central A/C
- Heating:Forced Air, Natural Gas
Structure and exterior
- Roof:Asphalt, Fiberglass
- Year built:1952
- Lot Features:Cleared, Cul-de-sac, Level, Road Frontage, Sloping, Trees/Wooded
- Architectural Style:Split Level
- Construction Materials:Frame
- Exterior Features:Deck(s), Porch(es)
- Foundation Description:Block
- Levels:3 Story
Schools
- High school:CENTRAL DAUPHIN EAST
Utilities
- Water:Public
- Sewer:Public Sewer
Finances and disclosures
- Price:$250,300
- Tax amount:$2,650 (2026)
Features and amenities
- Amenities:100 Amp Service, Smoke Detector
Parking
- Parking description:Off Street, Paved Driveway
New listings near 24 Rosewood Dr
- Coming Soon
 $285,000Coming Soon3 beds 3 baths1,464 sq. ft.
Address Withheld By Seller, HARRISBURG, PA 17111
MLS# PADA2063426Listed by: COLDWELL BANKER REALTY - Coming Soon
 $495,000Coming Soon3 beds 3 baths3,018 sq. ft.
6038 Station Circle Rd, HARRISBURG, PA 17111
MLS# PADA2063640Listed by: JOY DANIELS REAL ESTATE GROUP, LTD - Coming Soon
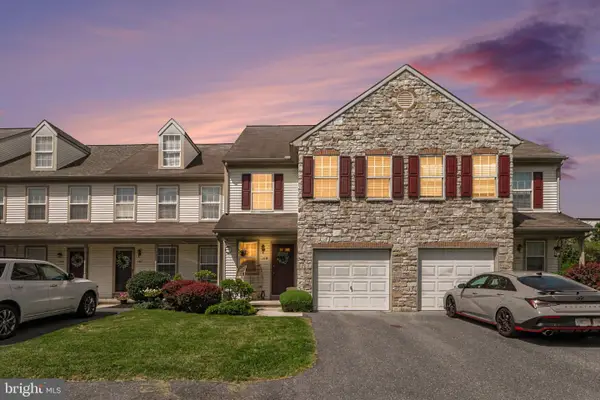 $275,000Coming Soon3 beds 3 baths1,488 sq. ft.
109 Buckley Dr, HARRISBURG, PA 17112
MLS# PADA2063512Listed by: BERKSHIRE HATHAWAY HOMESERVICES HOMESALE REALTY - Coming Soon
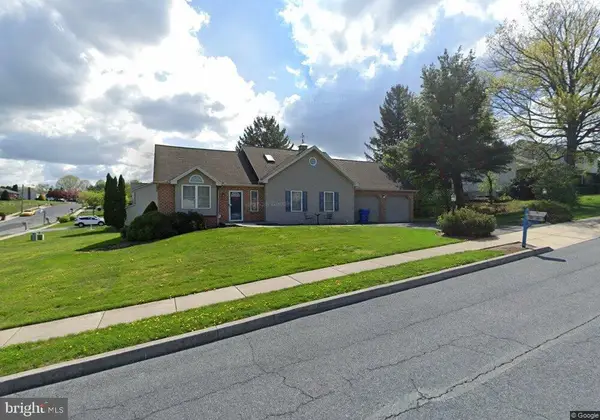 $329,900Coming Soon3 beds 2 baths1,332 sq. ft.
331 Eddington Ave, HARRISBURG, PA 17111
MLS# PADA2063564Listed by: STRAUB & ASSOCIATES REAL ESTATE - Coming Soon
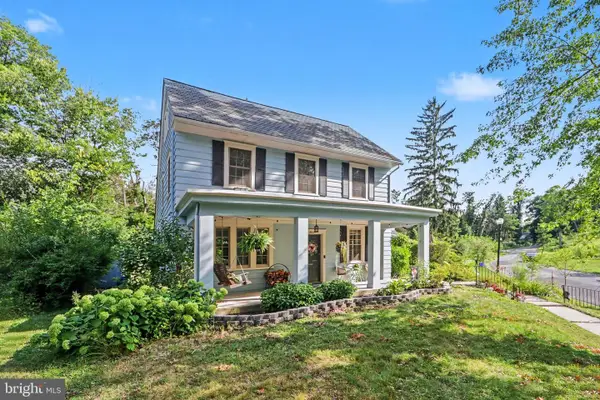 $289,000Coming Soon4 beds 2 baths2,075 sq. ft.
2312 Chestnut St, HARRISBURG, PA 17104
MLS# PADA2062612Listed by: KELLER WILLIAMS OF CENTRAL PA - Coming Soon
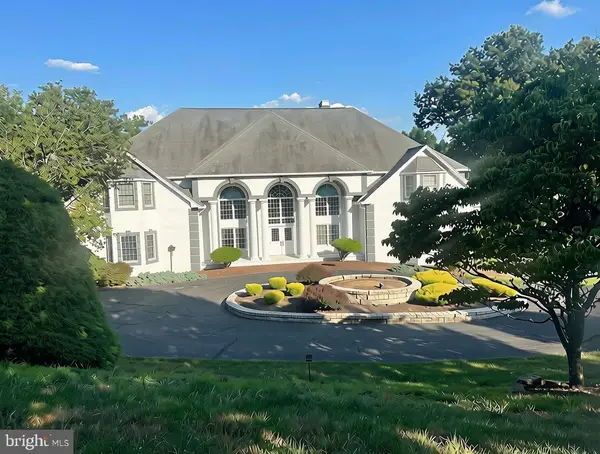 $1,300,000Coming Soon6 beds 9 baths12,999 sq. ft.
2390 Forest Hills Dr, HARRISBURG, PA 17112
MLS# PADA2063554Listed by: JOY DANIELS REAL ESTATE GROUP, LTD - Coming Soon
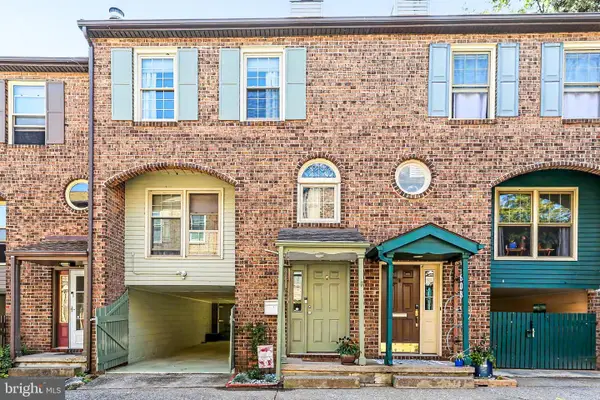 $253,000Coming Soon3 beds 3 baths1,527 sq. ft.
610 Race St, HARRISBURG, PA 17104
MLS# PADA2063128Listed by: HOWARD HANNA COMPANY-HARRISBURG - Coming SoonOpen Sun, 1 to 3pm
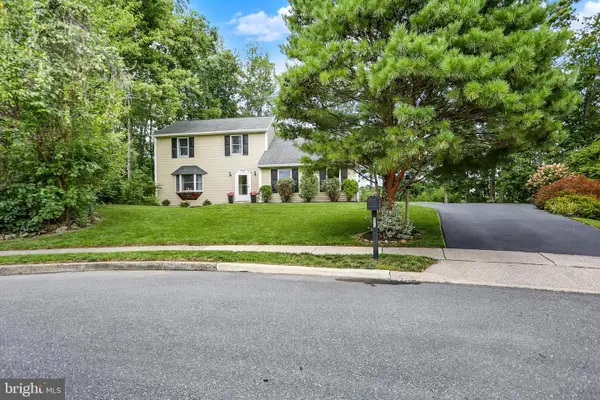 $387,000Coming Soon4 beds 2 baths2,731 sq. ft.
805 Leeds Ct, HARRISBURG, PA 17112
MLS# PADA2062832Listed by: KELLER WILLIAMS OF CENTRAL PA - Coming Soon
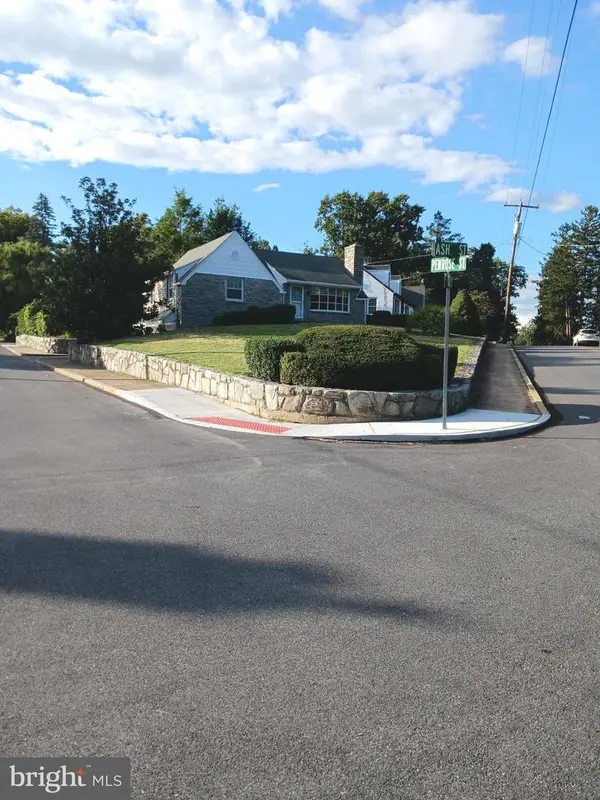 $289,900Coming Soon2 beds 2 baths1,065 sq. ft.
211 Wood St, HARRISBURG, PA 17109
MLS# PADA2063424Listed by: BERKSHIRE HATHAWAY HOMESERVICES HOMESALE REALTY - Coming Soon
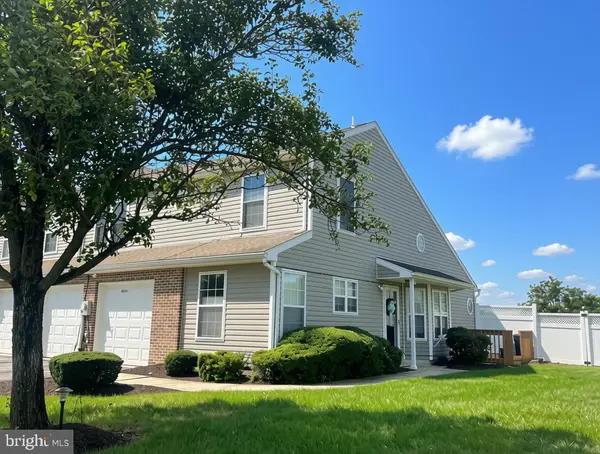 $325,000Coming Soon3 beds 3 baths2,202 sq. ft.
6614 Springford Ter, HARRISBURG, PA 17111
MLS# PADA2063058Listed by: JOY DANIELS REAL ESTATE GROUP, LTD


Protect your home and budget from life's surprises with an Assurant Home Warranty, backed by a partner that supports you through every step of homeownership. Explore Plans.
© 2023 - 2026 ERA Franchise Systems LLC. All rights reserved. ERA Franchise Systems LLC fully supports the principles of the Fair Housing Act and the Equal Opportunity Act. ERA, ERA Real Estate powered, and their respective logos are registered service marks of ERA Franchise Systems LLC. Each office is independently owned and operated.