
241 Tiverton Ln, Harrisburg, PA 17112
Local realty services provided by:ERA OakCrest Realty, Inc.
Listed by: joni fortna
Office: coldwell banker realty
MLS#:PADA2064738
Source:BRIGHTMLS
Price summary
- Price:$425,000
- Price per sq. ft.:$163.65
- Monthly HOA dues:$160
About this home
Well designed ranch style home featuring 2 bed/2 bath on the main level is highlighted with updated bathrooms, a main level bonus room, & finished walk-out basement. Inviting kitchen shines with solid surface quartz counters, ceramic tile backsplash, island, & full appliance package. Open concept plan is designed for both sophisticated entertaining and everyday comfort. Living room boasts vaulted ceiling & cozy gas fireplace. Ample main level primary suite showcased with plush new carpet, walk in closet plus full closet, and refined with modern bath featuring walk in shower complimented with glass door, and a dual sink vanity. Second spacious bedroom also impressive with new carpet. Bonus room with trendy plank floor currently used as bedroom #3 but could serve as an ideal office or exercise space. Main bath with tub/shower combo enhanced with attractive solid surface counter and plank floor. Expansive walk out lower level provides a sizable gathering spot with a comfortable atmosphere to relax and entertain. Laundry room includes washer & dryer. Large unfinished storage area. Lower level equipped with supplemental electric baseboard heat. Duplex home is situated in a prime location within the community. Reasonable HOA fee includes snow, mow, and landscaping. Located just minutes from all Hershey activities and the Penn State Milton Hershey Medical Center. I invite you to view the information on a multi list link so that you can also see the captions to the photos for additional information about this classy home....
Contact an agent
Home facts
- Year built:2010
- Subdivision & Development:TOWNES AT HERSHEY
- Listing ID #:PADA2064738
- Added:1 day(s) ago
- Updated:October 07, 2026 at 01:59 PM
Rooms and interior
- Bedrooms:2
- Total bathrooms:2
- Full bathrooms:2
- Flooring:Carpet, Laminated, Luxury Vinyl Plank
- Bathrooms Description:Bathroom 2, Primary Bathroom
- Kitchen Description:Built-In Microwave, Carpet, Dishwasher, Disposal, Kitchen - Island, Oven/Range - Electric, Pantry, Recessed Lighting, Refrigerator, Upgraded Countertops, Water Heater
- Bedroom Description:Carpet, Entry Level Bedroom, Primary Bedroom, Walk In Closet(s)
- Basement:Yes
- Basement Description:Full, Fully Finished, Interior Access, Poured Concrete, Walkout Level
- Living area:2,597 sq. ft.
Heating and cooling
- Cooling:Ceiling Fan(s), Central A/C
- Heating:Forced Air, Natural Gas
Structure and exterior
- Roof:Shingle
- Year built:2010
- Building area:2,597 sq. ft.
- Lot area:0.19 Acres
- Architectural Style:Ranch/Rambler
- Construction Materials:Frame, Stone, Vinyl Siding
- Exterior Features:Deck(s), Patio(s), Sidewalks
- Foundation Description:Concrete Perimeter
- Levels:1 Story
Schools
- High school:CENTRAL DAUPHIN
Utilities
- Water:Public
- Sewer:Public Septic
Finances and disclosures
- Price:$425,000
- Price per sq. ft.:$163.65
- Tax amount:$5,570 (2026)
Features and amenities
- Laundry features:Dryer, Dryer In Unit, Laundry, Washer, Washer In Unit
- Amenities:200+ Amp Service, Carpet, Ceiling Fan(s), Recessed Lighting
Parking
- Parking description:Additional Storage Area, Attached Garage, Garage - Front Entry, Paved Driveway
- Garage:Yes
- Garage spaces:2
New listings near 241 Tiverton Ln
- Coming Soon
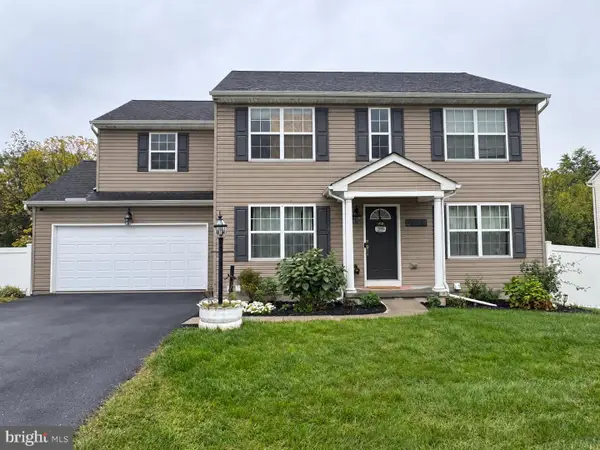 $475,000Coming Soon4 beds 4 baths2,951 sq. ft.
509 Yale St, HARRISBURG, PA 17111
MLS# PADA2064948Listed by: REAL OF PENNSYLVANIA - Coming Soon
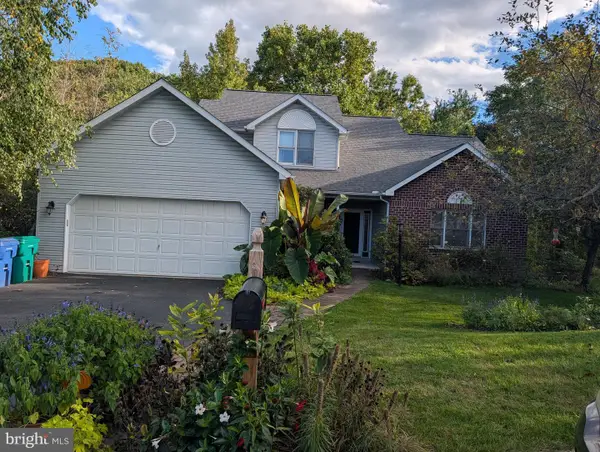 $409,900Coming Soon4 beds 4 baths2,553 sq. ft.
5814 Barnsley Dr, HARRISBURG, PA 17111
MLS# PADA2064920Listed by: RE/MAX 1ST ADVANTAGE - Coming Soon
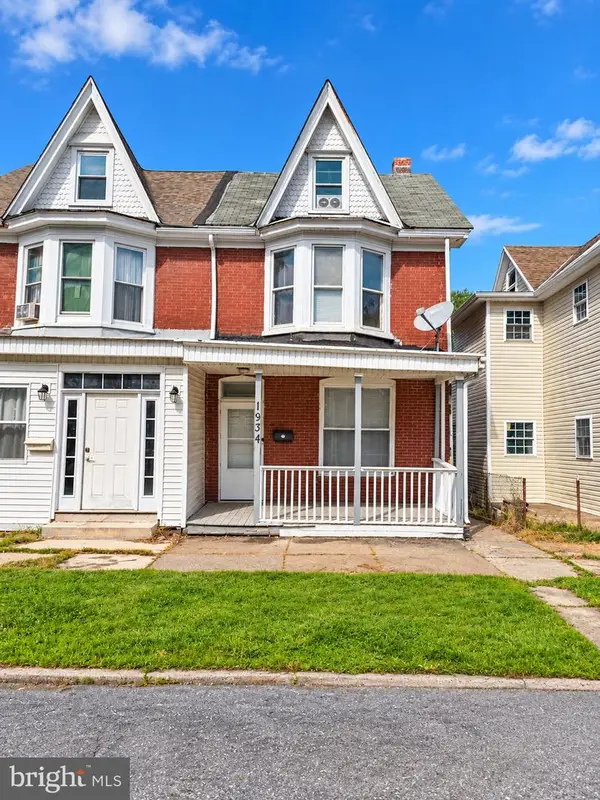 $129,900Coming Soon3 beds 1 baths1,755 sq. ft.
1934 Forster St, HARRISBURG, PA 17103
MLS# PADA2064724Listed by: IRON VALLEY REAL ESTATE OF CENTRAL PA - Coming SoonOpen Sat, 1:30 to 3:30pm
 $272,000Coming Soon3 beds 3 baths1,686 sq. ft.
226 Timber View Dr, HARRISBURG, PA 17110
MLS# PADA2064870Listed by: KELLER WILLIAMS REALTY - Coming Soon
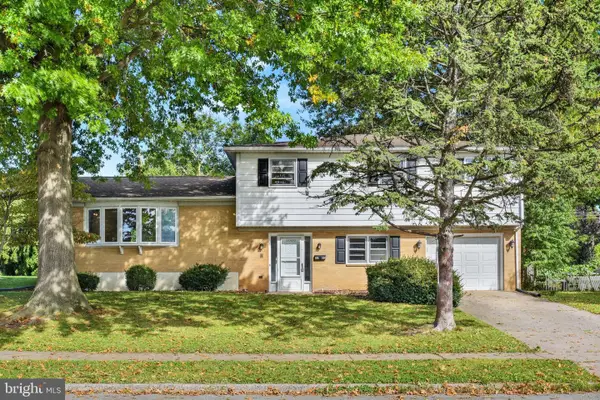 $329,900Coming Soon4 beds 3 baths2,766 sq. ft.
5060 Franklin St, HARRISBURG, PA 17111
MLS# PADA2064872Listed by: HOWARD HANNA COMPANY-HARRISBURG - Coming Soon
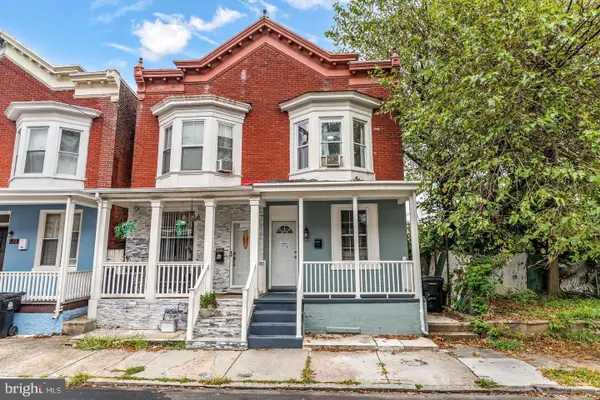 $150,000Coming Soon3 beds 1 baths1,288 sq. ft.
630 Ross St, HARRISBURG, PA 17110
MLS# PADA2064848Listed by: REALTY ONE GROUP UNLIMITED - Coming SoonOpen Sun, 1 to 3pm
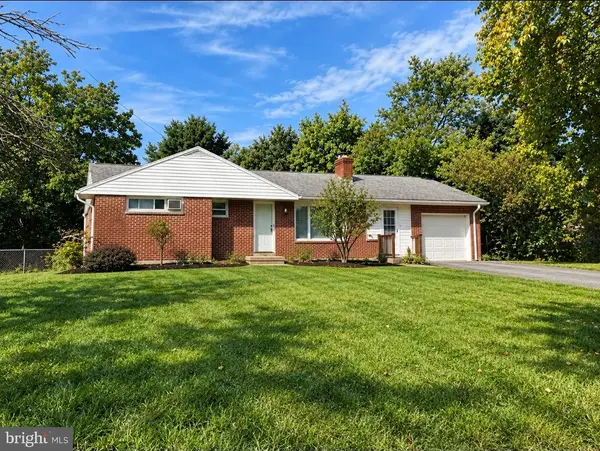 $265,000Coming Soon3 beds 1 baths1,662 sq. ft.
1184 Fairmont Dr, HARRISBURG, PA 17112
MLS# PADA2064754Listed by: BERKSHIRE HATHAWAY HOMESERVICES HOMESALE REALTY - Coming Soon
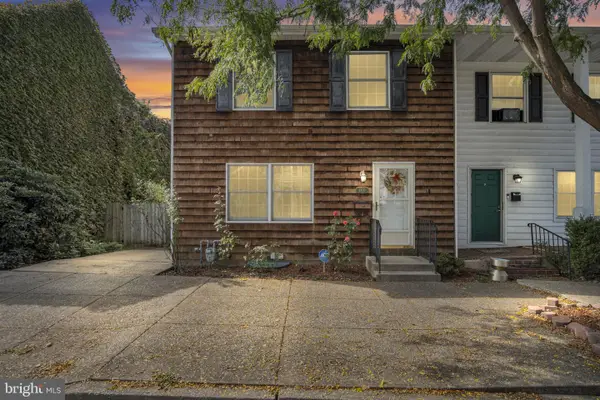 $224,900Coming Soon3 beds 2 baths1,522 sq. ft.
1422 Green St, HARRISBURG, PA 17102
MLS# PADA2064756Listed by: COLDWELL BANKER REALTY - Coming Soon
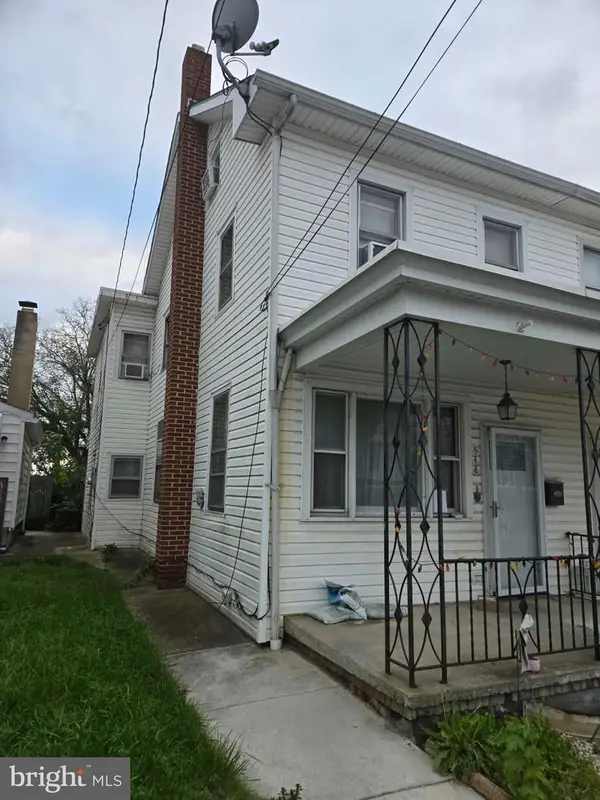 $115,900Coming Soon3 beds 1 baths1,232 sq. ft.
548 Highland St, HARRISBURG, PA 17113
MLS# PADA2064682Listed by: NEXTHOME CAPITAL REALTY - Coming Soon
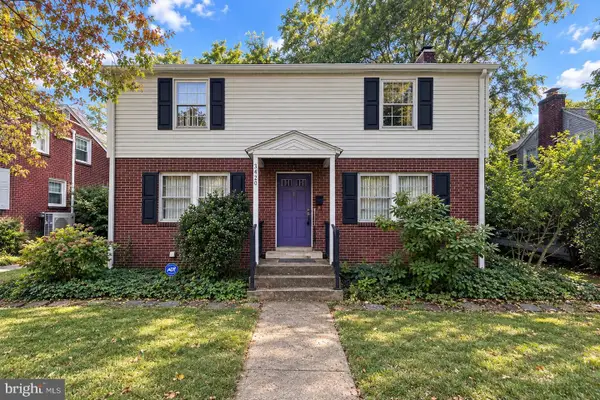 $300,000Coming Soon3 beds 2 baths2,595 sq. ft.
3420 N 4th St, HARRISBURG, PA 17110
MLS# PADA2064702Listed by: IRON VALLEY REAL ESTATE OF CENTRAL PA


Protect your home and budget from life's surprises with an Assurant Home Warranty, backed by a partner that supports you through every step of homeownership. Explore Plans.
© 2023 - 2026 ERA Franchise Systems LLC. All rights reserved. ERA Franchise Systems LLC fully supports the principles of the Fair Housing Act and the Equal Opportunity Act. ERA, ERA Real Estate powered, and their respective logos are registered service marks of ERA Franchise Systems LLC. Each office is independently owned and operated.