
2428 Hawthorne Dr, Harrisburg, PA 17110
Local realty services provided by:ERA Valley Realty
2428 Hawthorne Dr,Harrisburg, PA 17110
$550,500
- 4 Beds
- 3 Baths
- 2,457 sq. ft.
- Single family
- Active
Listed by: paul e zimmerman
Office: today's realty
MLS#:PADA2063264
Source:BRIGHTMLS
Price summary
- Price:$550,500
- Price per sq. ft.:$224.05
- Monthly HOA dues:$199
About this home
UNDER CONSTRUCTION - AVAILABLE THIS WINTER. Located in Susquehanna Union Green in Harrisburg, this Grayson quick move-in home offers stylish finishes, functional living spaces, and an open-concept design ideal for modern living. The charming two-story floor plan features a 2-car rear-load garage and a convenient mudroom entry with built-in lockers for everyday organization.
The first floor showcases luxury vinyl plank flooring throughout, complemented by 9' ceilings that create a bright and welcoming atmosphere. A versatile flex space provides the perfect setting for a home office, study, or den, while the family room is highlighted by a cozy gas fireplace with stone surround and painted mantel. The well-appointed kitchen features stainless steel appliances, quartz countertops, a tile backsplash, a spacious pantry, and a large center island designed for gathering and entertaining.
Upstairs, the owner’s suite serves as a relaxing retreat with a vaulted ceiling, an expansive closet, and a private bath featuring a tile shower, double-bowl vanity, and built-in bench seat. Three additional bedrooms, a full bathroom, and a conveniently located laundry room complete the second floor.
Susquehanna Union Green offers a walkable, convenient lifestyle with on-site shopping and dining, along with inviting open green spaces for relaxation and community enjoyment. Located in Harrisburg, residents also enjoy easy access to downtown attractions, riverfront parks, cultural venues, and a variety of nearby entertainment and recreation options....
Contact an agent
Home facts
- Year built:2027
- Subdivision & Development:SUSQUEHANNA UNION GREEN
- Listing ID #:PADA2063264
- Added:49 day(s) ago
- Updated:October 07, 2026 at 01:59 PM
Rooms and interior
- Bedrooms:4
- Total bathrooms:3
- Full bathrooms:2
- Half bathrooms:1
- Flooring:Carpet, Luxury Vinyl Plank, Vinyl
- Dining Description:Combination Kitchen/Dining, Dining Area, Dining Room
- Bathrooms Description:Bathroom 2, Half Bath, Primary Bath(s), Primary Bathroom
- Kitchen Description:Built-Ins, Carpet, Dishwasher, Kitchen - Island, Microwave, Oven/Range - Gas, Pantry, Recessed Lighting, Stainless Steel Appliances, Upgraded Countertops
- Bedroom Description:Carpet, Primary Bedroom, Walk In Closet(s)
- Basement:Yes
- Basement Description:Interior Access, Partial, Unfinished
- Living area:2,457 sq. ft.
Heating and cooling
- Cooling:Central A/C
- Heating:Forced Air, Natural Gas
Structure and exterior
- Roof:Architectural Shingle, Metal
- Year built:2027
- Building area:2,457 sq. ft.
- Lot area:0.13 Acres
- Architectural Style:Transitional
- Construction Materials:Stick Built, Stone, Vinyl Siding
- Exterior Features:Patio(s), Porch(es), Roof, Sidewalks, Street Lights
- Foundation Description:Concrete Perimeter, Crawl Space, Passive Radon Mitigation
- Levels:2 Stories
Schools
- High school:SUSQUEHANNA TOWNSHIP
Utilities
- Water:Public
- Sewer:Public Sewer
Finances and disclosures
- Price:$550,500
- Price per sq. ft.:$224.05
- Tax amount:$8,315 (2026)
Features and amenities
- Laundry features:Hookup, Laundry, Washer/Dryer Hookups Only
- Amenities:Built-Ins, Carbon Monoxide Detector(s), Carpet, Recessed Lighting, Smoke Detector
Parking
- Parking description:Attached Garage, Garage - Rear Entry, Garage Door Opener, Inside Access, Paved Driveway
- Garage:Yes
- Garage spaces:2
New listings near 2428 Hawthorne Dr
- Coming Soon
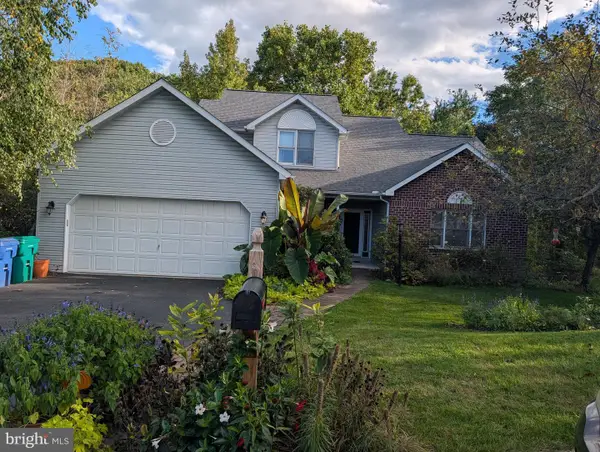 $409,900Coming Soon4 beds 4 baths2,553 sq. ft.
5814 Barnsley Dr, HARRISBURG, PA 17111
MLS# PADA2064920Listed by: RE/MAX 1ST ADVANTAGE - Coming Soon
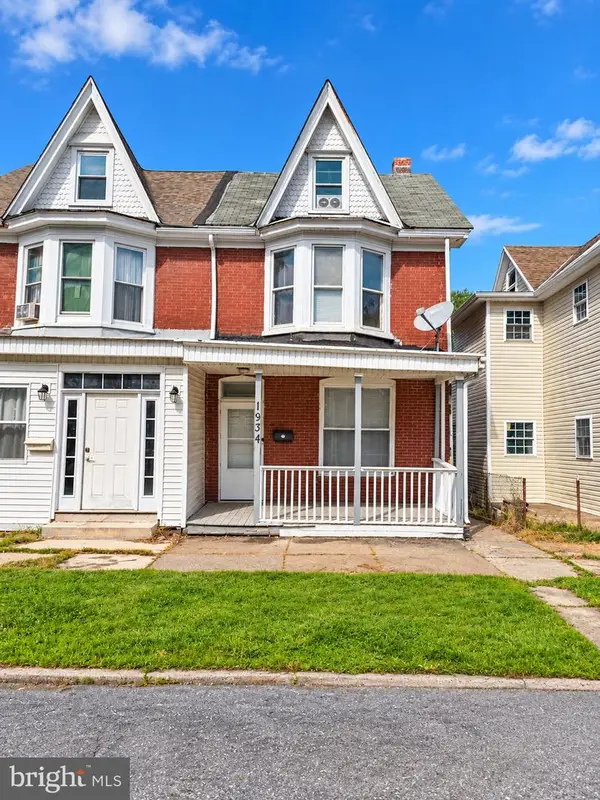 $129,900Coming Soon3 beds 1 baths1,755 sq. ft.
1934 Forster St, HARRISBURG, PA 17103
MLS# PADA2064724Listed by: IRON VALLEY REAL ESTATE OF CENTRAL PA - Coming SoonOpen Sat, 1:30 to 3:30pm
 $272,000Coming Soon3 beds 3 baths1,686 sq. ft.
226 Timber View Dr, HARRISBURG, PA 17110
MLS# PADA2064870Listed by: KELLER WILLIAMS REALTY - Coming Soon
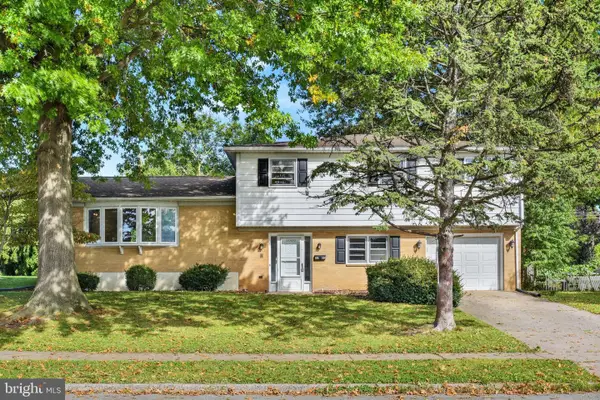 $329,900Coming Soon4 beds 3 baths2,766 sq. ft.
5060 Franklin St, HARRISBURG, PA 17111
MLS# PADA2064872Listed by: HOWARD HANNA COMPANY-HARRISBURG - Coming Soon
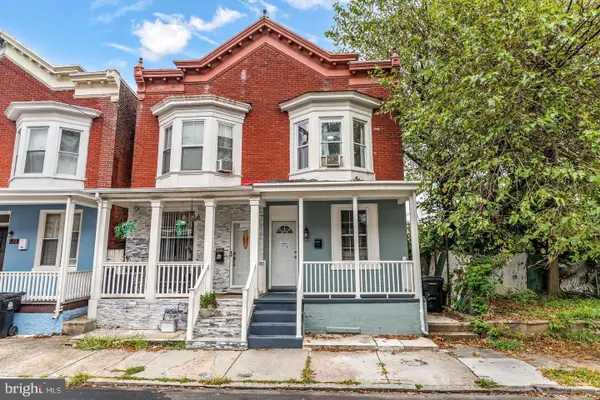 $150,000Coming Soon3 beds 1 baths1,288 sq. ft.
630 Ross St, HARRISBURG, PA 17110
MLS# PADA2064848Listed by: REALTY ONE GROUP UNLIMITED - Coming SoonOpen Sun, 1 to 3pm
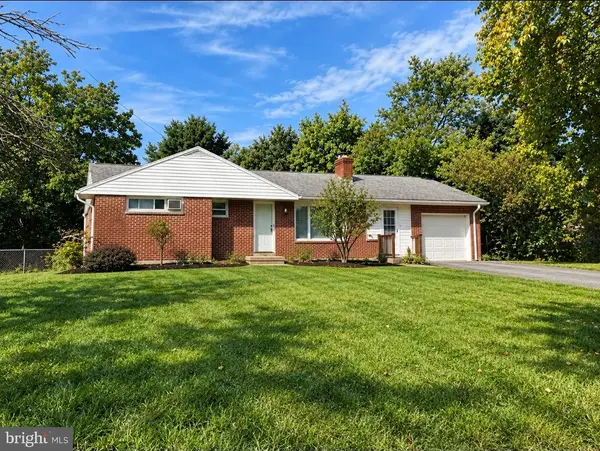 $265,000Coming Soon3 beds 1 baths1,662 sq. ft.
1184 Fairmont Dr, HARRISBURG, PA 17112
MLS# PADA2064754Listed by: BERKSHIRE HATHAWAY HOMESERVICES HOMESALE REALTY - Coming Soon
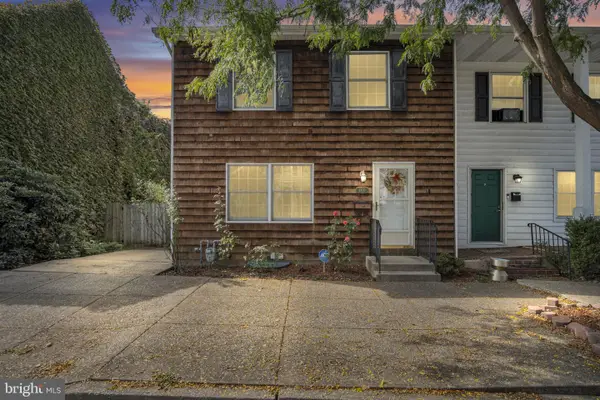 $224,900Coming Soon3 beds 2 baths1,522 sq. ft.
1422 Green St, HARRISBURG, PA 17102
MLS# PADA2064756Listed by: COLDWELL BANKER REALTY - Coming Soon
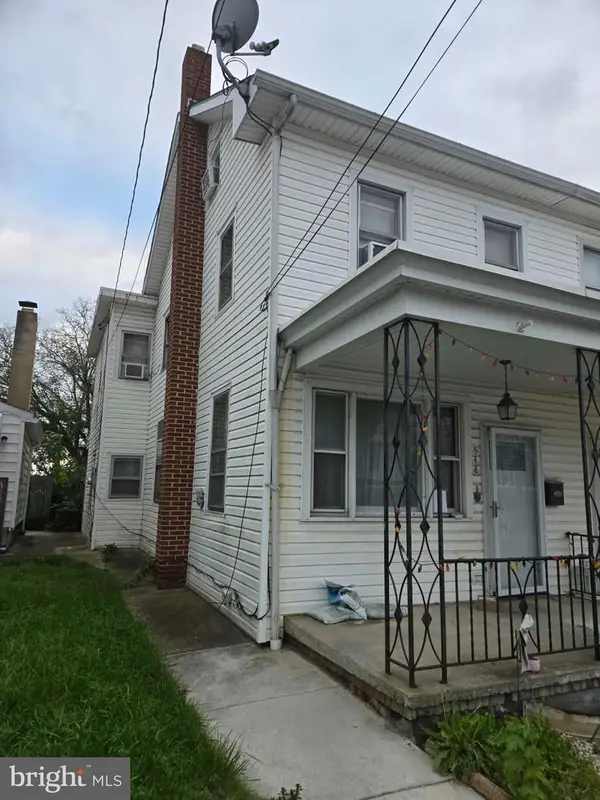 $115,900Coming Soon3 beds 1 baths1,232 sq. ft.
548 Highland St, HARRISBURG, PA 17113
MLS# PADA2064682Listed by: NEXTHOME CAPITAL REALTY - Coming Soon
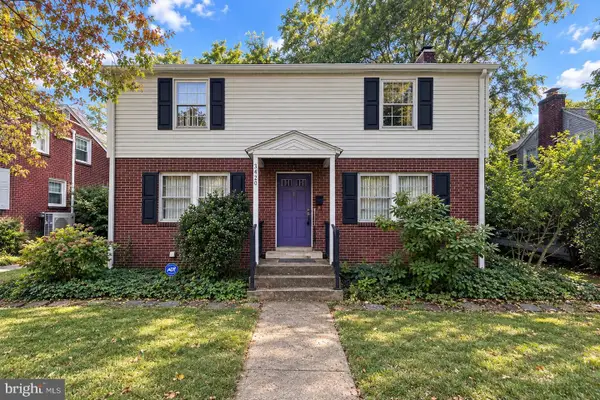 $300,000Coming Soon3 beds 2 baths2,595 sq. ft.
3420 N 4th St, HARRISBURG, PA 17110
MLS# PADA2064702Listed by: IRON VALLEY REAL ESTATE OF CENTRAL PA - Coming Soon
 $299,900Coming Soon3 beds 2 baths1,591 sq. ft.
3851 Montour St, HARRISBURG, PA 17111
MLS# PADA2064658Listed by: IRON VALLEY REAL ESTATE OF CENTRAL PA


Protect your home and budget from life's surprises with an Assurant Home Warranty, backed by a partner that supports you through every step of homeownership. Explore Plans.
© 2023 - 2026 ERA Franchise Systems LLC. All rights reserved. ERA Franchise Systems LLC fully supports the principles of the Fair Housing Act and the Equal Opportunity Act. ERA, ERA Real Estate powered, and their respective logos are registered service marks of ERA Franchise Systems LLC. Each office is independently owned and operated.