
2448 Walnut St, Harrisburg, PA 17103
Local realty services provided by:Pagoda Realty ERA Powered
2448 Walnut St,Harrisburg, PA 17103
$385,000
- 2 Beds
- - Baths
- 2,600 sq. ft.
- Multi-family
- Active
Listed by: loretta campbell
Office: coldwell banker realty
MLS#:PADA2063174
Source:BRIGHTMLS
Price summary
- Price:$385,000
- Price per sq. ft.:$148.08
About this home
Excellent opportunity to add this income producing property to your portfolio! This property is well maintained and perfect for high visibility for the commercial leases and has a parking lot for 6+ customers at a time along with additional off-street parking. The commercial leases are on the 1st floor and have a shared powder room as a restroom for patrons. Upstairs has the 2 residential leases each with 1 bedroom. The basement is accessible to all and comes with a shared washer/dryer. This one is plug and play and has long term tenants.
Agent is related to the seller.
Contact an agent
Home facts
- Year built:1936
- Listing ID #:PADA2063174
- Added:46 day(s) ago
- Updated:October 01, 2026 at 01:56 PM
Rooms and interior
- Bedrooms:2
- Basement:Yes
- Living area:2,600 sq. ft.
Heating and cooling
- Heating:Baseboard - Electric, Electric, Hot Water & Baseboard - Electric, Natural Gas
Structure and exterior
- Roof:Asphalt
- Year built:1936
- Building area:2,600 sq. ft.
- Lot area:0.13 Acres
- Architectural Style:Traditional
- Construction Materials:Aluminum Siding, Stone
- Foundation Description:Block, Stone
Schools
- High school:CENTRAL DAUPHIN EAST
- Middle school:CENTRAL DAUPHIN EAST
Utilities
- Water:Public
- Sewer:Public Sewer
Finances and disclosures
- Price:$385,000
- Price per sq. ft.:$148.08
- Tax amount:$5,218 (2026)
Features and amenities
- Amenities:100 Amp Service
Parking
- Parking description:Handicap Parking, Parking Lot
New listings near 2448 Walnut St
- Coming Soon
 $299,900Coming Soon4 beds 2 baths1,766 sq. ft.
1519 Wandering Way, HARRISBURG, PA 17110
MLS# PADA2064678Listed by: IRON VALLEY REAL ESTATE OF CENTRAL PA - Coming Soon
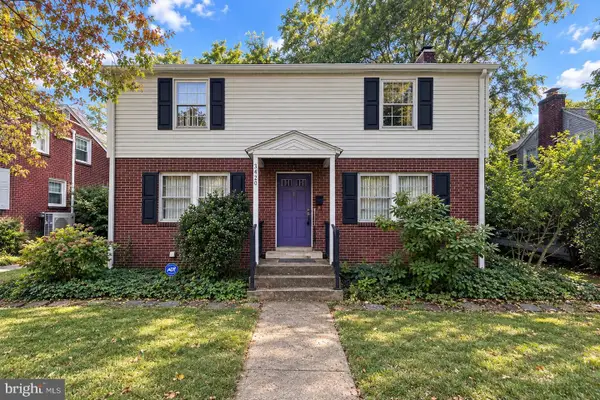 $300,000Coming Soon3 beds 2 baths2,595 sq. ft.
3420 N 4th St, HARRISBURG, PA 17110
MLS# PADA2064702Listed by: IRON VALLEY REAL ESTATE OF CENTRAL PA - Coming Soon
 $420,000Coming Soon3 beds 3 baths2,695 sq. ft.
3625 Crooked Hill Rd, HARRISBURG, PA 17110
MLS# PADA2064578Listed by: KELLER WILLIAMS KEYSTONE REALTY - Coming SoonOpen Sat, 12 to 2pm
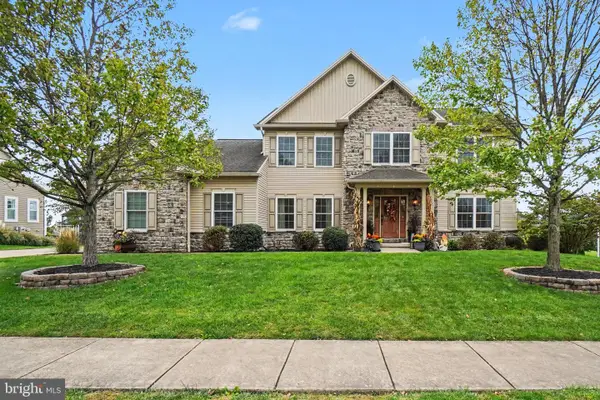 $649,900Coming Soon4 beds 4 baths3,752 sq. ft.
5997 Camden Dr, HARRISBURG, PA 17112
MLS# PADA2064662Listed by: NEXTHOME CAPITAL REALTY - Coming SoonOpen Sat, 1 to 3pm
 $549,900Coming Soon4 beds 4 baths3,480 sq. ft.
7317 Devonshire Heights Rd, HARRISBURG, PA 17111
MLS# PADA2064294Listed by: HOWARD HANNA COMPANY-CAMP HILL - Coming Soon
 $299,900Coming Soon3 beds 2 baths1,690 sq. ft.
561 Thrush Ct, HARRISBURG, PA 17111
MLS# PADA2064666Listed by: HOWARD HANNA COMPANY-HARRISBURG - Coming Soon
 $299,900Coming Soon3 beds 2 baths1,591 sq. ft.
3851 Montour St, HARRISBURG, PA 17111
MLS# PADA2064658Listed by: IRON VALLEY REAL ESTATE OF CENTRAL PA - Coming Soon
 $235,000Coming Soon3 beds 1 baths1,253 sq. ft.
1391 Ford Ave, HARRISBURG, PA 17109
MLS# PADA2064668Listed by: BERKSHIRE HATHAWAY HOMESERVICES HOMESALE REALTY - Coming Soon
 $550,000Coming Soon4 beds 4 baths3,950 sq. ft.
2134 Sycamore Dr, HARRISBURG, PA 17112
MLS# PADA2064594Listed by: JOY DANIELS REAL ESTATE GROUP, LTD - Coming Soon
 $108,000Coming Soon3 beds 1 baths1,140 sq. ft.
525 S 16th St, HARRISBURG, PA 17104
MLS# PADA2063926Listed by: REAL OF PENNSYLVANIA


Protect your home and budget from life's surprises with an Assurant Home Warranty, backed by a partner that supports you through every step of homeownership. Explore Plans.
© 2023 - 2026 ERA Franchise Systems LLC. All rights reserved. ERA Franchise Systems LLC fully supports the principles of the Fair Housing Act and the Equal Opportunity Act. ERA, ERA Real Estate powered, and their respective logos are registered service marks of ERA Franchise Systems LLC. Each office is independently owned and operated.