
2820 Oakwood Dr, Harrisburg, PA 17110
Local realty services provided by:ERA Valley Realty
2820 Oakwood Dr,Harrisburg, PA 17110
$375,000
- 3 Beds
- 3 Baths
- - sq. ft.
- Townhouse
- Sold
Listed by: joy daniels
Office: joy daniels real estate group, ltd
MLS#:PADA2061564
Source:BRIGHTMLS
Sorry, we are unable to map this address
Price summary
- Price:$375,000
- Monthly HOA dues:$135
About this home
Maintenance-free living at its best! Welcome to this beautifully maintained end-unit townhome offering an open floor plan, soaring 10-foot ceilings, and over 2,500 square feet of comfortable living space. The inviting living room features a dramatic vaulted ceiling, circle-top windows that fill the space with natural light, a cozy gas fireplace, and access to the newer composite deck—perfect for relaxing or entertaining. The spacious eat-in kitchen offers a pantry, ample cabinetry, and is complemented by a formal dining room, making entertaining effortless. The desirable first-floor primary suite boasts a large walk-in closet and a private en-suite bath complete with a double vanity, whirlpool tub, and separate shower. Upstairs, you'll find a versatile loft overlooking the living room, along with two generously sized bedrooms, each featuring its own walk-in closet, a full hall bath, and the convenience of upper-level laundry. Newer composite deck overlooks the cleared backyard for outdoor enjoyment. Additional highlights include a two-car garage, an unfinished basement providing abundant storage or future finishing potential, and sidewalks throughout the community for leisurely strolls. Enjoy the efficiency and comfort of the geothermal heating and cooling system, installed within the last 10 years. Conveniently located near shopping, dining, parks, and major highways. New hot water heater in 2025. Enjoy additional peace of mind with a one-year First American Home Warranty offered at closing. A joy to own!...
Contact an agent
Home facts
- Year built:1994
- Subdivision & Development:OAKWOOD
- Listing ID #:PADA2061564
- Added:51 day(s) ago
- Updated:August 23, 2026 at 06:06 AM
Rooms and interior
- Bedrooms:3
- Total bathrooms:3
- Full bathrooms:2
- Half bathrooms:1
- Dining Description:Dining Room, Formal/Separate Dining Room
- Bathrooms Description:Full Bath, Half Bath, Primary Bath(s), Primary Bathroom, WhirlPool/HotTub
- Kitchen Description:Built-In Microwave, Carpet, Cooktop, Dishwasher, Disposal, Kitchen - Eat-In, Oven/Range - Electric, Pantry, Recessed Lighting, Refrigerator
- Bedroom Description:Carpet, Entry Level Bedroom, Primary Bedroom, Walk In Closet(s)
- Basement:Yes
- Basement Description:Full, Interior Access, Outside Entrance, Poured Concrete, Rough Bath Plumb, Unfinished, Walkout Level
Heating and cooling
- Cooling:Central A/C, Geothermal, Programmable Thermostat
- Heating:Forced Air, Geo-thermal, Programmable Thermostat
Structure and exterior
- Roof:Shingle
- Year built:1994
- Lot Features:Backs - Open Common Area, Cleared, Corner, Level
- Architectural Style:Traditional
- Construction Materials:Stone, Vinyl Siding
- Exterior Features:Deck(s), Exterior Lighting, Patio(s), Sidewalks
- Foundation Description:Permanent
- Levels:2 Stories
Schools
- High school:SUSQUEHANNA TOWNSHIP
- Middle school:SUSQUEHANNA TOWNSHIP
Utilities
- Water:Public
- Sewer:Public Sewer
Finances and disclosures
- Price:$375,000
- Tax amount:$6,839 (2025)
Features and amenities
- Laundry features:Laundry
- Amenities:200+ Amp Service, Carpet, Ceiling Fan(s), Recessed Lighting, Smoke Detector, Window Treatments
Parking
- Parking description:Attached Garage, Garage - Front Entry, Garage Door Opener, Off Street, Paved Driveway
- Garage:Yes
- Garage spaces:2
New listings near 2820 Oakwood Dr
- Coming Soon
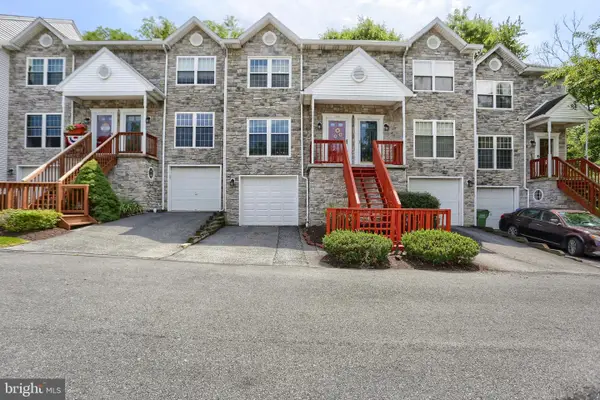 $249,900Coming Soon2 beds 2 baths1,384 sq. ft.
2143 Saint Clair Ct, HARRISBURG, PA 17110
MLS# PADA2063396Listed by: IRON VALLEY REAL ESTATE OF CENTRAL PA - Coming Soon
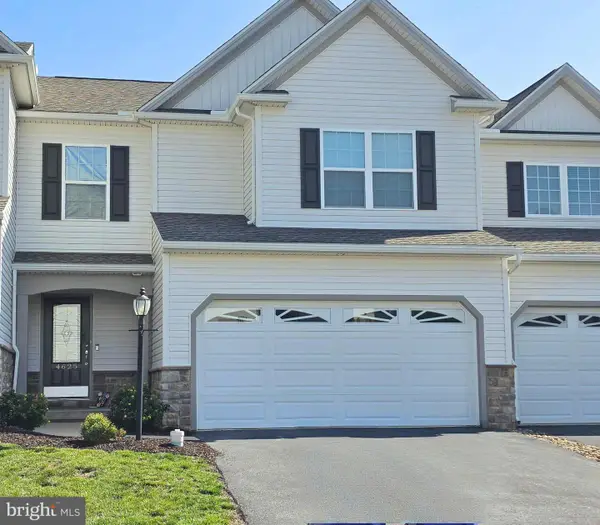 $354,900Coming Soon3 beds 4 baths2,809 sq. ft.
4625 Hamlin Ln, HARRISBURG, PA 17110
MLS# PADA2063384Listed by: BETTER HOMES AND GARDENS REAL ESTATE - MATURO PA - Coming Soon
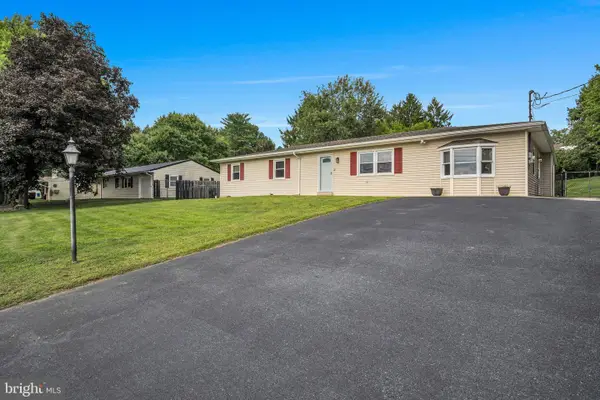 $350,000Coming Soon3 beds 3 baths2,860 sq. ft.
7894 Manor Dr, HARRISBURG, PA 17112
MLS# PADA2063344Listed by: JOY DANIELS REAL ESTATE GROUP, LTD - Coming Soon
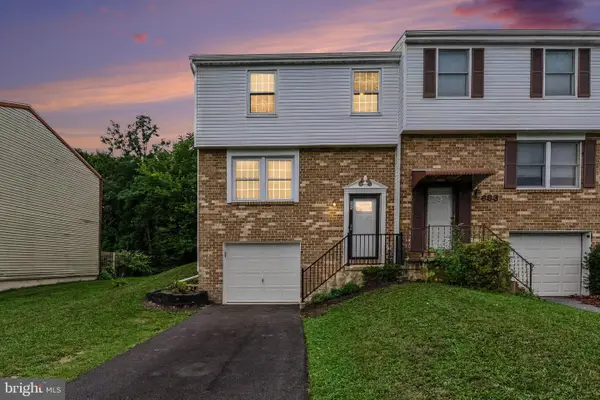 $255,000Coming Soon3 beds 2 baths1,620 sq. ft.
685 S 82nd St, HARRISBURG, PA 17111
MLS# PADA2063354Listed by: EXP REALTY, LLC - Coming SoonOpen Sat, 1 to 3pm
 $419,900Coming Soon3 beds 4 baths2,270 sq. ft.
1863 Bradley Dr, HARRISBURG, PA 17110
MLS# PADA2063342Listed by: KELLER WILLIAMS REALTY - Coming Soon
 $420,000Coming Soon3 beds 3 baths2,274 sq. ft.
492 Princeton Rd, HARRISBURG, PA 17111
MLS# PADA2063234Listed by: JOY DANIELS REAL ESTATE GROUP, LTD - Coming Soon
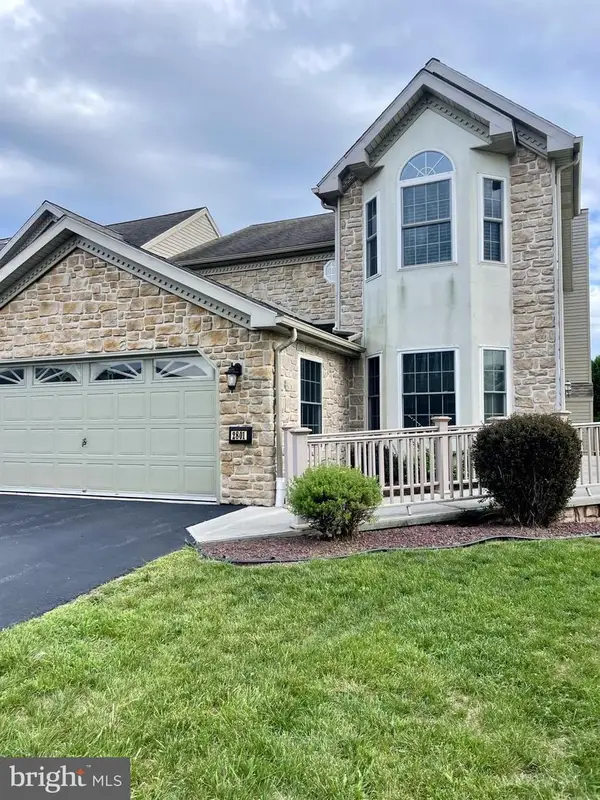 $350,000Coming Soon3 beds 3 baths2,064 sq. ft.
2801 Oakwood Dr, HARRISBURG, PA 17110
MLS# PADA2063230Listed by: JOY DANIELS REAL ESTATE GROUP, LTD - Coming Soon
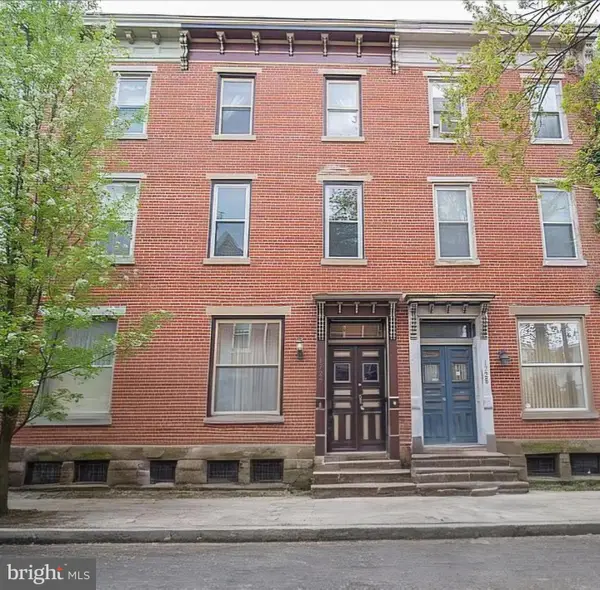 $224,900Coming Soon3 beds 2 baths1,680 sq. ft.
1726 Penn St, HARRISBURG, PA 17102
MLS# PADA2063200Listed by: HOUSE 4 U REAL ESTATE - Coming Soon
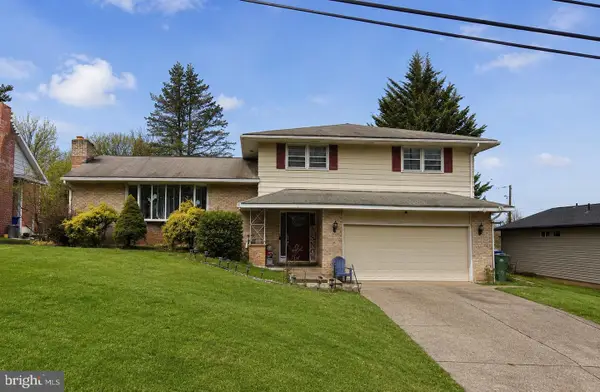 $339,900Coming Soon3 beds 2 baths1,840 sq. ft.
817 S Progress Ave, HARRISBURG, PA 17111
MLS# PADA2062814Listed by: REAL OF PENNSYLVANIA - Coming Soon
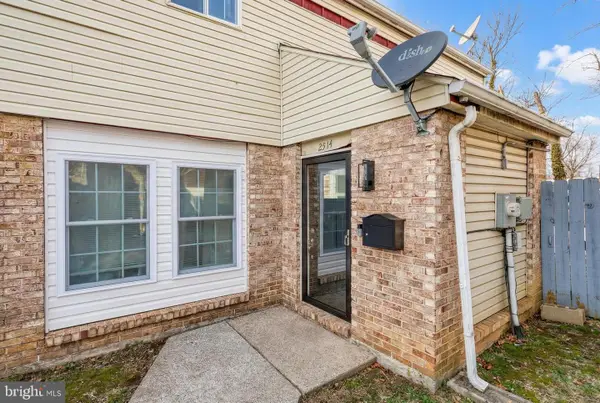 $209,900Coming Soon3 beds 2 baths1,550 sq. ft.
2514 Barkley Ln, HARRISBURG, PA 17104
MLS# PADA2063104Listed by: REALTY ONE GROUP GENERATIONS


Protect your home and budget from life's surprises with an Assurant Home Warranty, backed by a partner that supports you through every step of homeownership. Explore Plans.
© 2023 - 2026 ERA Franchise Systems LLC. All rights reserved. ERA Franchise Systems LLC fully supports the principles of the Fair Housing Act and the Equal Opportunity Act. ERA, ERA Real Estate powered, and their respective logos are registered service marks of ERA Franchise Systems LLC. Each office is independently owned and operated.