
320 Regent Rd, Harrisburg, PA 17112
Local realty services provided by:ERA Valley Realty
320 Regent Rd,Harrisburg, PA 17112
$330,000
- 3 Beds
- 2 Baths
- 2,390 sq. ft.
- Single family
- Coming Soon
Listed by: joy daniels
Office: joy daniels real estate group, ltd
MLS#:PADA2063492
Source:BRIGHTMLS
Price summary
- Price:$330,000
- Price per sq. ft.:$138.08
About this home
Welcome to 320 Regent Road! This 3-bedroom, 2-bath ranch offers 1,305 square feet of finished living space plus a spacious walkout lower level with plenty of potential for future expansion. Recent updates include LVP flooring throughout, updated bathrooms with new vanities and hardware, a tub/shower combination in the hall bath, and a new shower and toilet in the primary bath. The kitchen features granite countertops, a tile backsplash, pantry, and new dishwasher, stove, and microwave. The primary bedroom offers two closets and an overhead light, with overhead lighting also found in the additional bedrooms and family room. Downstairs, the 1,085-square-foot unfinished walkout basement is already drywalled and ready to finish, featuring impressive 10-foot ceilings, lower-level laundry, and access to the rear patio. Enjoy additional outdoor living on the deck off the main level, along with privacy fencing and a storage shed. A 2-car garage completes the home, and natural gas is available in the neighborhood. Located in an established neighborhood with convenient access to Harrisburg and Hershey, as well as nearby shopping, dining, and everyday amenities....
Contact an agent
Home facts
- Year built:1989
- Subdivision & Development:WEST HANOVER
- Listing ID #:PADA2063492
- Updated:August 28, 2026 at 07:17 AM
Rooms and interior
- Bedrooms:3
- Total bathrooms:2
- Full bathrooms:2
- Dining Description:Dining Room
- Bathrooms Description:Full Bath, Primary Bathroom
- Kitchen Description:Dishwasher, Microwave, Oven/Range - Electric, Refrigerator
- Bedroom Description:Primary Bedroom
- Basement:Yes
- Living area:2,390 sq. ft.
Heating and cooling
- Cooling:Central A/C
- Heating:Electric, Heat Pump(s)
Structure and exterior
- Roof:Composite
- Year built:1989
- Building area:2,390 sq. ft.
- Lot area:0.04 Acres
- Architectural Style:Ranch/Rambler
- Construction Materials:Frame, Vinyl Siding
- Exterior Features:Deck(s), Patio(s), Sidewalks
- Foundation Description:Block
- Levels:1 Story
Schools
- High school:CENTRAL DAUPHIN
Utilities
- Water:Public
- Sewer:Public Sewer
Finances and disclosures
- Price:$330,000
- Price per sq. ft.:$138.08
- Tax amount:$3,221 (2026)
Features and amenities
- Laundry features:Dryer, Washer
- Amenities:200+ Amp Service
Parking
- Parking description:Attached Garage, Garage - Front Entry, Garage Door Opener
- Garage:Yes
- Garage spaces:2
New listings near 320 Regent Rd
- Coming Soon
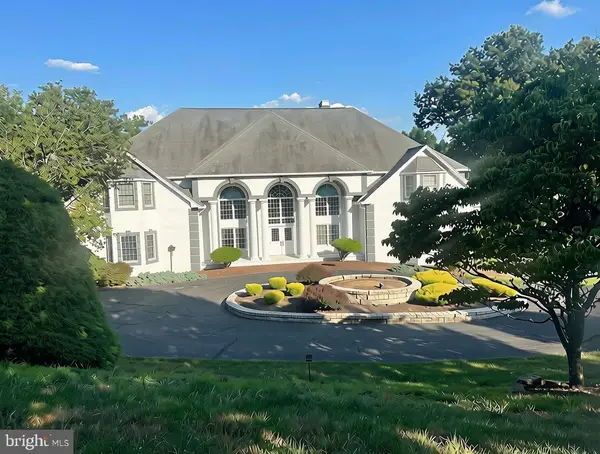 $1,300,000Coming Soon6 beds 9 baths12,999 sq. ft.
2390 Forest Hills Dr, HARRISBURG, PA 17112
MLS# PADA2063554Listed by: JOY DANIELS REAL ESTATE GROUP, LTD - Coming Soon
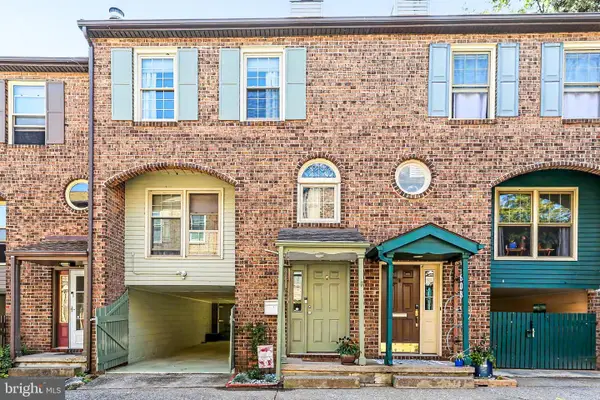 $253,000Coming Soon3 beds 3 baths1,527 sq. ft.
610 Race St, HARRISBURG, PA 17104
MLS# PADA2063128Listed by: HOWARD HANNA COMPANY-HARRISBURG - Coming SoonOpen Sun, 1 to 3pm
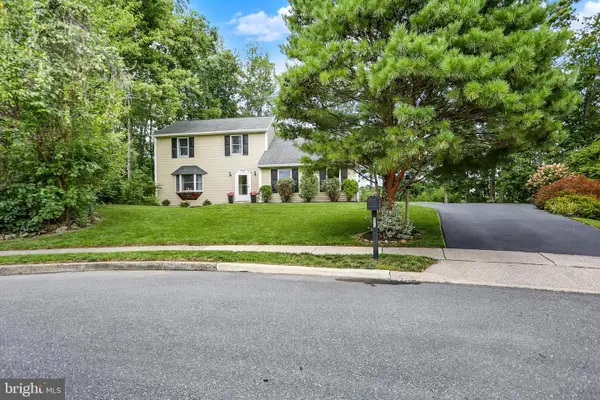 $387,000Coming Soon4 beds 2 baths2,731 sq. ft.
805 Leeds Ct, HARRISBURG, PA 17112
MLS# PADA2062832Listed by: KELLER WILLIAMS OF CENTRAL PA - Coming Soon
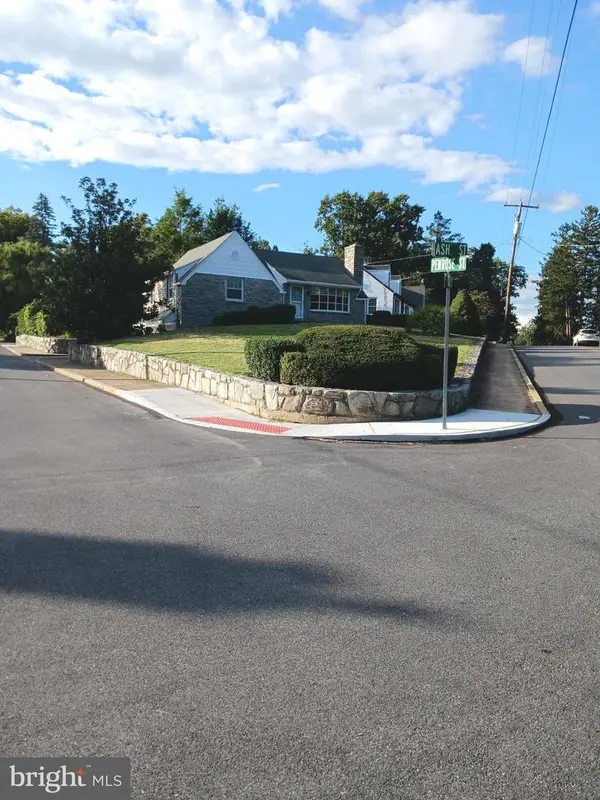 $289,900Coming Soon2 beds 2 baths1,065 sq. ft.
211 Wood St, HARRISBURG, PA 17109
MLS# PADA2063424Listed by: BERKSHIRE HATHAWAY HOMESERVICES HOMESALE REALTY - Coming Soon
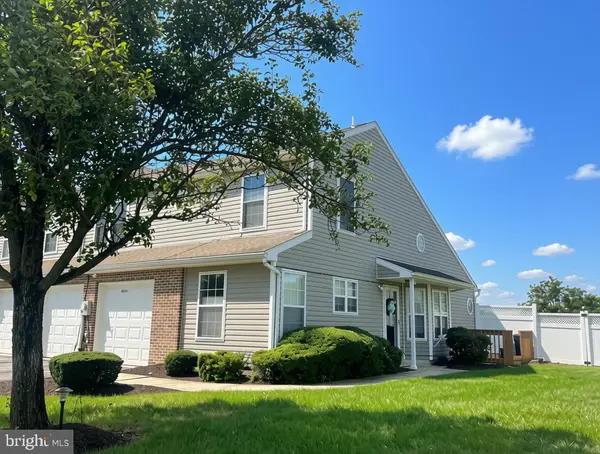 $325,000Coming Soon3 beds 3 baths2,202 sq. ft.
6614 Springford Ter, HARRISBURG, PA 17111
MLS# PADA2063058Listed by: JOY DANIELS REAL ESTATE GROUP, LTD - Coming Soon
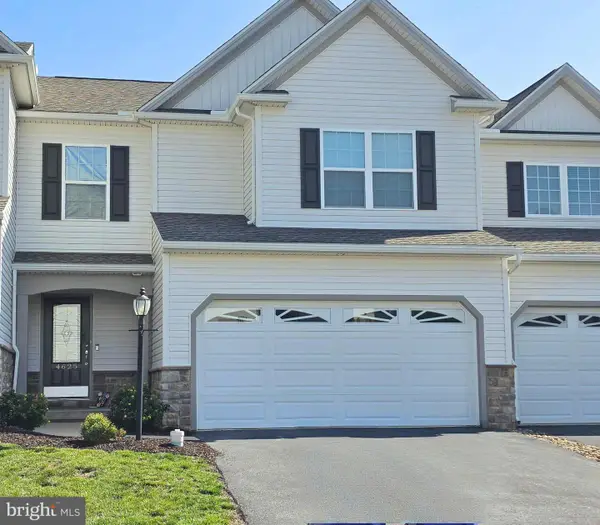 $354,900Coming Soon3 beds 4 baths2,809 sq. ft.
4625 Hamlin Ln, HARRISBURG, PA 17110
MLS# PADA2063384Listed by: BETTER HOMES AND GARDENS REAL ESTATE - MATURO PA - Coming Soon
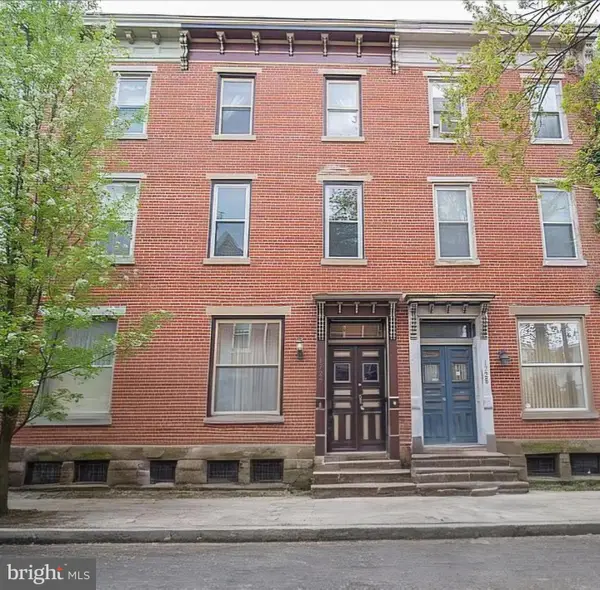 $224,900Coming Soon3 beds 2 baths1,680 sq. ft.
1726 Penn St, HARRISBURG, PA 17102
MLS# PADA2063200Listed by: HOUSE 4 U REAL ESTATE - Coming Soon
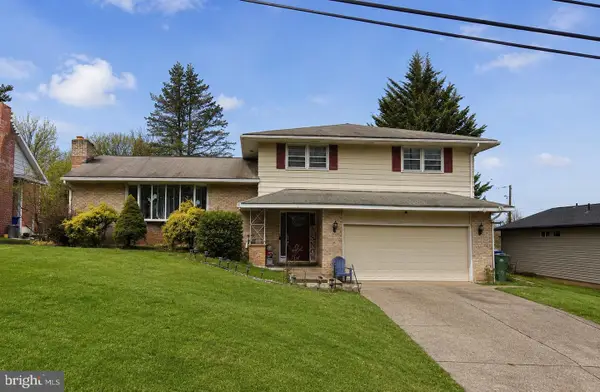 $339,900Coming Soon3 beds 2 baths1,840 sq. ft.
817 S Progress Ave, HARRISBURG, PA 17111
MLS# PADA2062814Listed by: REAL OF PENNSYLVANIA - Coming Soon
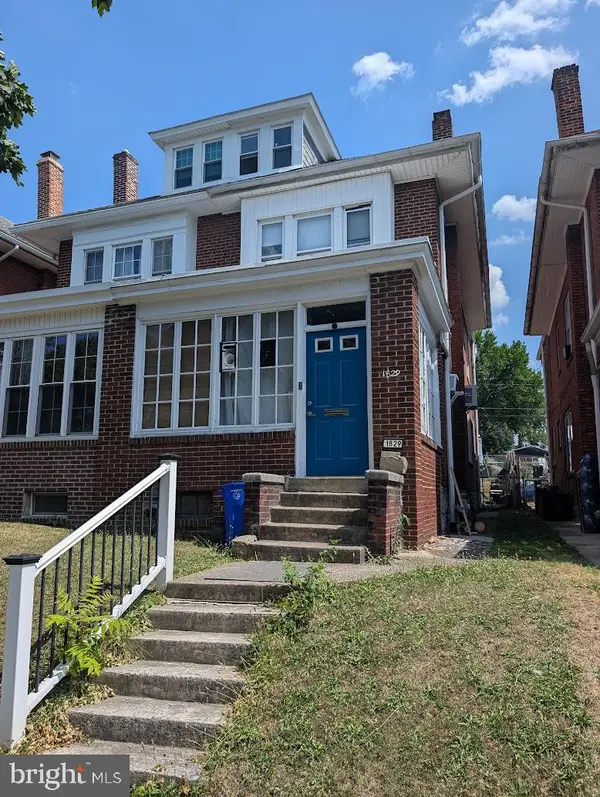 $130,000Coming Soon3 beds 2 baths1,613 sq. ft.
1829 State St, HARRISBURG, PA 17103
MLS# PADA2062012Listed by: HOWARD HANNA COMPANY-HARRISBURG


Protect your home and budget from life's surprises with an Assurant Home Warranty, backed by a partner that supports you through every step of homeownership. Explore Plans.
© 2023 - 2026 ERA Franchise Systems LLC. All rights reserved. ERA Franchise Systems LLC fully supports the principles of the Fair Housing Act and the Equal Opportunity Act. ERA, ERA Real Estate powered, and their respective logos are registered service marks of ERA Franchise Systems LLC. Each office is independently owned and operated.