
3625 Crooked Hill Rd, Harrisburg, PA 17110
Local realty services provided by:ERA OakCrest Realty, Inc.
3625 Crooked Hill Rd,Harrisburg, PA 17110
$420,000
- 3 Beds
- 3 Baths
- 2,695 sq. ft.
- Single family
- Coming Soon
Listed by: kareem lamar smith, philip v accardo
Office: keller williams keystone realty
MLS#:PADA2064578
Source:BRIGHTMLS
Price summary
- Price:$420,000
- Price per sq. ft.:$155.84
About this home
Welcome to 3625 Crooked Hill Rd in Harrisburg, PA. This home has a lot going for it: character, plenty of room, and a quiet, private setting on over an acre. The house gets great natural light and has hardwood floors throughout. The main living area has a vaulted ceiling with exposed beams and a stone fireplace that runs from floor to ceiling. Big windows in the back look out over the woods and open onto a large deck, a nice spot to relax and watch the deer and wild turkeys that often wander through. The kitchen has lots of cabinets and counter space and opens into a separate dining room, which makes hosting easy. The bedrooms are a good size, and the bathrooms have been updated, including a main bath with a double sink and a jetted tub. Downstairs, a finished bonus room with built-in shelves could work as a rec room, home office, or media room. With surround sound throughout the house and a layout that can fit a lot of different needs, this is a one-of-a-kind home with something for everyone....
Contact an agent
Home facts
- Year built:1964
- Subdivision & Development:SUSQUEHANNA TOWNSHIP
- Listing ID #:PADA2064578
- Updated:October 01, 2026 at 01:56 PM
Rooms and interior
- Bedrooms:3
- Total bathrooms:3
- Full bathrooms:3
- Rooms Total:10
- Flooring:Carpet, Tile/Brick, Vinyl, Wood
- Kitchen Description:Built-Ins, Dishwasher, Oven/Range - Electric, Refrigerator
- Basement:Yes
- Basement Description:Partially Finished
- Living area:2,695 sq. ft.
Heating and cooling
- Cooling:Central A/C
- Heating:Forced Air, Oil
Structure and exterior
- Roof:Asphalt, Shingle
- Year built:1964
- Building area:2,695 sq. ft.
- Lot area:1.09 Acres
- Architectural Style:Split Level
- Construction Materials:Frame, Stick Built
- Foundation Description:Block
- Levels:3 Story
Schools
- High school:SUSQUEHANNA TOWNSHIP
Utilities
- Water:Well
- Sewer:Public Sewer
Finances and disclosures
- Price:$420,000
- Price per sq. ft.:$155.84
- Tax amount:$4,387 (2025)
Features and amenities
- Laundry features:Dryer, Washer
- Amenities:Built-Ins, Electric Available
Parking
- Parking description:Attached Garage, Concrete Driveway, Garage - Side Entry
- Garage:Yes
- Garage spaces:2
New listings near 3625 Crooked Hill Rd
- Coming Soon
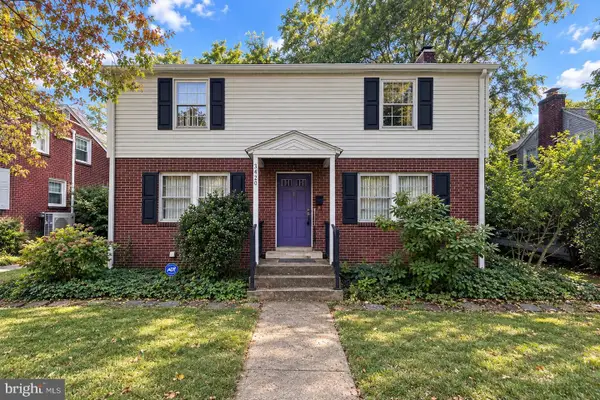
 $299,900Coming Soon4 beds 2 baths1,766 sq. ft.
1519 Wandering Way, HARRISBURG, PA 17110
MLS# PADA2064678Listed by: IRON VALLEY REAL ESTATE OF CENTRAL PA - Coming Soon
 $300,000Coming Soon3 beds 2 baths2,595 sq. ft.
3420 N 4th St, HARRISBURG, PA 17110
MLS# PADA2064702Listed by: IRON VALLEY REAL ESTATE OF CENTRAL PA - Coming SoonOpen Sat, 12 to 2pm
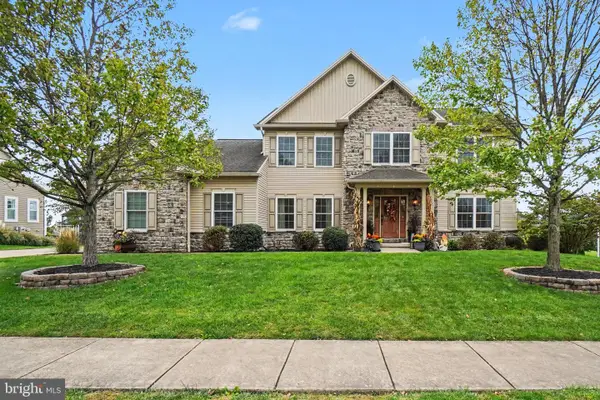 $649,900Coming Soon4 beds 4 baths3,752 sq. ft.
5997 Camden Dr, HARRISBURG, PA 17112
MLS# PADA2064662Listed by: NEXTHOME CAPITAL REALTY - Coming SoonOpen Sat, 1 to 3pm
 $549,900Coming Soon4 beds 4 baths3,480 sq. ft.
7317 Devonshire Heights Rd, HARRISBURG, PA 17111
MLS# PADA2064294Listed by: HOWARD HANNA COMPANY-CAMP HILL - Coming Soon
 $299,900Coming Soon3 beds 2 baths1,690 sq. ft.
561 Thrush Ct, HARRISBURG, PA 17111
MLS# PADA2064666Listed by: HOWARD HANNA COMPANY-HARRISBURG - Coming Soon
 $299,900Coming Soon3 beds 2 baths1,591 sq. ft.
3851 Montour St, HARRISBURG, PA 17111
MLS# PADA2064658Listed by: IRON VALLEY REAL ESTATE OF CENTRAL PA - Coming Soon
 $235,000Coming Soon3 beds 1 baths1,253 sq. ft.
1391 Ford Ave, HARRISBURG, PA 17109
MLS# PADA2064668Listed by: BERKSHIRE HATHAWAY HOMESERVICES HOMESALE REALTY - Coming Soon
 $550,000Coming Soon4 beds 4 baths3,950 sq. ft.
2134 Sycamore Dr, HARRISBURG, PA 17112
MLS# PADA2064594Listed by: JOY DANIELS REAL ESTATE GROUP, LTD - Coming Soon
 $108,000Coming Soon3 beds 1 baths1,140 sq. ft.
525 S 16th St, HARRISBURG, PA 17104
MLS# PADA2063926Listed by: REAL OF PENNSYLVANIA


Protect your home and budget from life's surprises with an Assurant Home Warranty, backed by a partner that supports you through every step of homeownership. Explore Plans.
© 2023 - 2026 ERA Franchise Systems LLC. All rights reserved. ERA Franchise Systems LLC fully supports the principles of the Fair Housing Act and the Equal Opportunity Act. ERA, ERA Real Estate powered, and their respective logos are registered service marks of ERA Franchise Systems LLC. Each office is independently owned and operated.