
3737 Brisban St, Harrisburg, PA 17111
Local realty services provided by:ERA OakCrest Realty, Inc.
3737 Brisban St,Harrisburg, PA 17111
$197,900
- 3 Beds
- 1 Baths
- 1,518 sq. ft.
- Single family
- Active
Upcoming open houses
- Sun, Nov 2201:00 pm - 03:00 pm
Listed by: deanne hoppel
Office: howard hanna company-harrisburg
MLS#:PADA2066128
Source:BRIGHTMLS
Price summary
- Price:$197,900
- Price per sq. ft.:$130.37
About this home
Welcome Home! Built in 1945, this charming 3-bedroom twin home offers the perfect blend of traditional character and modern conveniences! From the moment you step inside, you'll appreciate the warmth and charm, featuring luxury vinyl plank and hardwood flooring, beautiful crown molding, and inviting living spaces throughout.
One of the home's standout features is the spacious 18' x 23' family room, conveniently located just off the kitchen, offering plenty of room for entertaining, relaxing, or gathering with family and friends. On chilly evenings, cozy up by the fireplace and enjoy the warmth of home! The kitchen features upgraded countertops, abundant cabinetry, and the added convenience of all kitchen appliances conveying with the sale. A separate dining area provides the perfect setting for everyday meals or special occasions.
Upstairs, you'll find three comfortable bedrooms offering space for everyone. Step outside and enjoy your own private, fenced backyard, complete with a deck and patio—perfect for summer barbecues, outdoor entertaining, or simply unwinding after a long day. There's even a play area located just beyond the fence! Sidewalks and streetlights add to the neighborhood's charm and make evening strolls with your four-legged friends even more enjoyable.
Need extra storage? The unfinished basement offers plenty of space for storage, hobbies, or a workshop, along with walkout stairs and a laundry area where the washer and dryer are included! And let's not forget the convenience of off-street parking—a welcome bonus when street cleaning or winter weather rolls around!
Filled with character, comfortable living spaces, and thoughtful conveniences, this home has so much to offer. Come see for yourself and imagine the possibilities of making it your own!...
Contact an agent
Home facts
- Year built:1945
- Subdivision & Development:NONE AVAILABLE
- Listing ID #:PADA2066128
- Updated:November 21, 2026 at 02:57 PM
Rooms and interior
- Bedrooms:3
- Total bathrooms:1
- Full bathrooms:1
- Flooring:Carpet, Ceramic Tile, Hardwood, Luxury Vinyl Plank, Vinyl
- Dining Description:Dining Area
- Bathrooms Description:Bathroom 1, Primary Bath(s)
- Kitchen Description:Carpet, Crown Moldings, Dishwasher, Oven/Range - Electric, Refrigerator, Upgraded Countertops
- Bedroom Description:Carpet, Walk In Closet(s)
- Basement:Yes
- Basement Description:Interior Access, Outside Entrance, Shelving, Sump Pump, Unfinished, Walkout Stairs, Workshop
- Living area:1,518 sq. ft.
Heating and cooling
- Cooling:Ceiling Fan(s), Central A/C
- Heating:Forced Air, Natural Gas
Structure and exterior
- Roof:Asphalt
- Year built:1945
- Building area:1,518 sq. ft.
- Lot area:0.12 Acres
- Architectural Style:Traditional
- Construction Materials:Brick
- Exterior Features:Deck(s), Exterior Lighting, Patio(s), Play Area, Sidewalks, Street Lights
- Foundation Description:Block, Stone
- Levels:2 Stories
Schools
- High school:CENTRAL DAUPHIN EAST
- Middle school:SWATARA
- Elementary school:PAXTANG
Utilities
- Water:Public
- Sewer:Public Sewer
Finances and disclosures
- Price:$197,900
- Price per sq. ft.:$130.37
- Tax amount:$2,485 (2026)
Features and amenities
- Laundry features:Dryer, Washer
- Amenities:200+ Amp Service, Carpet, Ceiling Fan(s), Crown Moldings, Double Hung Windows, Double Pane Windows, Window Treatments
Parking
- Parking description:Concrete Driveway, Off Street
New listings near 3737 Brisban St
- Coming SoonOpen Wed, 4 to 6pm
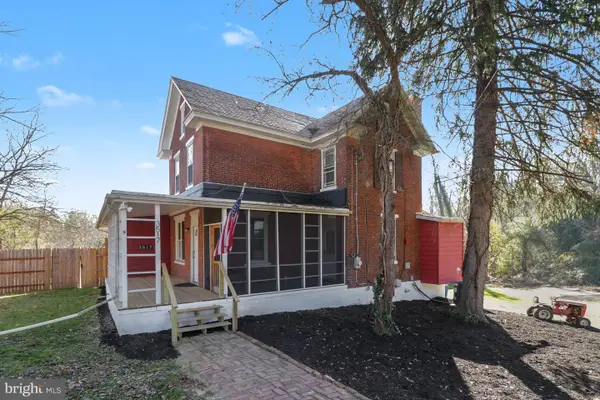 $365,000Coming Soon4 beds 2 baths2,324 sq. ft.
3517 Union Deposit Rd, HARRISBURG, PA 17109
MLS# PADA2066338Listed by: REAL OF PENNSYLVANIA - Coming Soon
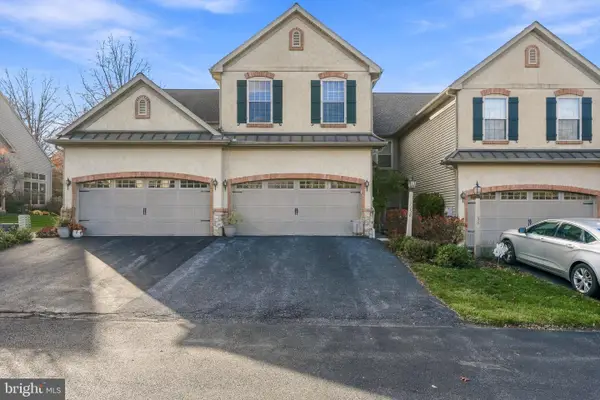 $325,900Coming Soon3 beds 3 baths2,650 sq. ft.
1156 Day Star Dr, HARRISBURG, PA 17111
MLS# PADA2066240Listed by: COLDWELL BANKER REALTY - Coming Soon
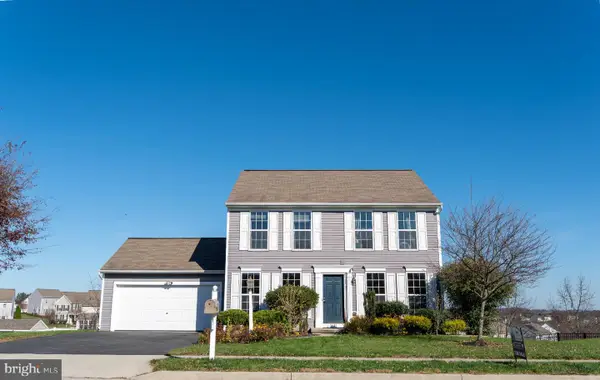 $449,900Coming Soon3 beds 4 baths2,500 sq. ft.
7057 Woodsman Dr, HARRISBURG, PA 17111
MLS# PADA2065580Listed by: GHIMIRE HOMES - Coming Soon
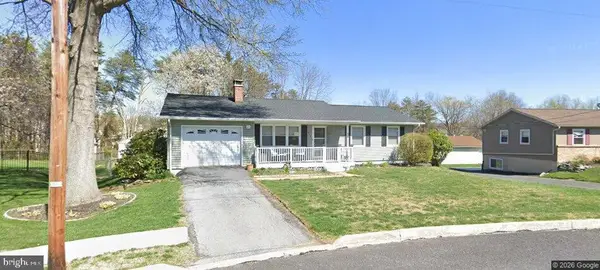 $310,000Coming Soon3 beds 2 baths1,940 sq. ft.
619 Lemar Ave, HARRISBURG, PA 17112
MLS# PADA2066130Listed by: RE/MAX DELTA GROUP, INC. - Coming Soon
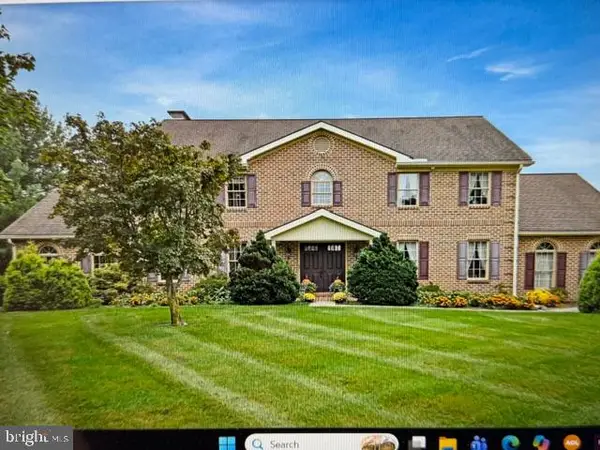 $729,900Coming Soon4 beds 4 baths4,018 sq. ft.
Address Withheld By Seller, HARRISBURG, PA 17111
MLS# PADA2065974Listed by: BERKSHIRE HATHAWAY HOMESERVICES HOMESALE REALTY - Coming Soon
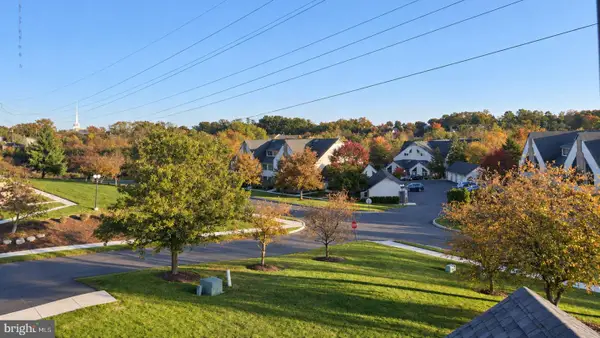 Listed by ERA$250,000Coming Soon2 beds 2 baths1,548 sq. ft.
307 Cherrington Dr, HARRISBURG, PA 17110
MLS# PADA2065946Listed by: LIME HOUSE - Coming Soon
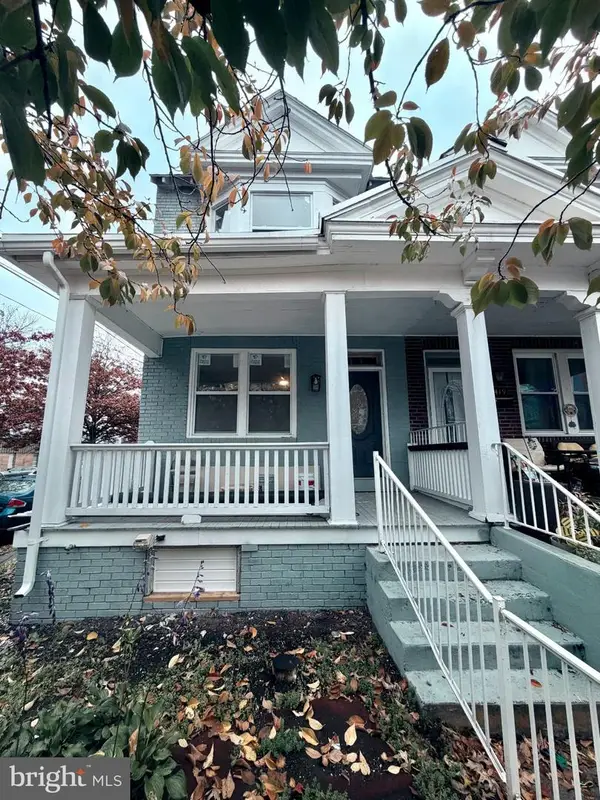 $189,900Coming Soon3 beds 1 baths1,396 sq. ft.
2421 Jefferson St, HARRISBURG, PA 17110
MLS# PADA2065930Listed by: REAL OF PENNSYLVANIA - Coming Soon
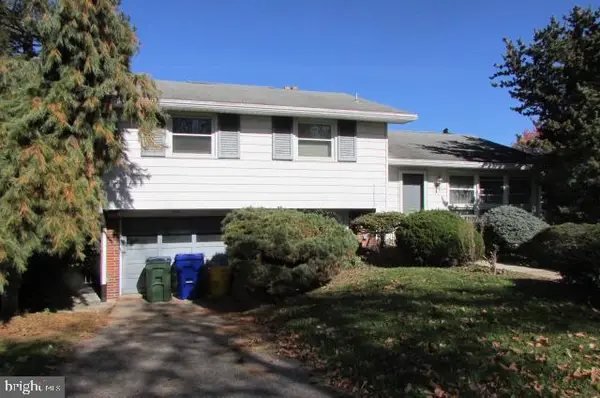 $259,900Coming Soon3 beds 3 baths1,992 sq. ft.
3502 Brookside Dr, HARRISBURG, PA 17109
MLS# PADA2065812Listed by: KELLER WILLIAMS OF CENTRAL PA - New
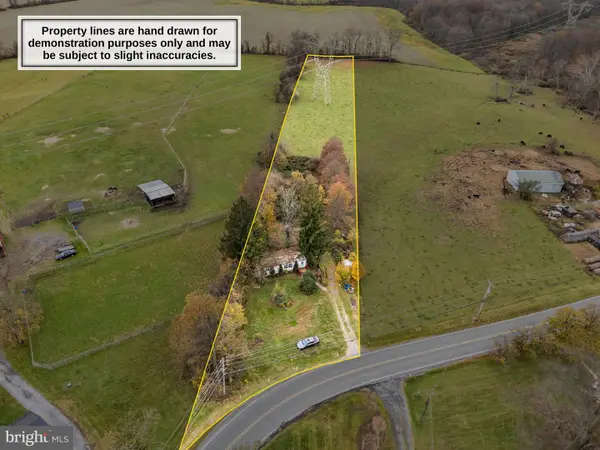 $99,900Active2 beds 2 baths720 sq. ft.
1016 Piketown Rd, HARRISBURG, PA 17112
MLS# PADA2066260Listed by: RE/MAX 1ST ADVANTAGE - New
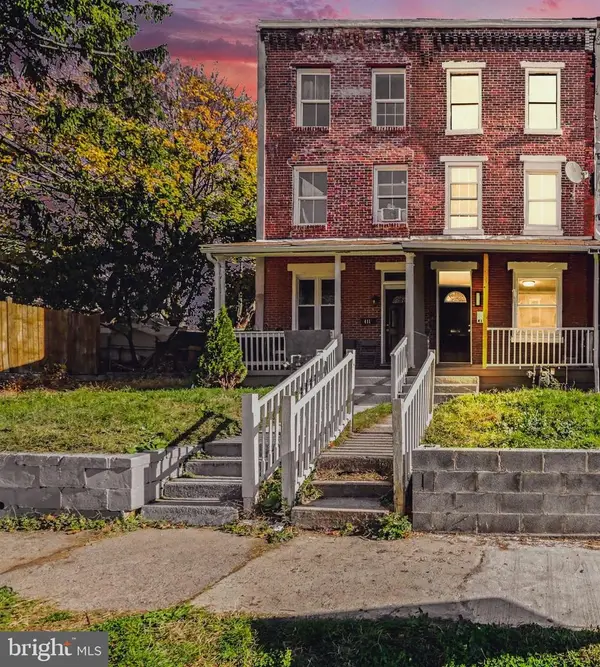 $175,000Active6 beds 3 baths1,656 sq. ft.
413 Hummel St, HARRISBURG, PA 17104
MLS# PADA2066326Listed by: NEXTHOME DREAM SEEKERS REALTY)


Protect your home and budget from life's surprises with an Assurant Home Warranty, backed by a partner that supports you through every step of homeownership. Explore Plans.
© 2023 - 2026 ERA Franchise Systems LLC. All rights reserved. ERA Franchise Systems LLC fully supports the principles of the Fair Housing Act and the Equal Opportunity Act. ERA, ERA Real Estate powered, and their respective logos are registered service marks of ERA Franchise Systems LLC. Each office is independently owned and operated.