
3760 Montour St, Harrisburg, PA 17111
Local realty services provided by:O'BRIEN REALTY ERA POWERED
3760 Montour St,Harrisburg, PA 17111
$1,595,000
- 16 Beds
- - Baths
- 17,650 sq. ft.
- Multi-family
- Coming Soon
Listed by: stephen m hawbecker
Office: re/max realty associates
MLS#:PADA2064150
Source:BRIGHTMLS
Price summary
- Price:$1,595,000
- Price per sq. ft.:$90.37
About this home
Don't miss out on the rare opportunity to invest in this 17 Unit Apartment Building with a present cap rate of 6.7%. Spacious 1844 Victorian Mansion divided into 11 unique apartments plus a 6 unit apartment addition built in the 1950's. The traditional Victorian architecture, complemented by durable brick and vinyl siding, enhances curb appeal while ensuring low maintenance. Inside, the property boasts a blend of classic and modern features, including built-ins, a stunning curved staircase, a mix of wood and lots of character. Exceptional turn-key investment opportunity located in the quiet neighborhood of Lenker Manor. Fully leased and in very good condition. The property backs to trees, ensuring privacy and a serene environment. Outdoor amenities include a wrap-around porch, deck and balcony. Parking is abundant with a paved lot accommodating up to 25 vehicles, enhancing tenant accessibility. The property is strategically located near essential services, making it attractive to potential renters. With a solid condition and a history of major renovations, this property is poised for strong rental returns. New architectural shingle main roof in 2011. New furnace in 2014. Some new siding, soffit and facia in 2016. Repaved parking lot in 2020. Newly sealed rubber roof in 2020. New hot water heater 2021.There are 4 two bedroom apartments, 8 one bedroom apartments and 5 studio apartments. Opportunity for a live in investor/caretaker. The residents pay for electric and cable. The Owners pay water, sewer, trash and gas heat. Present Cap rate of 6.7%. See agent remarks and associated documents for additional information! (Inside photos were taken over the years during tenant turnover)...
Contact an agent
Home facts
- Year built:1844
- Subdivision & Development:PAXTANG
- Listing ID #:PADA2064150
- Updated:November 03, 2026 at 12:43 AM
Rooms and interior
- Bedrooms:16
- Flooring:Carpet, Luxury Vinyl Plank, Luxury Vinyl Tile, Vinyl, Wood
- Kitchen Description:Built-Ins, Carpet, Stain/Lead Glass
- Basement:Yes
- Basement Description:Full, Interior Access, Outside Entrance, Partially Finished
- Living area:17,650 sq. ft.
Heating and cooling
- Cooling:Wall Unit
- Heating:Hot Water, Natural Gas, Zoned
Structure and exterior
- Roof:Architectural Shingle, Metal, Rubber
- Year built:1844
- Building area:17,650 sq. ft.
- Lot area:0.74 Acres
- Lot Features:Backs to Trees, Corner, Level
- Architectural Style:Traditional, Victorian
- Construction Materials:Brick, Frame, Vinyl Siding
- Exterior Features:Balcony, Deck(s), Porch(es), Wrap Around
Schools
- High school:CENTRAL DAUPHIN EAST
Utilities
- Water:Public
- Sewer:Public Sewer
Finances and disclosures
- Price:$1,595,000
- Price per sq. ft.:$90.37
- Tax amount:$15,741 (2026)
Features and amenities
- Amenities:Built-Ins, Carpet, Curved Staircase, Stain/Lead Glass, Window Treatments
Parking
- Parking description:On Street, Parking Lot, Paved Parking
New listings near 3760 Montour St
- Coming SoonOpen Sun, 1 to 3pm
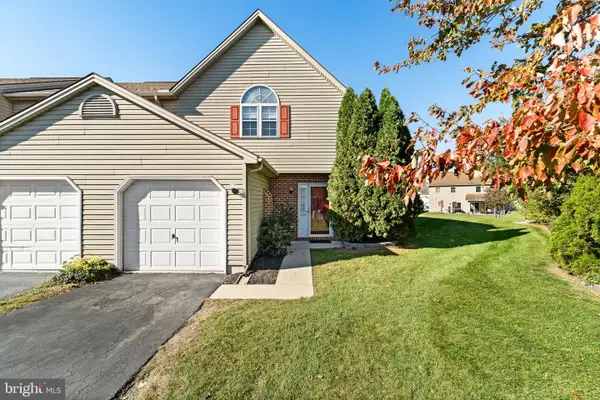 $245,000Coming Soon2 beds 3 baths1,308 sq. ft.
7224 Clearfield St, HARRISBURG, PA 17111
MLS# PADA2065754Listed by: KELLER WILLIAMS REALTY - Coming Soon
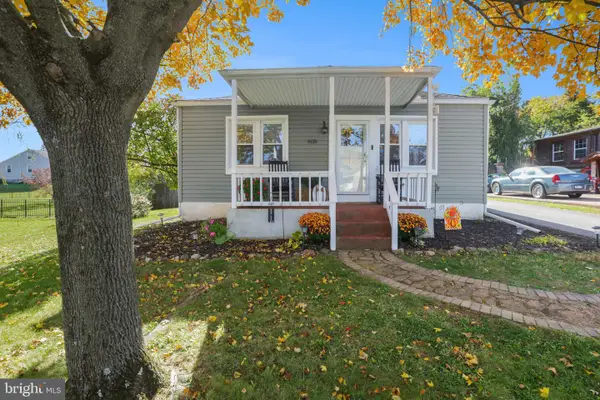 $239,900Coming Soon2 beds 1 baths1,144 sq. ft.
6115 Locust St, HARRISBURG, PA 17112
MLS# PADA2065778Listed by: RE/MAX REALTY SELECT - Coming SoonOpen Sat, 1 to 3pm
 $540,000Coming Soon4 beds 3 baths2,464 sq. ft.
318 Short St, HARRISBURG, PA 17112
MLS# PADA2065734Listed by: IRON VALLEY REAL ESTATE OF CENTRAL PA - Coming SoonOpen Sat, 1 to 3pm
 $330,000Coming Soon3 beds 2 baths1,560 sq. ft.
6196 Mifflin Ave, HARRISBURG, PA 17111
MLS# PADA2065634Listed by: INCH & CO. REAL ESTATE, LLC - Coming Soon
 $144,900Coming Soon3 beds 1 baths1,280 sq. ft.
2451 N 4th St, HARRISBURG, PA 17110
MLS# PADA2065682Listed by: HOWARD HANNA COMPANY-HARRISBURG - Coming Soon
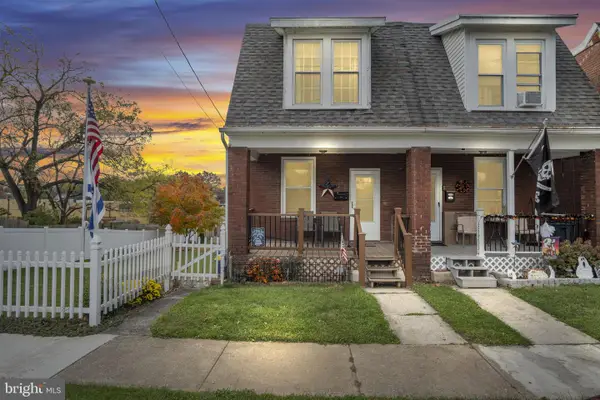 $219,900Coming Soon2 beds 2 baths1,251 sq. ft.
42 N 34th St, HARRISBURG, PA 17109
MLS# PADA2065668Listed by: COLDWELL BANKER REALTY - Coming Soon
 $219,000Coming Soon3 beds 1 baths1,265 sq. ft.
547 S Front St, HARRISBURG, PA 17104
MLS# PADA2065628Listed by: THE EXCHANGE REAL ESTATE COMPANY LLC - Coming Soon
 $334,900Coming Soon3 beds 3 baths1,914 sq. ft.
540 Cockley Rd, HARRISBURG, PA 17111
MLS# PADA2065614Listed by: IRON VALLEY REAL ESTATE OF CENTRAL PA - Coming Soon
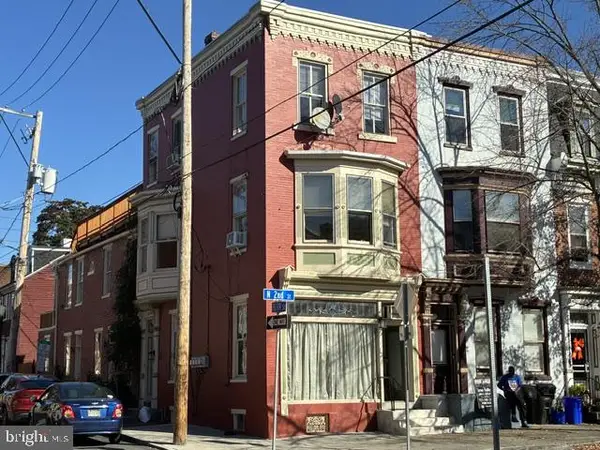 $395,000Coming Soon4 beds -- baths2,944 sq. ft.
1015 N 2nd St, HARRISBURG, PA 17102
MLS# PADA2065602Listed by: RE/MAX 1ST ADVANTAGE - Coming Soon
 $114,900Coming Soon3 beds 1 baths1,176 sq. ft.
2636 Butler St, HARRISBURG, PA 17103
MLS# PADA2065446Listed by: RE/MAX 1ST ADVANTAGE


Protect your home and budget from life's surprises with an Assurant Home Warranty, backed by a partner that supports you through every step of homeownership. Explore Plans.
© 2023 - 2026 ERA Franchise Systems LLC. All rights reserved. ERA Franchise Systems LLC fully supports the principles of the Fair Housing Act and the Equal Opportunity Act. ERA, ERA Real Estate powered, and their respective logos are registered service marks of ERA Franchise Systems LLC. Each office is independently owned and operated.