
3851 Montour St, Harrisburg, PA 17111
Local realty services provided by:Mountain Realty ERA Powered
3851 Montour St,Harrisburg, PA 17111
$299,900
- 3 Beds
- 2 Baths
- 1,591 sq. ft.
- Single family
- Coming Soon
Listed by: wendy s feaser-ryan
Office: iron valley real estate of central pa
MLS#:PADA2064658
Source:BRIGHTMLS
Price summary
- Price:$299,900
- Price per sq. ft.:$188.5
About this home
Welcome to this well cared for, corner lot, cozy home! This beautiful home offers 3 BR, 2 BA, Living room with a wood burning FP, hardwood flooring under all carpeting, a lovely Dining area with most of the Oak wood furniture conveying & Kitchen with all appliances. Make your way to the spacious Garage which offers a overhead door, side door and an entrance to the beautiful screened in Sunroom (new soffet) overlooking the 21' above ground pool with a great deck and all patio furniture & umbrella! It offers a nice 10x10 Shed and beautiful, well maintained landscaping! Enter back into the home and go to the basement where you will find a spacious area with the Laundry room (washer & dryer included), new ceramic tile flooring, freshly painted and a half bath. This home is a gem and the Seller's have loved and taken care of this home for 25 years! Bring your imagination and finish your dream home!
Through the years, they have taken care of refacing the brick, replacing the furnace & water heater (2021), all switches, outlets & ceiling lights are new (upstairs), having a new pool liner installed for the new Buyer, basement ceramic tile flooring & painting, plumbing issues corrected, painting & upstairs new ceiling lights....
Contact an agent
Home facts
- Year built:1958
- Subdivision & Development:LENKER MANOR
- Listing ID #:PADA2064658
- Updated:October 01, 2026 at 01:56 PM
Rooms and interior
- Bedrooms:3
- Total bathrooms:2
- Full bathrooms:1
- Half bathrooms:1
- Rooms Total:11
- Flooring:Carpet, Ceramic Tile, Hardwood, Partially Carpeted, Tile/Brick
- Kitchen Description:Carpet, Kitchen - Table Space, Microwave, Oven - Wall, Oven/Range - Electric, Refrigerator
- Bedroom Description:Carpet
- Basement:Yes
- Living area:1,591 sq. ft.
Heating and cooling
- Cooling:Central A/C
- Heating:Central, Forced Air, Oil
Structure and exterior
- Roof:Shingle
- Year built:1958
- Building area:1,591 sq. ft.
- Lot area:0.19 Acres
- Architectural Style:Split Level
- Construction Materials:Brick
- Exterior Features:Deck(s), Exterior Lighting, Screened, Sidewalks
- Foundation Description:Block
- Levels:5 Story
Schools
- High school:CENTRAL DAUPHIN
Utilities
- Water:Public
- Sewer:Public Sewer
Finances and disclosures
- Price:$299,900
- Price per sq. ft.:$188.5
- Tax amount:$3,455 (2026)
Features and amenities
- Laundry features:Dryer, Washer
- Amenities:200+ Amp Service, Bay/Bow Windows, Cable TV, Carpet, Ceiling Fan(s), Phone, Window Treatments
- Pool features:Above Ground
Parking
- Parking description:Asphalt Driveway, Attached Garage, Built In, Garage - Front Entry, On Street
- Garage:Yes
- Garage spaces:1
New listings near 3851 Montour St
- Coming Soon
 $299,900Coming Soon4 beds 2 baths1,766 sq. ft.
1519 Wandering Way, HARRISBURG, PA 17110
MLS# PADA2064678Listed by: IRON VALLEY REAL ESTATE OF CENTRAL PA - Coming Soon
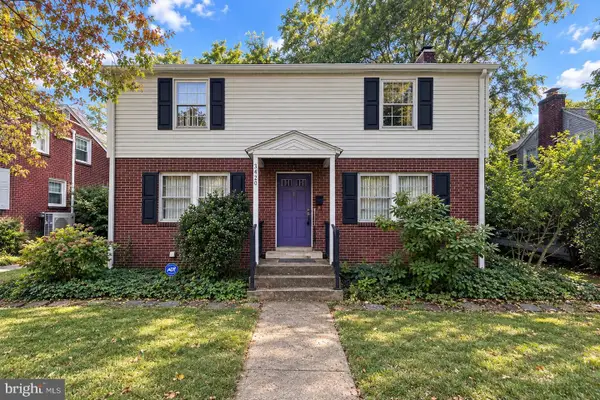 $300,000Coming Soon3 beds 2 baths2,595 sq. ft.
3420 N 4th St, HARRISBURG, PA 17110
MLS# PADA2064702Listed by: IRON VALLEY REAL ESTATE OF CENTRAL PA - Coming Soon
 $420,000Coming Soon3 beds 3 baths2,695 sq. ft.
3625 Crooked Hill Rd, HARRISBURG, PA 17110
MLS# PADA2064578Listed by: KELLER WILLIAMS KEYSTONE REALTY - Coming SoonOpen Sat, 12 to 2pm
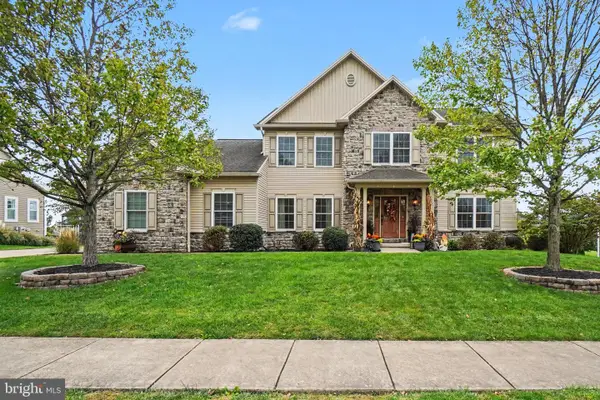 $649,900Coming Soon4 beds 4 baths3,752 sq. ft.
5997 Camden Dr, HARRISBURG, PA 17112
MLS# PADA2064662Listed by: NEXTHOME CAPITAL REALTY - Coming SoonOpen Sat, 1 to 3pm
 $549,900Coming Soon4 beds 4 baths3,480 sq. ft.
7317 Devonshire Heights Rd, HARRISBURG, PA 17111
MLS# PADA2064294Listed by: HOWARD HANNA COMPANY-CAMP HILL - Coming Soon
 $299,900Coming Soon3 beds 2 baths1,690 sq. ft.
561 Thrush Ct, HARRISBURG, PA 17111
MLS# PADA2064666Listed by: HOWARD HANNA COMPANY-HARRISBURG - Coming Soon
 $235,000Coming Soon3 beds 1 baths1,253 sq. ft.
1391 Ford Ave, HARRISBURG, PA 17109
MLS# PADA2064668Listed by: BERKSHIRE HATHAWAY HOMESERVICES HOMESALE REALTY - Coming Soon
 $550,000Coming Soon4 beds 4 baths3,950 sq. ft.
2134 Sycamore Dr, HARRISBURG, PA 17112
MLS# PADA2064594Listed by: JOY DANIELS REAL ESTATE GROUP, LTD - Coming Soon
 $108,000Coming Soon3 beds 1 baths1,140 sq. ft.
525 S 16th St, HARRISBURG, PA 17104
MLS# PADA2063926Listed by: REAL OF PENNSYLVANIA


Protect your home and budget from life's surprises with an Assurant Home Warranty, backed by a partner that supports you through every step of homeownership. Explore Plans.
© 2023 - 2026 ERA Franchise Systems LLC. All rights reserved. ERA Franchise Systems LLC fully supports the principles of the Fair Housing Act and the Equal Opportunity Act. ERA, ERA Real Estate powered, and their respective logos are registered service marks of ERA Franchise Systems LLC. Each office is independently owned and operated.