
4008 Green St, Harrisburg, PA 17110
Local realty services provided by:ERA Martin Associates
Listed by: danica m koppenheffer
Office: nexthome capital realty
MLS#:PADA2059706
Source:BRIGHTMLS
Price summary
- Price:$279,900
- Price per sq. ft.:$100.32
About this home
NEW PRICE – Exceptional Value in Susquehanna Township!
Don't miss this spacious 4-bedroom, 2.5-bath brick home offering over 2,700 square feet of living space in an established neighborhood. Inside you'll find generously sized rooms, hardwood flooring, a large living room with fireplace, formal dining room, eat-in kitchen, first-floor laundry, and a partially finished lower level providing additional living space, storage, and flexibility.
Enjoy mature landscaping, a private backyard, and convenient access to shopping, restaurants, medical facilities, parks, and major commuter routes including I-81, I-83, and Route 22.
Offered AS-IS, this home presents an outstanding opportunity for buyers looking to personalize a well-built home while building equity. The recent price improvement reflects the seller's motivation and creates exceptional value in today's market.
Property features a shared driveway with the neighboring home. All appliances to convey and 1-year home warranty included for peace of mind. Sellers help may be available depending on overall offer terms. Schedule your private showing today and discover the potential this home has to offer!...
Contact an agent
Home facts
- Year built:1941
- Subdivision & Development:BOULEVARD PARK
- Listing ID #:PADA2059706
- Added:98 day(s) ago
- Updated:August 12, 2026 at 07:53 AM
Rooms and interior
- Bedrooms:4
- Total bathrooms:3
- Full bathrooms:2
- Half bathrooms:1
- Rooms Total:13
- Flooring:Hardwood, Partially Carpeted, Tile/Brick
- Dining Description:Dining Area, Formal/Separate Dining Room
- Bathrooms Description:Primary Bath(s)
- Kitchen Description:Built-Ins, Carpet, Crown Moldings, Kitchen - Eat-In, Kitchen - Table Space, Pantry
- Bedroom Description:Carpet
- Basement:Yes
- Basement Description:Partial
- Living area:2,790 sq. ft.
Heating and cooling
- Cooling:Central A/C
- Heating:90% Forced Air, Natural Gas
Structure and exterior
- Roof:Asphalt
- Year built:1941
- Building area:2,790 sq. ft.
- Lot area:0.15 Acres
- Architectural Style:Colonial
- Construction Materials:Frame, Masonry, Stucco
- Exterior Features:Exterior Lighting
- Foundation Description:Block
- Levels:2 Stories
Schools
- High school:SUSQUEHANNA TOWNSHIP
- Middle school:SUSQUEHANNA TOWNSHIP
Utilities
- Water:Public
- Sewer:Public Sewer
Finances and disclosures
- Price:$279,900
- Price per sq. ft.:$100.32
- Tax amount:$5,190 (2025)
Features and amenities
- Amenities:200+ Amp Service, Bar, Built-Ins, Carpet, Ceiling Fan(s), Crown Moldings
Parking
- Parking description:Off Street, Paved Driveway
New listings near 4008 Green St
- New
 $995,000Active1.24 Acres
5400 Derry St, HARRISBURG, PA 17111
MLS# PADA2063092Listed by: RSR, REALTORS, LLC - New
 $99,900Active0.64 Acres
0 Lisa Dr, HARRISBURG, PA 17111
MLS# PADA2063084Listed by: KINGSWAY REALTY - LANCASTER - Coming Soon
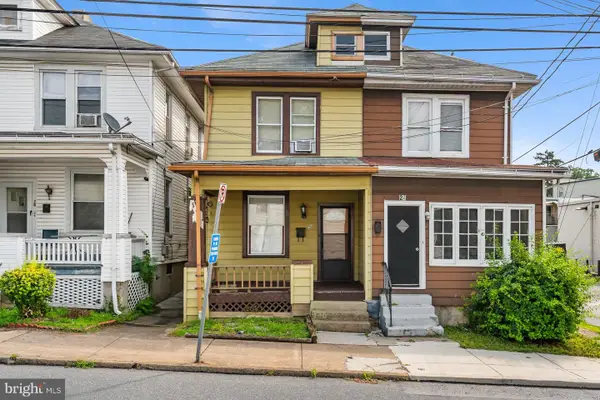 $89,000Coming Soon3 beds 1 baths
26 N 28th St, HARRISBURG, PA 17103
MLS# PADA2063014Listed by: KELLER WILLIAMS REALTY - New
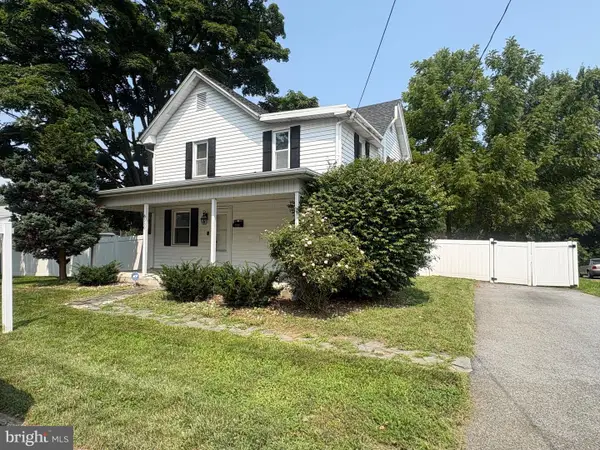 $259,000Active4 beds 2 baths1,488 sq. ft.
6550 Somerset St, HARRISBURG, PA 17111
MLS# PADA2063056Listed by: IRON VALLEY REAL ESTATE OF CENTRAL PA - Open Sat, 11am to 1pmNew
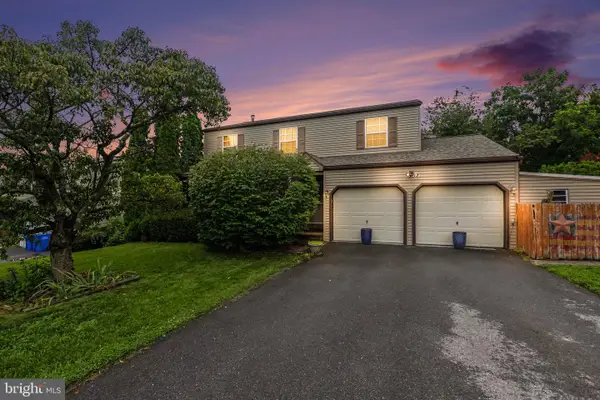 $350,000Active4 beds 3 baths1,947 sq. ft.
434 Hivner Rd, HARRISBURG, PA 17111
MLS# PADA2062918Listed by: INCH & CO. REAL ESTATE, LLC - New
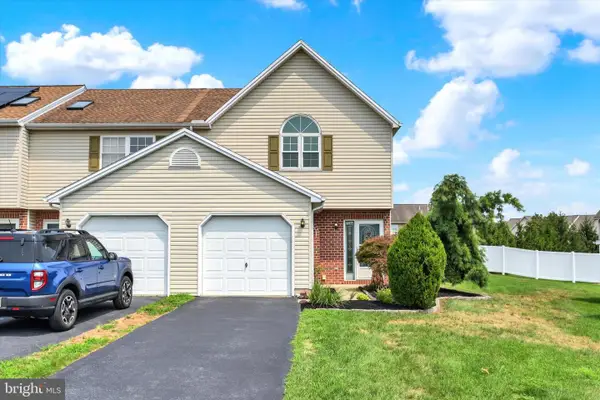 $264,500Active3 beds 3 baths1,653 sq. ft.
7284 Huntingdon St, HARRISBURG, PA 17111
MLS# PADA2063070Listed by: JOY DANIELS REAL ESTATE GROUP, LTD - Coming Soon
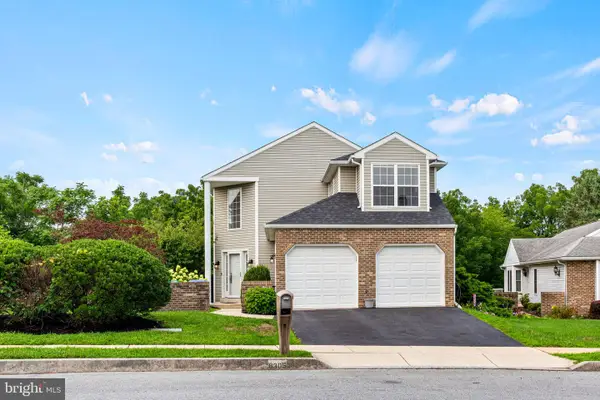 $375,000Coming Soon3 beds 3 baths
6305 S Highlands Cir, HARRISBURG, PA 17111
MLS# PADA2062958Listed by: KELLER WILLIAMS REALTY - New
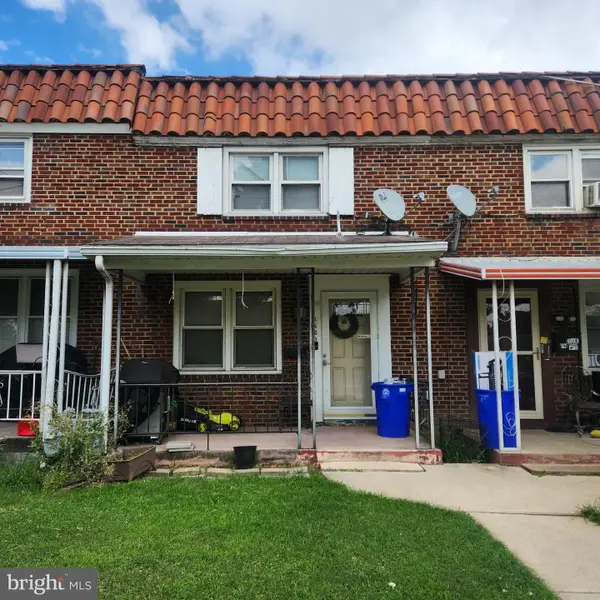 $125,000Active3 beds 2 baths1,024 sq. ft.
1623 N 15th St, HARRISBURG, PA 17103
MLS# PADA2063060Listed by: KELLER WILLIAMS KEYSTONE REALTY - Coming SoonOpen Sun, 3 to 5pm
 $285,000Coming Soon3 beds 3 baths
3833 N Sarayo Cir, HARRISBURG, PA 17110
MLS# PADA2063012Listed by: NEXTHOME CAPITAL REALTY - Coming SoonOpen Sun, 12 to 2pm
 $168,000Coming Soon3 beds 2 baths
1010 N 19th St, HARRISBURG, PA 17103
MLS# PADA2063046Listed by: KELLER WILLIAMS REALTY


Protect your home and budget from life's surprises with an Assurant Home Warranty, backed by a partner that supports you through every step of homeownership. Explore Plans.
© 2023 - 2026 ERA Franchise Systems LLC. All rights reserved. ERA Franchise Systems LLC fully supports the principles of the Fair Housing Act and the Equal Opportunity Act. ERA, ERA Real Estate powered, and their respective logos are registered service marks of ERA Franchise Systems LLC. Each office is independently owned and operated.