
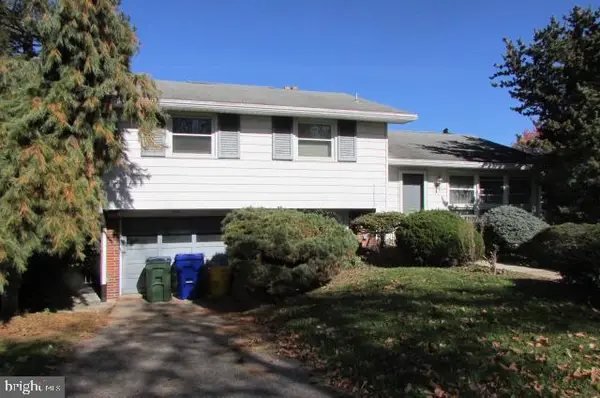
4020 Easy St, Harrisburg, PA 17109
Local realty services provided by:ERA OakCrest Realty, Inc.
4020 Easy St,Harrisburg, PA 17109
$284,900
- 3 Beds
- 2 Baths
- 2,324 sq. ft.
- Single family
- Active
Listed by: andrea t keiper
Office: coldwell banker realty
MLS#:PADA2066154
Source:BRIGHTMLS
Price summary
- Price:$284,900
- Price per sq. ft.:$122.59
About this home
Charming Ranch-Style Home with Space, Potential & Convenience!
This spacious ranch-style home offers 2,324 total square feet, including 1,424 square feet above grade and an additional 900 square feet below grade. Featuring 3 bedrooms and 2 full bathrooms, this home offers plenty of room for comfortable everyday living. The functional layout includes a formal dining room ideal for gatherings and an eat-in kitchen perfect for casual meals.
The spacious primary bedroom is a wonderful retreat, complete with a private bath featuring separate vanities and an impressive 12' x 12' custom closet offering an abundance of storage space. Enjoy your morning coffee or unwind at the end of the day in the bright sunroom, a wonderful space to enjoy the outdoors in comfort. Additional features include an attached garage with convenient interior access, a manageable 0.17-acre lot, and both a shed and storage barn for extra storage. This home offers a wonderful opportunity for buyers looking to add their own personal touches and bring fresh style to a home with plenty of space and potential. Conveniently located near public transportation, a variety of restaurants, shopping, and everyday amenities, the location adds to its appeal. Bring your vision and creativity and discover all the possibilities this home has to offer!...
Contact an agent
Home facts
- Year built:1974
- Subdivision & Development:NONE AVAILABLE
- Listing ID #:PADA2066154
- Updated:November 18, 2026 at 03:18 PM
Rooms and interior
- Bedrooms:3
- Total bathrooms:2
- Full bathrooms:2
- Flooring:Carpet, Vinyl
- Dining Description:Dining Room, Formal/Separate Dining Room
- Bathrooms Description:Primary Bath(s)
- Kitchen Description:Carpet, Kitchen - Eat-In
- Bedroom Description:Carpet, Primary Bedroom
- Basement:Yes
- Living area:2,324 sq. ft.
Heating and cooling
- Cooling:Central A/C
- Heating:Electric, Heat Pump - Electric BackUp, Propane - Owned
Structure and exterior
- Roof:Architectural Shingle
- Year built:1974
- Building area:2,324 sq. ft.
- Lot area:0.17 Acres
- Architectural Style:Ranch/Rambler
- Construction Materials:Frame
- Exterior Features:Porch(es), Screened
- Foundation Description:Block
- Levels:1 Story
Schools
- High school:CENTRAL DAUPHIN EAST
Utilities
- Water:Public
- Sewer:Public Sewer
Finances and disclosures
- Price:$284,900
- Price per sq. ft.:$122.59
- Tax amount:$3,967 (2026)
Features and amenities
- Laundry features:Laundry
- Amenities:200+ Amp Service, Carpet, Ceiling Fan(s)
Parking
- Parking description:Attached Garage, Basement Garage, Garage - Front Entry, Garage Door Opener, Inside Access
- Garage:Yes
- Garage spaces:1
New listings near 4020 Easy St
- Coming SoonOpen Sun, 1 to 3pm
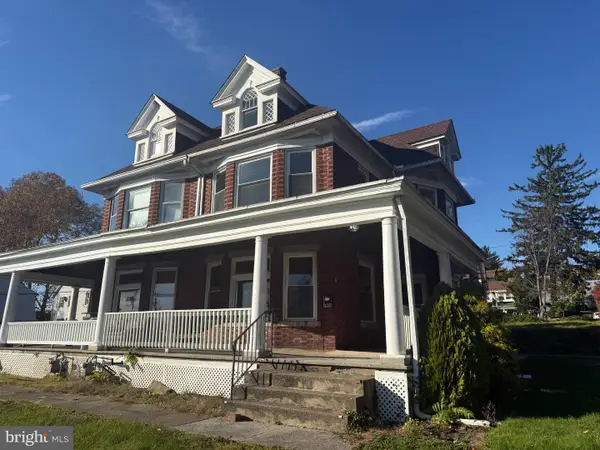 $250,000Coming Soon5 beds 2 baths2,309 sq. ft.
2904 Brisban St, HARRISBURG, PA 17111
MLS# PADA2066244Listed by: KELLER WILLIAMS KEYSTONE REALTY - Coming Soon
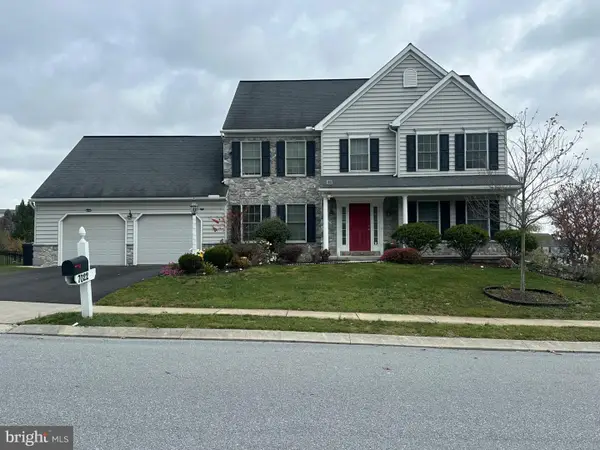 $585,000Coming Soon4 beds 5 baths3,000 sq. ft.
7022 Kendale Dr, HARRISBURG, PA 17111
MLS# PADA2066174Listed by: EXECUHOME REALTY-HANOVER - Coming Soon
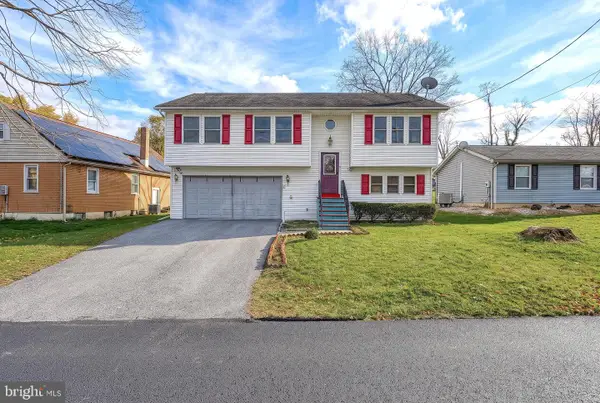 $315,000Coming Soon3 beds 3 baths1,562 sq. ft.
2711 Birch St, HARRISBURG, PA 17109
MLS# PADA2066142Listed by: ONEST REAL ESTATE - Coming Soon
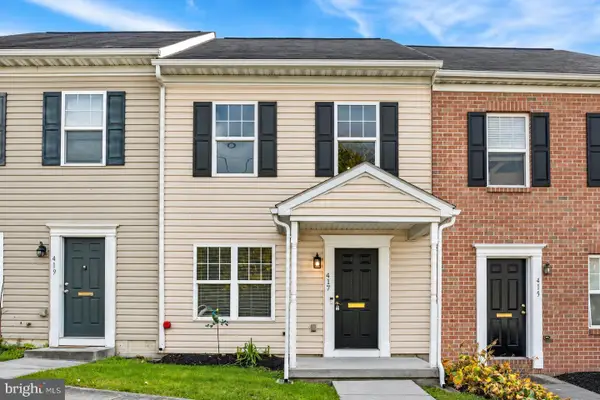 $168,900Coming Soon3 beds 2 baths1,440 sq. ft.
417 Maclay St, HARRISBURG, PA 17110
MLS# PADA2066052Listed by: JOY DANIELS REAL ESTATE GROUP, LTD - Coming Soon
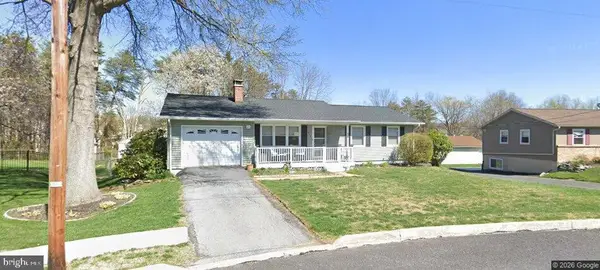 $310,000Coming Soon3 beds 2 baths1,940 sq. ft.
619 Lemar Ave, HARRISBURG, PA 17112
MLS# PADA2066130Listed by: RE/MAX DELTA GROUP, INC. - Coming Soon
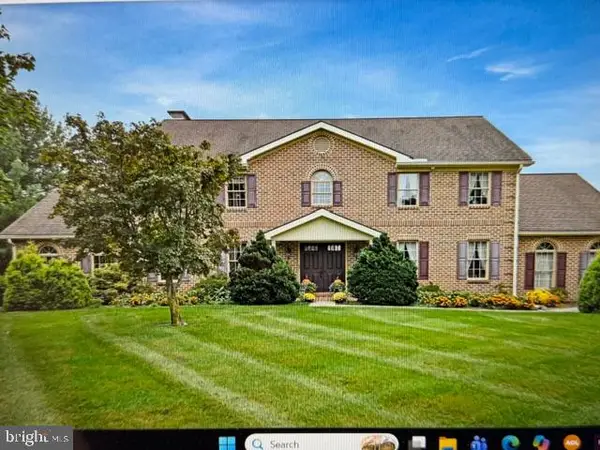 $729,900Coming Soon4 beds 4 baths4,018 sq. ft.
Address Withheld By Seller, HARRISBURG, PA 17111
MLS# PADA2065974Listed by: BERKSHIRE HATHAWAY HOMESERVICES HOMESALE REALTY - Coming Soon
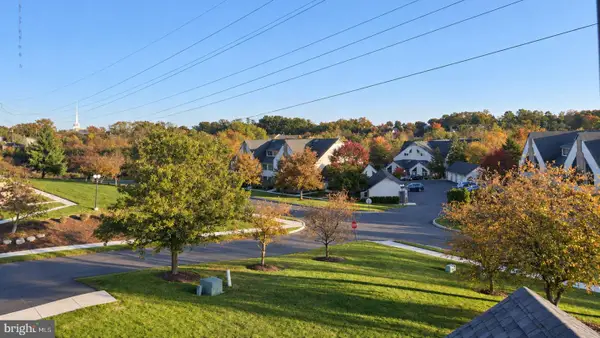 Listed by ERA$250,000Coming Soon2 beds 2 baths1,548 sq. ft.
307 Cherrington Dr, HARRISBURG, PA 17110
MLS# PADA2065946Listed by: LIME HOUSE - Coming Soon
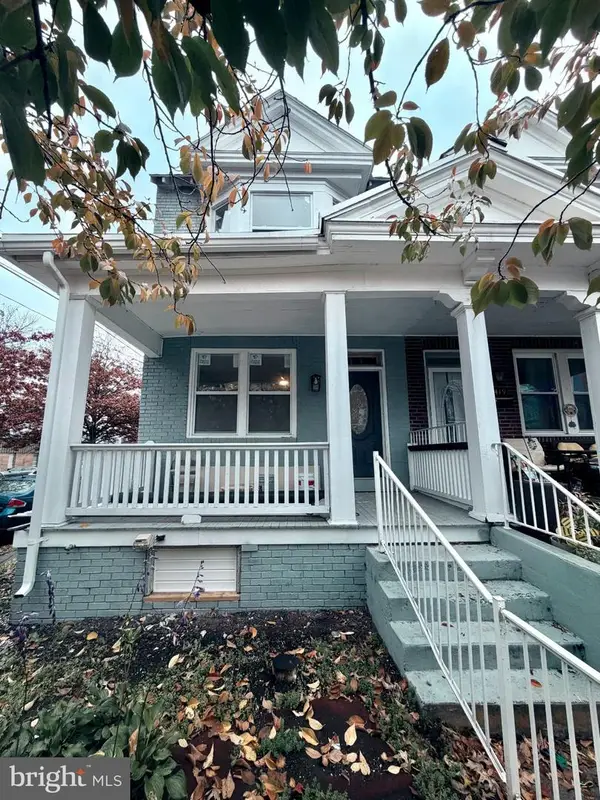 $189,900Coming Soon3 beds 1 baths1,396 sq. ft.
2421 Jefferson St, HARRISBURG, PA 17110
MLS# PADA2065930Listed by: REAL OF PENNSYLVANIA - Coming Soon
 $259,900Coming Soon3 beds 3 baths1,992 sq. ft.
3502 Brookside Dr, HARRISBURG, PA 17109
MLS# PADA2065812Listed by: KELLER WILLIAMS OF CENTRAL PA - Coming SoonOpen Sun, 12 to 3pm
 $334,900Coming Soon3 beds 3 baths1,914 sq. ft.
540 Cockley Rd, HARRISBURG, PA 17111
MLS# PADA2065614Listed by: IRON VALLEY REAL ESTATE OF CENTRAL PA


Protect your home and budget from life's surprises with an Assurant Home Warranty, backed by a partner that supports you through every step of homeownership. Explore Plans.
© 2023 - 2026 ERA Franchise Systems LLC. All rights reserved. ERA Franchise Systems LLC fully supports the principles of the Fair Housing Act and the Equal Opportunity Act. ERA, ERA Real Estate powered, and their respective logos are registered service marks of ERA Franchise Systems LLC. Each office is independently owned and operated.