
407 Ritter Rd, Harrisburg, PA 17109
Local realty services provided by:ERA Central Realty Group
407 Ritter Rd,Harrisburg, PA 17109
$340,000
- 3 Beds
- 2 Baths
- 1,750 sq. ft.
- Single family
- Active
Listed by: darian cargile, wendell hoover
Office: iron valley real estate of central pa
MLS#:PADA2066368
Source:BRIGHTMLS
Price summary
- Price:$340,000
- Price per sq. ft.:$194.29
About this home
!!!!!!New Roof, New Windows, New HVAC!!!!!
Nestled in the charming Wedgewood Hills neighborhood, this beautifully renovated split-level home is a perfect blend of modern comfort and classic appeal. With a major renovation completed in 2026, this residence offers a fresh and inviting atmosphere, making it an ideal sanctuary for anyone seeking a place to call home. As you step inside, you'll be greeted by an open and airy layout that seamlessly connects the living spaces. The luxury vinyl plank flooring flows throughout the main areas, providing both durability and style, while plush carpeting in the bedrooms adds a cozy touch. The fully finished basement offers additional living space, perfect for a family room, home office, or play area, ensuring that everyone has their own retreat. The heart of the home features a well-appointed kitchen, ready for culinary adventures and gatherings with friends and loved ones. With three spacious bedrooms and two full bathrooms, this home is designed for comfort and convenience. Outside, the property sits on a generous 0.24-acre lot, providing ample space for outdoor activities and gardening. The attached garage and driveway offer convenient parking options, making coming home a breeze. Wedgewood Hills is not just about the home; it's about the community. This neighborhood is known for its friendly atmosphere and strong sense of belonging. Residents enjoy easy access to local parks, perfect for leisurely strolls, picnics, or weekend sports. The nearby schools are well-regarded, providing quality education and a supportive environment for learning and growth. Public services in the area are top-notch, ensuring that residents have access to everything they need. From well-maintained roads to efficient public transportation options, convenience is at your fingertips. This home is more than just a property; it's a place where memories are made, and a community where you can thrive. Experience the warmth and comfort of Wedgewood Hills, where your dream home awaits. Don't miss the opportunity to make this inviting residence your own!...
Contact an agent
Home facts
- Year built:1961
- Subdivision & Development:WEDGEWOOD HILLS
- Listing ID #:PADA2066368
- Added:1 day(s) ago
- Updated:November 22, 2026 at 11:42 AM
Rooms and interior
- Bedrooms:3
- Total bathrooms:2
- Full bathrooms:2
- Flooring:Carpet, Luxury Vinyl Plank
- Basement:Yes
- Basement Description:Fully Finished
- Living area:1,750 sq. ft.
Heating and cooling
- Cooling:Central A/C
- Heating:Forced Air, Natural Gas
Structure and exterior
- Year built:1961
- Building area:1,750 sq. ft.
- Lot area:0.24 Acres
- Architectural Style:Split Level
- Construction Materials:Frame, Masonry
- Foundation Description:Block
- Levels:4 Story
Schools
- High school:SUSQUEHANNA TOWNSHIP
Utilities
- Water:Public
- Sewer:Public Sewer
Finances and disclosures
- Price:$340,000
- Price per sq. ft.:$194.29
- Tax amount:$3,883 (2026)
Features and amenities
- Amenities:200+ Amp Service
Parking
- Parking description:Attached Garage, Garage - Front Entry
- Garage:Yes
- Garage spaces:1
New listings near 407 Ritter Rd
- Coming Soon
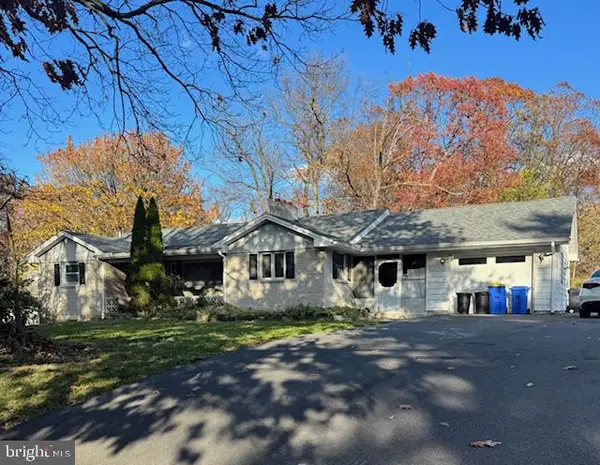 $299,900Coming Soon3 beds 2 baths1,512 sq. ft.
310 Mushroom Hill Rd, HARRISBURG, PA 17111
MLS# PADA2066300Listed by: BERKSHIRE HATHAWAY HOMESERVICES HOMESALE REALTY - Coming SoonOpen Wed, 4 to 6pm
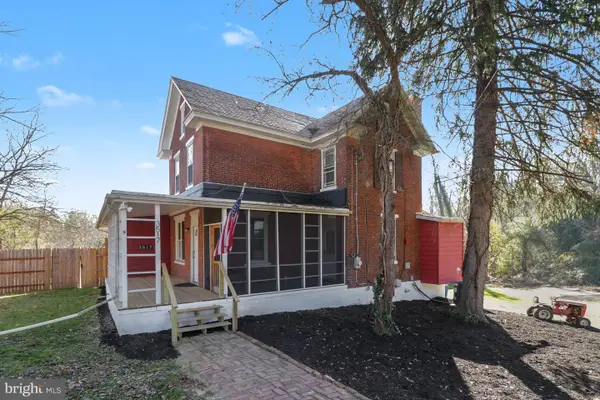 $365,000Coming Soon4 beds 2 baths2,324 sq. ft.
3517 Union Deposit Rd, HARRISBURG, PA 17109
MLS# PADA2066338Listed by: REAL OF PENNSYLVANIA - Coming Soon
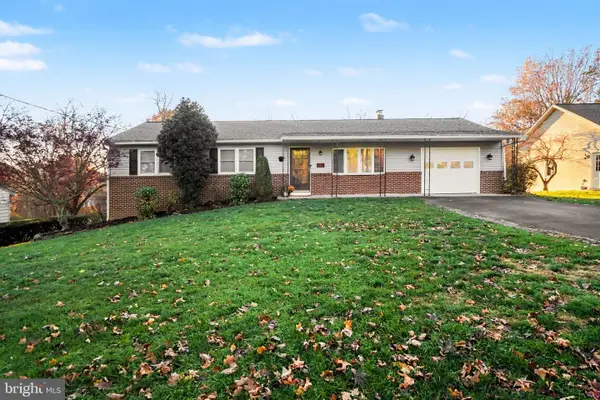 $365,000Coming Soon3 beds 3 baths2,100 sq. ft.
1460 Crums Mill Rd, HARRISBURG, PA 17110
MLS# PADA2066280Listed by: COLDWELL BANKER REALTY - Coming Soon
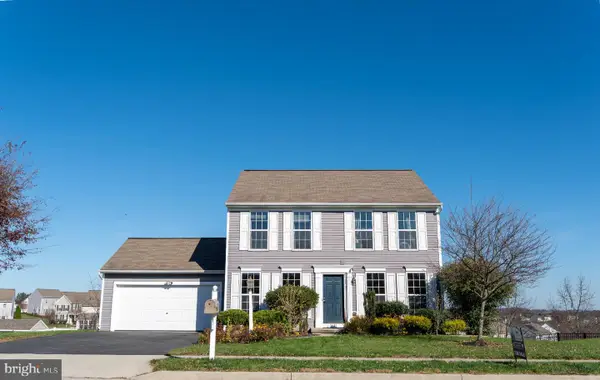 $449,900Coming Soon3 beds 4 baths2,500 sq. ft.
7057 Woodsman Dr, HARRISBURG, PA 17111
MLS# PADA2065580Listed by: GHIMIRE HOMES - Coming Soon
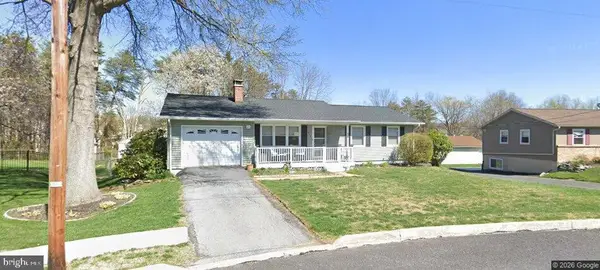 $310,000Coming Soon3 beds 2 baths1,940 sq. ft.
619 Lemar Ave, HARRISBURG, PA 17112
MLS# PADA2066130Listed by: RE/MAX DELTA GROUP, INC. - Coming Soon
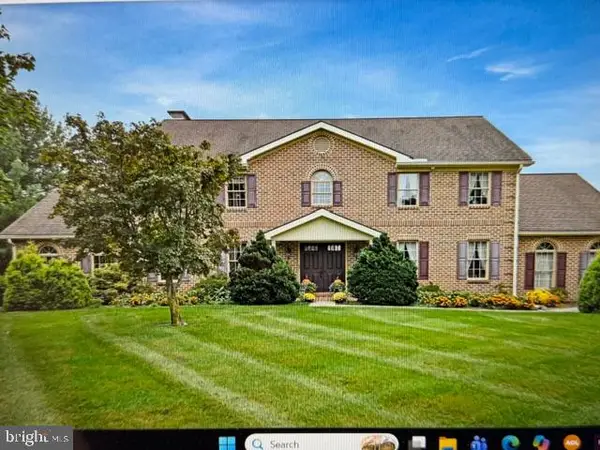 $729,900Coming Soon4 beds 4 baths4,018 sq. ft.
Address Withheld By Seller, HARRISBURG, PA 17111
MLS# PADA2065974Listed by: BERKSHIRE HATHAWAY HOMESERVICES HOMESALE REALTY - Coming Soon
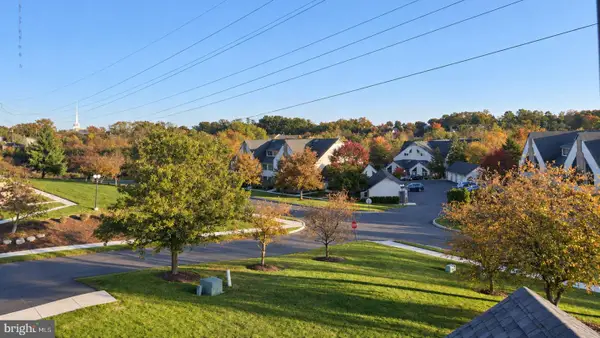 Listed by ERA$250,000Coming Soon2 beds 2 baths1,548 sq. ft.
307 Cherrington Dr, HARRISBURG, PA 17110
MLS# PADA2065946Listed by: LIME HOUSE - Coming Soon
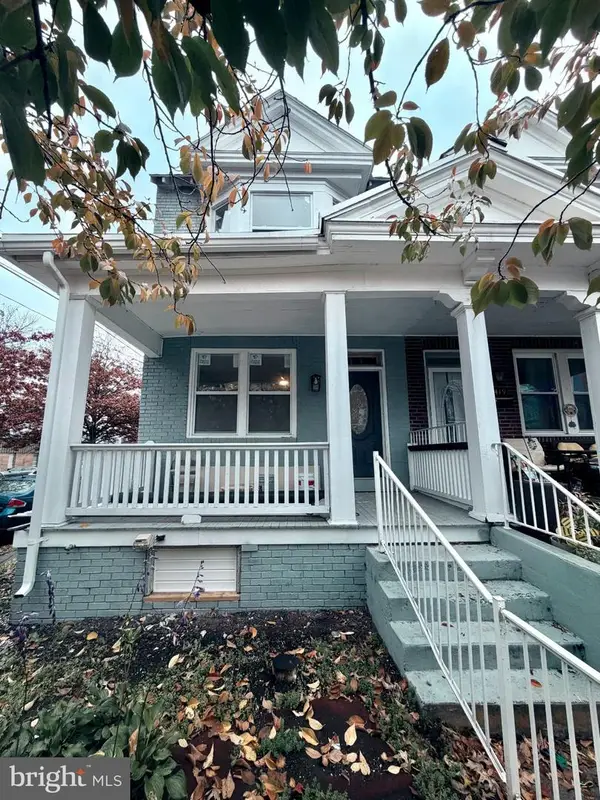 $189,900Coming Soon3 beds 1 baths1,396 sq. ft.
2421 Jefferson St, HARRISBURG, PA 17110
MLS# PADA2065930Listed by: REAL OF PENNSYLVANIA - Coming Soon
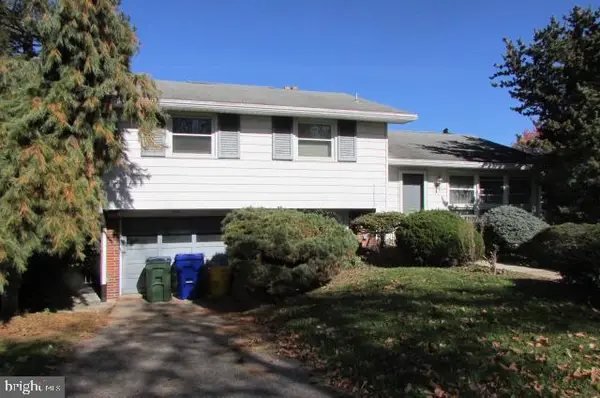 $259,900Coming Soon3 beds 3 baths1,992 sq. ft.
3502 Brookside Dr, HARRISBURG, PA 17109
MLS# PADA2065812Listed by: KELLER WILLIAMS OF CENTRAL PA - New
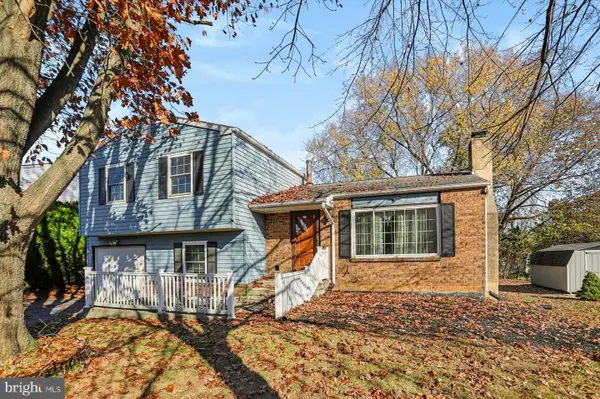 $275,000Active3 beds 2 baths1,690 sq. ft.
748 Blue Jay Rd, HARRISBURG, PA 17111
MLS# PADA2066378Listed by: RE/MAX 1ST ADVANTAGE


Protect your home and budget from life's surprises with an Assurant Home Warranty, backed by a partner that supports you through every step of homeownership. Explore Plans.
© 2023 - 2026 ERA Franchise Systems LLC. All rights reserved. ERA Franchise Systems LLC fully supports the principles of the Fair Housing Act and the Equal Opportunity Act. ERA, ERA Real Estate powered, and their respective logos are registered service marks of ERA Franchise Systems LLC. Each office is independently owned and operated.