
4401 Locust Ln, Harrisburg, PA 17109
Local realty services provided by:Mountain Realty ERA Powered
4401 Locust Ln,Harrisburg, PA 17109
$75,000
- 3 Beds
- 1 Baths
- 1,445 sq. ft.
- Single family
- Pending
Listed by: raymond j davis jr., john holtzman
Office: howard hanna company-harrisburg
MLS#:PADA2063168
Source:BRIGHTMLS
Price summary
- Price:$75,000
- Price per sq. ft.:$51.9
About this home
***INVESTOR ALERT! Opportunity awaits at 4401 Locust Lane! Bring your vision and renovation plans to this detached 3 Bedroom, 1 Bath Cape Cod situated on a corner lot in Lower Paxton Township and Central Dauphin School District. In need of a complete renovation, this property offers an excellent opportunity for investors, contractors, or buyers looking to restore and reimagine a home from the ground up. Features include an integral 1-car Garage, newer architectural shingle roof, gas hot water baseboard heat, and gas hot water heater. Conveniently located near shopping, dining, major highways, and everyday amenities. Renovated homes along Locust Lane with similar square footage have recently sold between $220,000–$305,000 range within the past year, highlighting the potential this property offers. Bring your tools, ideas, and creativity and unlock the possibilities at 4401 Locust Lane!
Contact an agent
Home facts
- Year built:1948
- Subdivision & Development:LOWER PAXTON TOWNSHIP
- Listing ID #:PADA2063168
- Added:2 day(s) ago
- Updated:August 20, 2026 at 10:18 AM
Rooms and interior
- Bedrooms:3
- Total bathrooms:1
- Full bathrooms:1
- Dining Description:Dining Room
- Bathrooms Description:Bathroom 1
- Basement:Yes
- Basement Description:Full
- Living area:1,445 sq. ft.
Heating and cooling
- Cooling:Ceiling Fan(s), Window Unit(s)
- Heating:Hot Water, Natural Gas
Structure and exterior
- Roof:Architectural Shingle
- Year built:1948
- Building area:1,445 sq. ft.
- Lot area:0.11 Acres
- Architectural Style:Cape Cod
- Construction Materials:Frame
- Foundation Description:Block
- Levels:1 1/2 Story
Schools
- High school:CENTRAL DAUPHIN EAST
Utilities
- Water:Public
Finances and disclosures
- Price:$75,000
- Price per sq. ft.:$51.9
- Tax amount:$2,210 (2026)
Parking
- Parking description:Attached Garage, Garage - Side Entry
- Garage:Yes
- Garage spaces:1
New listings near 4401 Locust Ln
- Coming Soon
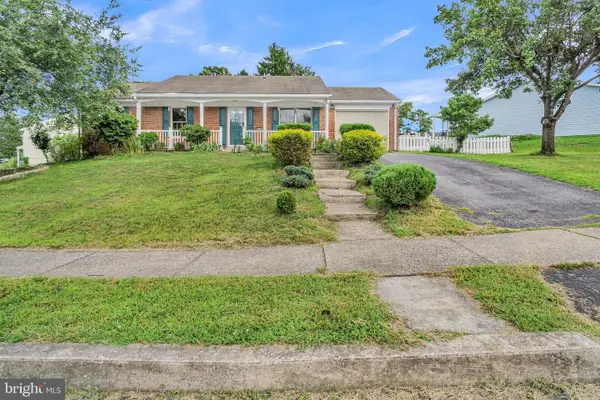 $299,999Coming Soon3 beds 3 baths
573 Wellington Rd, HARRISBURG, PA 17109
MLS# PADA2063322Listed by: EXECUHOME REALTY-HANOVER - Coming Soon
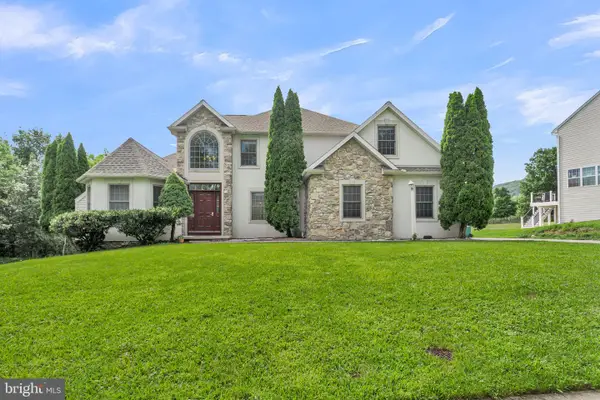 $599,999Coming Soon5 beds 3 baths
2292 Forest Ln, HARRISBURG, PA 17112
MLS# PADA2063324Listed by: EXECUHOME REALTY-HANOVER - Coming Soon
 $420,000Coming Soon3 beds 3 baths
492 Princeton Rd, HARRISBURG, PA 17111
MLS# PADA2063234Listed by: JOY DANIELS REAL ESTATE GROUP, LTD - Coming Soon
 $249,900Coming Soon4 beds 2 baths
1807 Penn St, HARRISBURG, PA 17102
MLS# PADA2063284Listed by: EXP REALTY, LLC - Coming Soon
 $229,000Coming Soon3 beds 1 baths
847 Shawnee Dr, HARRISBURG, PA 17112
MLS# PADA2063274Listed by: JOY DANIELS REAL ESTATE GROUP, LTD - Coming Soon
 $275,000Coming Soon3 beds 3 baths
431 Waverly Woods Dr, HARRISBURG, PA 17110
MLS# PADA2063266Listed by: RE/MAX 1ST ADVANTAGE - Coming Soon
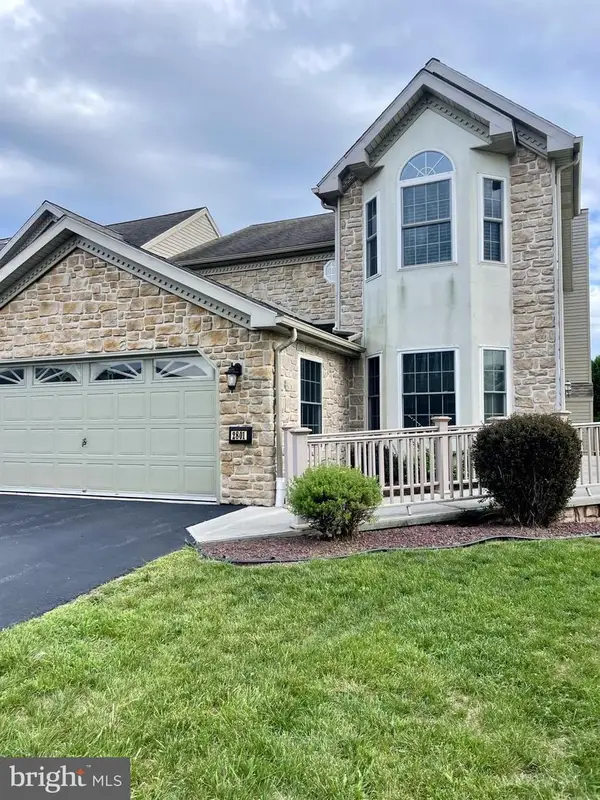 $350,000Coming Soon3 beds 3 baths
2801 Oakwood Dr, HARRISBURG, PA 17110
MLS# PADA2063230Listed by: JOY DANIELS REAL ESTATE GROUP, LTD - Coming SoonOpen Sun, 3 to 5pm
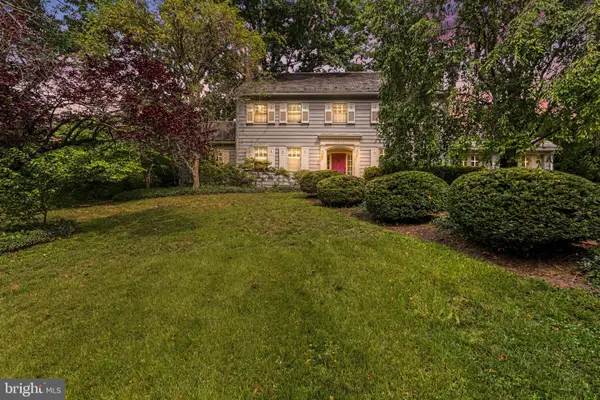 $425,000Coming Soon3 beds 4 baths
2302 Bellevue Rd, HARRISBURG, PA 17104
MLS# PADA2063242Listed by: NEXTHOME CAPITAL REALTY - Coming Soon
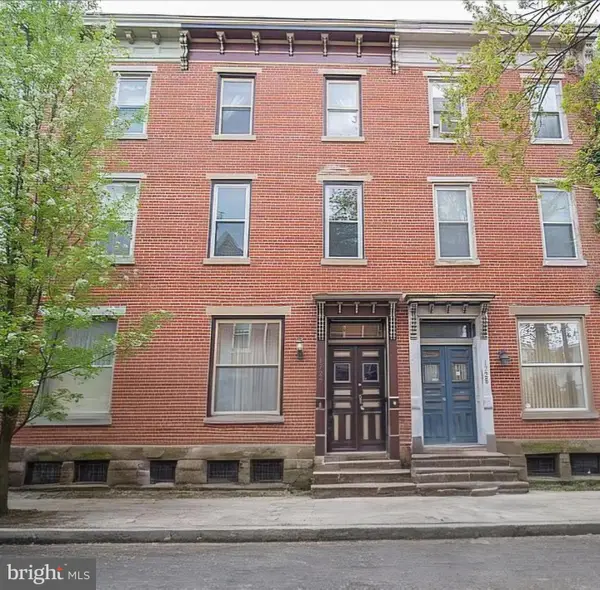 $224,900Coming Soon3 beds 2 baths
1726 Penn St, HARRISBURG, PA 17102
MLS# PADA2063200Listed by: HOUSE 4 U REAL ESTATE - Coming SoonOpen Sat, 2 to 4pm
 $475,000Coming Soon7 beds 4 baths
1601 Colonial Rd, HARRISBURG, PA 17112
MLS# PADA2063212Listed by: KELLER WILLIAMS REALTY


Protect your home and budget from life's surprises with an Assurant Home Warranty, backed by a partner that supports you through every step of homeownership. Explore Plans.
© 2023 - 2026 ERA Franchise Systems LLC. All rights reserved. ERA Franchise Systems LLC fully supports the principles of the Fair Housing Act and the Equal Opportunity Act. ERA, ERA Real Estate powered, and their respective logos are registered service marks of ERA Franchise Systems LLC. Each office is independently owned and operated.