
4624 Laurel Ridge Dr, Harrisburg, PA 17110
Local realty services provided by:ERA Byrne Realty
4624 Laurel Ridge Dr,Harrisburg, PA 17110
$369,900
- 4 Beds
- 3 Baths
- 2,050 sq. ft.
- Single family
- Active
Listed by: joseph ryan chirdon
Office: re/max realty associates
MLS#:PADA2060428
Source:BRIGHTMLS
Price summary
- Price:$369,900
- Price per sq. ft.:$180.44
About this home
Welcoming two-story home in a desirable Harrisburg neighborhood featuring thoughtful updates throughout. A hardwood foyer opens to the formal living room with French doors, crown molding, and elegant side transom windows. The formal dining room flows into the updated kitchen complete with Corian countertops, tile flooring, pantry, breakfast bar, and all new stainless steel appliances—including refrigerator, microwave, dishwasher, and stove—within the last two years.
The spacious primary suite offers bamboo flooring, crown molding, ceiling fan, walk-in closet, and a beautifully updated bath with tile flooring and walk-in shower with built-in seating. The finished lower level provides additional living space perfect for a game room, office, or workout area.
Enjoy outdoor living in the private, flat rear yard featuring a privacy fence, deck, paver patio, and retractable awning—ideal for relaxing or entertaining. Major recent improvements include a new roof in 2021 and a new HVAC system with air purifier installed in Summer 2024....
Contact an agent
Home facts
- Year built:1987
- Listing ID #:PADA2060428
- Added:1 day(s) ago
- Updated:May 26, 2026 at 10:47 PM
Rooms and interior
- Bedrooms:4
- Total bathrooms:3
- Full bathrooms:2
- Half bathrooms:1
- Flooring:Carpet, Hardwood, Tile/Brick
- Dining Description:Dining Room
- Bathrooms Description:Bathroom 2, Half Bath, Primary Bath(s), Primary Bathroom
- Kitchen Description:Breakfast Area, Carpet, Crown Moldings, Dishwasher, Disposal, Kitchen - Eat-In, Microwave, Oven/Range - Electric, Pantry, Refrigerator, Upgraded Countertops, Water Heater
- Bedroom Description:Carpet, Primary Bedroom, Walk In Closet(s)
- Basement:Yes
- Basement Description:Partial
- Living area:2,050 sq. ft.
Heating and cooling
- Cooling:Central A/C
- Heating:Baseboard - Electric, Electric, Heat Pump(s)
Structure and exterior
- Roof:Composite
- Year built:1987
- Building area:2,050 sq. ft.
- Lot area:0.22 Acres
- Lot Features:Landscaping, Level, Rear Yard, Suburban
- Architectural Style:Traditional
- Construction Materials:Frame
- Exterior Features:Deck(s), Outbuilding(s), Patio(s), Sidewalks
- Foundation Description:Block, Permanent
- Levels:2 Stories
Schools
- High school:SUSQUEHANNA TOWNSHIP
Utilities
- Water:Public
- Sewer:Public Sewer
Finances and disclosures
- Price:$369,900
- Price per sq. ft.:$180.44
- Tax amount:$5,459 (2026)
Features and amenities
- Amenities:200+ Amp Service, Carpet, Ceiling Fan(s), Crown Moldings, Double Pane Windows, Insulated Windows, Window Treatments
Parking
- Parking description:Attached Garage, Garage - Front Entry, Paved Driveway
- Garage:Yes
- Garage spaces:2
New listings near 4624 Laurel Ridge Dr
- Coming Soon
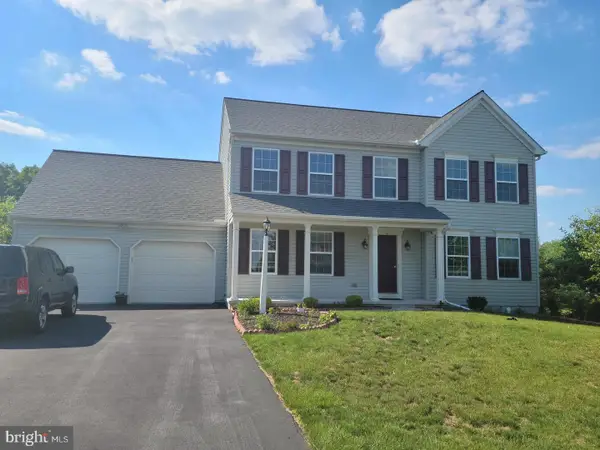 $490,000Coming Soon6 beds 4 baths
7777 Manada Creek Dr, HARRISBURG, PA 17112
MLS# PADA2060262Listed by: KELLER WILLIAMS KEYSTONE REALTY - New
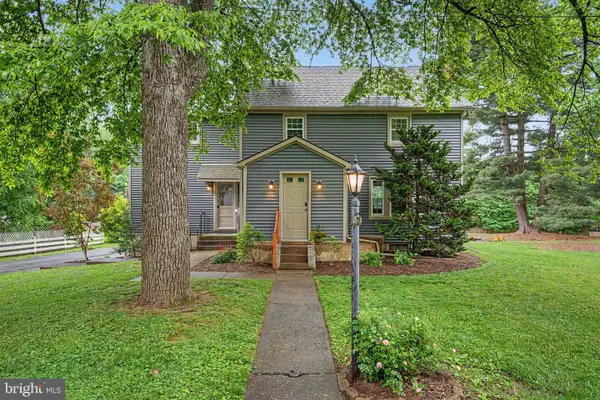 $299,900Active3 beds 2 baths1,794 sq. ft.
4305 Marblehead, HARRISBURG, PA 17109
MLS# PADA2060354Listed by: RE/MAX 1ST ADVANTAGE - Coming Soon
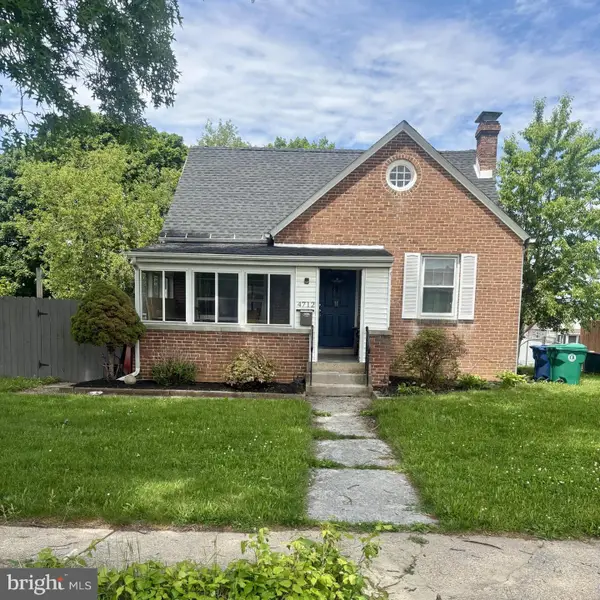 $235,000Coming Soon3 beds 1 baths
4712 Ruth Ann St, HARRISBURG, PA 17109
MLS# PADA2060462Listed by: JOY DANIELS REAL ESTATE GROUP, LTD - Coming Soon
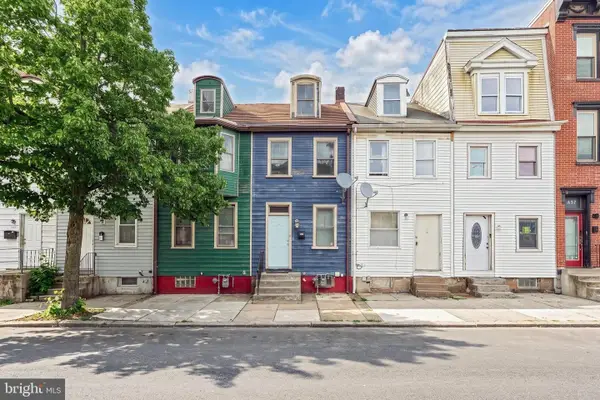 $115,000Coming Soon3 beds 2 baths
237 Hummel St, HARRISBURG, PA 17104
MLS# PADA2059998Listed by: BERKSHIRE HATHAWAY HOMESERVICES HOMESALE REALTY - Coming Soon
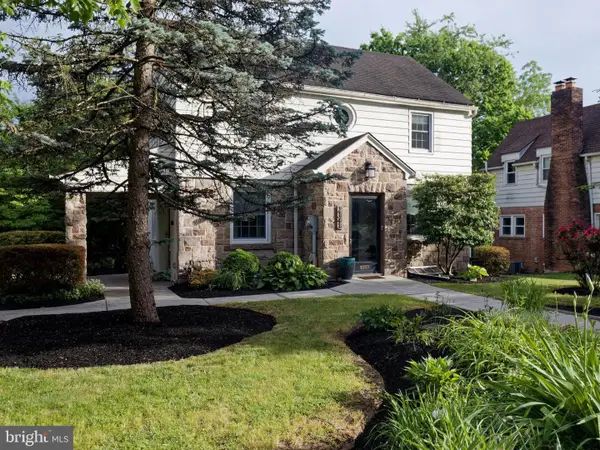 $249,900Coming Soon3 beds 3 baths
2343 Rudy Rd, HARRISBURG, PA 17104
MLS# PADA2060408Listed by: KELLER WILLIAMS REALTY - Coming Soon
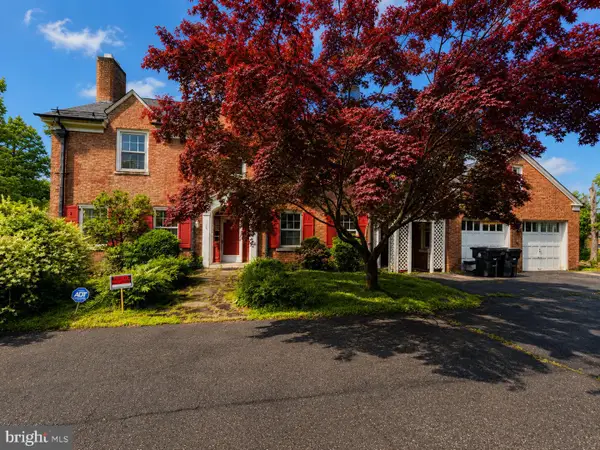 $489,000Coming Soon7 beds 5 baths
2316 Midland Rd, HARRISBURG, PA 17104
MLS# PADA2060098Listed by: EXP REALTY, LLC - Coming SoonOpen Sun, 10am to 12pm
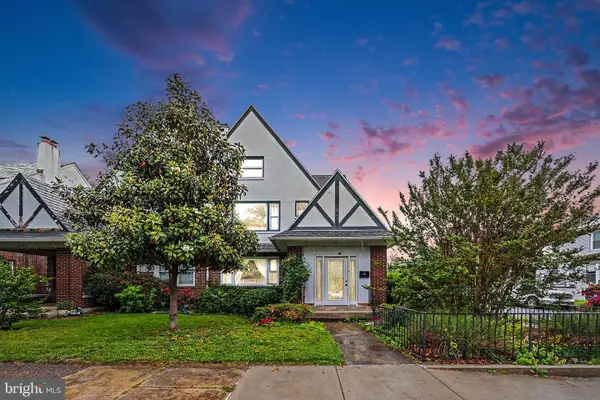 $259,900Coming Soon5 beds 3 baths
2501 N 2nd St, HARRISBURG, PA 17110
MLS# PADA2060360Listed by: KELLER WILLIAMS REALTY - New
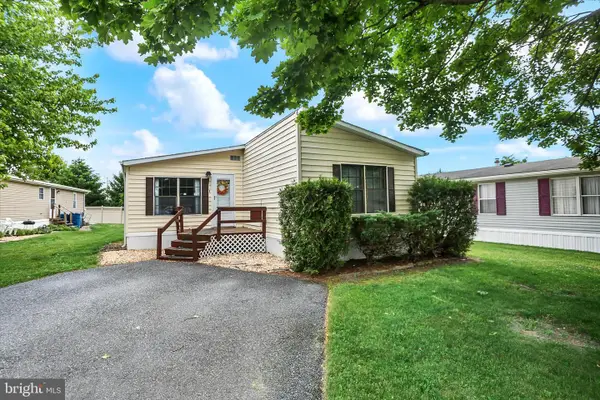 $78,000Active2 beds 2 baths1,400 sq. ft.
10 Meadow Run Pl, HARRISBURG, PA 17112
MLS# PADA2060248Listed by: COLDWELL BANKER REALTY - New
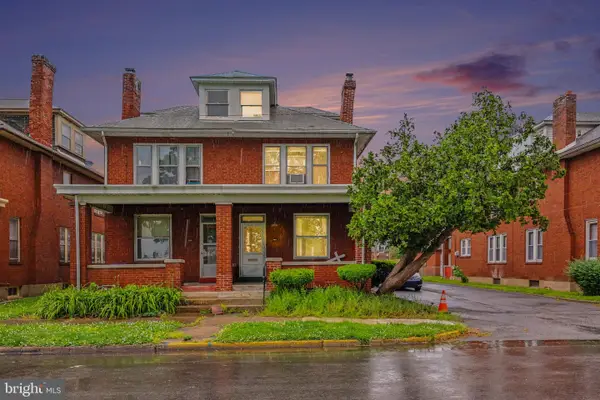 $140,000Active3 beds 2 baths1,635 sq. ft.
508 Graham St, HARRISBURG, PA 17110
MLS# PADA2060270Listed by: KELLER WILLIAMS OF CENTRAL PA


Protect your home and budget from life's surprises with an Assurant Home Warranty, backed by a partner that supports you through every step of homeownership. Explore Plans.
© 2023 - 2026 ERA Franchise Systems LLC. All rights reserved. ERA Franchise Systems LLC fully supports the principles of the Fair Housing Act and the Equal Opportunity Act. ERA, ERA Real Estate powered, and their respective logos are registered service marks of ERA Franchise Systems LLC. Each office is independently owned and operated.