
4904 Virginia Ave, Harrisburg, PA 17109
Local realty services provided by:ERA Byrne Realty
4904 Virginia Ave,Harrisburg, PA 17109
$249,900
- 2 Beds
- 1 Baths
- - sq. ft.
- Single family
- Sold
Listed by: jim holtzman
Office: howard hanna company-harrisburg
MLS#:PADA2063336
Source:BRIGHTMLS
Sorry, we are unable to map this address
Price summary
- Price:$249,900
About this home
This super nice rancher in a very convenient location awaits your inspection! Move in ready and with many nice updates, this home won't last. Enter into a nice sized living room with beautiful hardwood floors and a gas fireplace that adjoins a nicely updated kitchen with stainless steel appliances, nice wood cabinetry, and granite countertops. Next to the kitchen is a dining room, (once a third bedroom) that also has hardwood floors and a door leading into a delightful four-season sunroom that looks out to the private back yard, deck, and fishpond. There are two bedrooms, both with hardwood floors and a full bath with a five- foot shower. The basement, though unfinished, is nice for storage and could easily be finished off if desired. Both the gas, propane furnace and air conditioning were new in 2021. An oversized garage with workshop area, is another wonderful feature of this home. Don't let this one pass you by! Homes such as this one don't last, so schedule your appointment today!...
Contact an agent
Home facts
- Year built:1954
- Subdivision & Development:NONE AVAILABLE
- Listing ID #:PADA2063336
- Added:38 day(s) ago
- Updated:September 28, 2026 at 06:03 AM
Rooms and interior
- Bedrooms:2
- Total bathrooms:1
- Full bathrooms:1
- Flooring:Hardwood, Vinyl
- Dining Description:Dining Room
- Bathrooms Description:Bathroom 1
- Kitchen Description:Oven/Range - Gas, Refrigerator, Stainless Steel Appliances
- Basement:Yes
- Basement Description:Full
Heating and cooling
- Cooling:Central A/C
- Heating:Forced Air, Propane - Leased
Structure and exterior
- Roof:Architectural Shingle
- Year built:1954
- Architectural Style:Ranch/Rambler
- Construction Materials:Brick
- Exterior Features:Deck(s)
- Foundation Description:Block
- Levels:1 Story
Schools
- High school:CENTRAL DAUPHIN EAST
Utilities
- Water:Public
- Sewer:Public Sewer
Finances and disclosures
- Price:$249,900
- Tax amount:$2,624 (2026)
Features and amenities
- Laundry features:Dryer, Washer
- Amenities:200+ Amp Service, Replacement Windows
Parking
- Parking description:Detached Garage, Garage - Front Entry, Oversized
- Garage:Yes
- Garage spaces:1
New listings near 4904 Virginia Ave
- Coming Soon
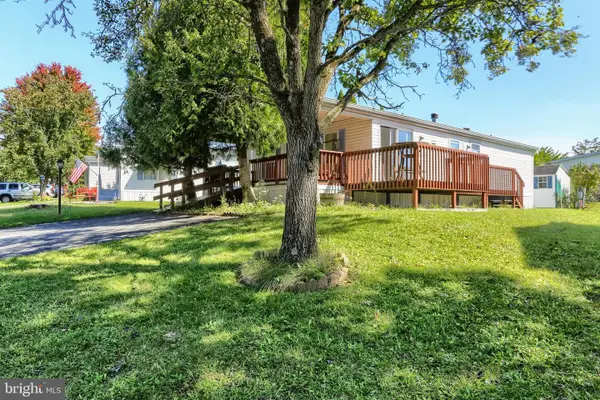 $59,900Coming Soon2 beds 2 baths960 sq. ft.
101 Barnwood Pl, HARRISBURG, PA 17112
MLS# PADA2064584Listed by: HOWARD HANNA COMPANY-CAMP HILL - Coming Soon
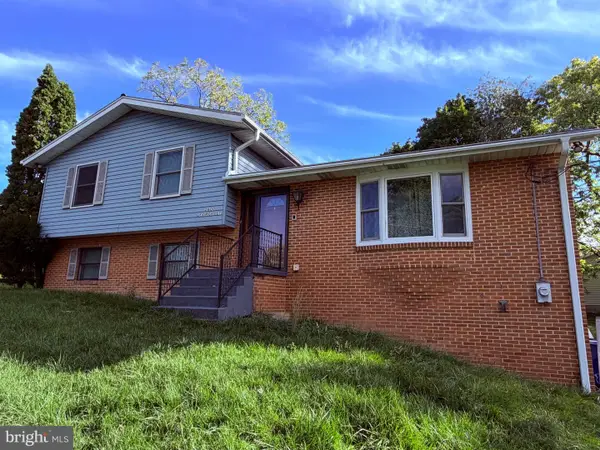 $369,900Coming Soon3 beds 2 baths1,709 sq. ft.
2600 George St, HARRISBURG, PA 17109
MLS# PADA2064570Listed by: REAL OF PENNSYLVANIA - Coming SoonOpen Sat, 1 to 3pm
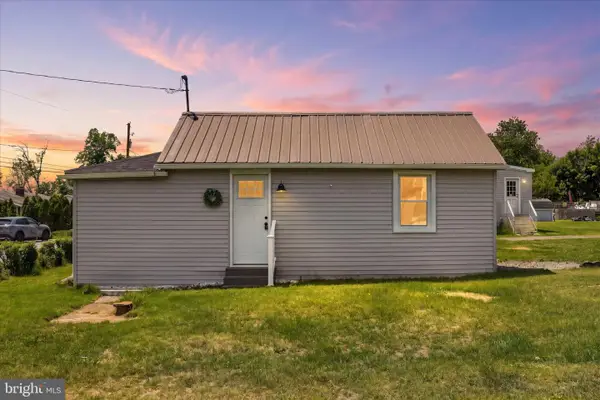 $205,000Coming Soon2 beds 1 baths762 sq. ft.
5922 Larue St, HARRISBURG, PA 17112
MLS# PADA2064528Listed by: KELLER WILLIAMS KEYSTONE REALTY - Coming Soon
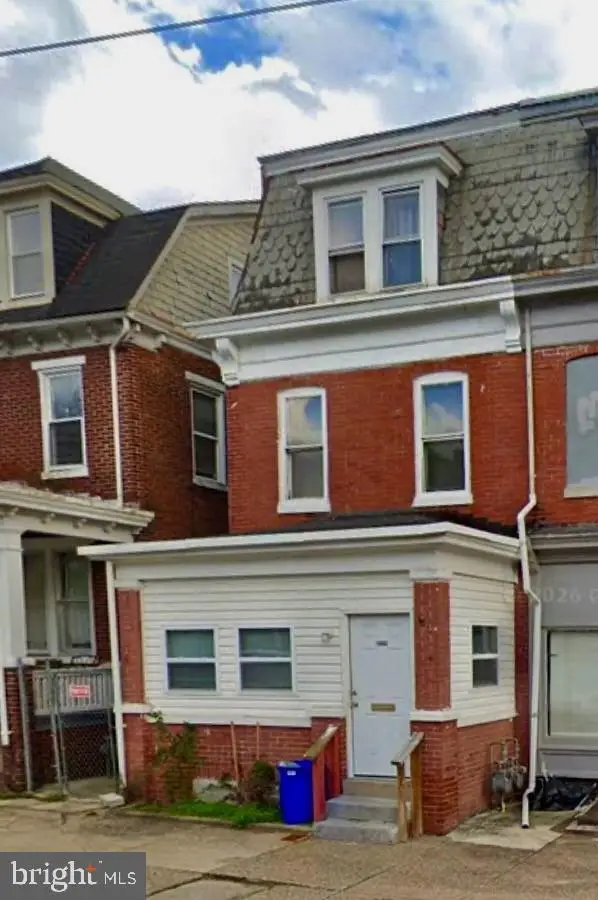 $135,000Coming Soon5 beds 2 baths2,124 sq. ft.
1903 Bellevue Rd, HARRISBURG, PA 17104
MLS# PADA2064524Listed by: JOY DANIELS REAL ESTATE GROUP, LTD - Coming Soon
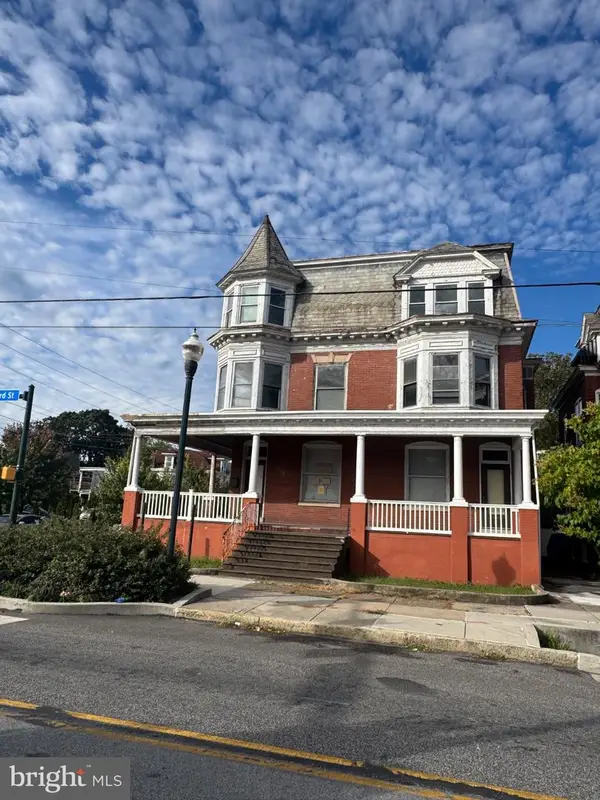 $400,000Coming Soon-- beds -- baths9,063 sq. ft.
2100 N 3rd St, HARRISBURG, PA 17110
MLS# PADA2064508Listed by: KEYSTONE BROKER GROUP LTD - Coming Soon
 $979,000Coming Soon5 beds 4 baths3,670 sq. ft.
1009 Edorma Ct, HARRISBURG, PA 17112
MLS# PADA2064332Listed by: JOY DANIELS REAL ESTATE GROUP, LTD - Coming Soon
 $590,000Coming Soon4 beds 4 baths4,396 sq. ft.
1905 Christopher Pl, HARRISBURG, PA 17110
MLS# PADA2064040Listed by: RE/MAX REALTY ASSOCIATES - Coming Soon
 $294,540Coming Soon3 beds 2 baths1,480 sq. ft.
115 Huntley Dr, HARRISBURG, PA 17112
MLS# PADA2063624Listed by: KELLER WILLIAMS REALTY - Coming Soon
 $354,500Coming Soon4 beds 3 baths1,852 sq. ft.
6200 Ann St, HARRISBURG, PA 17111
MLS# PADA2064416Listed by: KELLER WILLIAMS REALTY - Coming Soon
 $310,000Coming Soon3 beds 1 baths1,908 sq. ft.
801 Mountain View St, HARRISBURG, PA 17112
MLS# PADA2064208Listed by: RE/MAX DELTA GROUP, INC.


Protect your home and budget from life's surprises with an Assurant Home Warranty, backed by a partner that supports you through every step of homeownership. Explore Plans.
© 2023 - 2026 ERA Franchise Systems LLC. All rights reserved. ERA Franchise Systems LLC fully supports the principles of the Fair Housing Act and the Equal Opportunity Act. ERA, ERA Real Estate powered, and their respective logos are registered service marks of ERA Franchise Systems LLC. Each office is independently owned and operated.