
4907 Wyoming Ave, Harrisburg, PA 17109
Local realty services provided by:ERA Valley Realty
4907 Wyoming Ave,Harrisburg, PA 17109
$289,900
- 3 Beds
- 2 Baths
- 1,616 sq. ft.
- Single family
- Active
Upcoming open houses
- Fri, Nov 2004:00 pm - 06:00 pm
Listed by: michael d souders
Office: iron valley real estate of central pa
MLS#:PADA2066198
Source:BRIGHTMLS
Price summary
- Price:$289,900
- Price per sq. ft.:$179.39
About this home
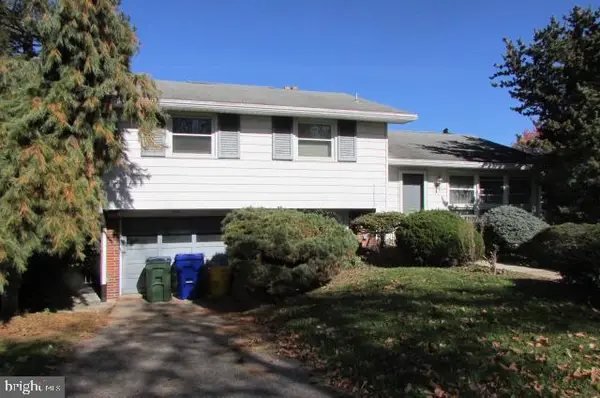
Looks Can Be Deceiving! Check Out this Oversized Cape Cod Style Home in Nice , Convenient Location . This 3-4 Bedroom Home with 2 Full Bathrooms Has 2 Additions. One Addition Provides a Large Owners Suite with Large Closet and En'suite Bath, The 2nd Addition Adds Size, Additional Cabinetry, Countertop Work Space and Sunroom to the Remodeled Kitchen. All Kitchen Appliances and Washer - Dryer are included with the Sale of the Property. Main Level also includes Living Room with Fireplace, Beautiful Hardwood and LVP Floors Throughout, Dining Room , Additional Main Floor Bedroom and 2nd Full Bath . Upper Level Is Well Sized 3rd or 4th Bedroom Option with Plenty of Storage Areas. Lower Level is Large Dry Unfinished Area with Installed Perimeter Water Proofing System with 2 Sump Pumps and Battery Back-up. Central AC , Recently Replaced Roof , Sliding Patio Door , Nice Yard Space with Pet or Small Child Fencing, Driveway with Carport and Small Shed for Lawn & Garden Equipment make this Property a Must SEE. Close and Convenient to All Services, Shopping and Main Interstates Highways ....
Contact an agent
Home facts
- Year built:1955
- Subdivision & Development:NONE AVAILABLE
- Listing ID #:PADA2066198
- Updated:November 18, 2026 at 03:18 PM
Rooms and interior
- Bedrooms:3
- Total bathrooms:2
- Full bathrooms:2
- Flooring:Hardwood
- Basement:Yes
- Basement Description:Full, Interior Access, Sump Pump, Water Proofing System
- Living area:1,616 sq. ft.
Heating and cooling
- Cooling:Central A/C
- Heating:Forced Air, Oil
Structure and exterior
- Roof:Architectural Shingle
- Year built:1955
- Building area:1,616 sq. ft.
- Lot area:0.17 Acres
- Architectural Style:Cape Cod
- Construction Materials:Brick
- Foundation Description:Block
- Levels:2 Stories
Schools
- High school:CENTRAL DAUPHIN
- Middle school:CENTRAL DAUPHIN
- Elementary school:MIDDLE PAXTON
Utilities
- Water:Public
- Sewer:Public Sewer
Finances and disclosures
- Price:$289,900
- Price per sq. ft.:$179.39
- Tax amount:$3,162 (2026)
Features and amenities
- Amenities:200+ Amp Service
Parking
- Parking description:Attached Carport, Paved Driveway
New listings near 4907 Wyoming Ave
- Coming SoonOpen Sun, 1 to 3pm
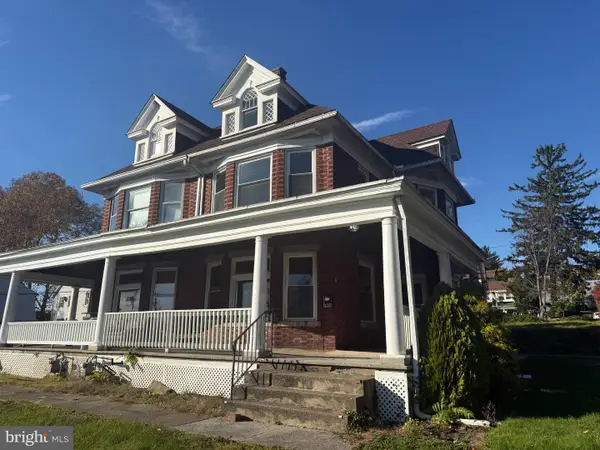 $250,000Coming Soon5 beds 2 baths2,309 sq. ft.
2904 Brisban St, HARRISBURG, PA 17111
MLS# PADA2066244Listed by: KELLER WILLIAMS KEYSTONE REALTY - Coming Soon
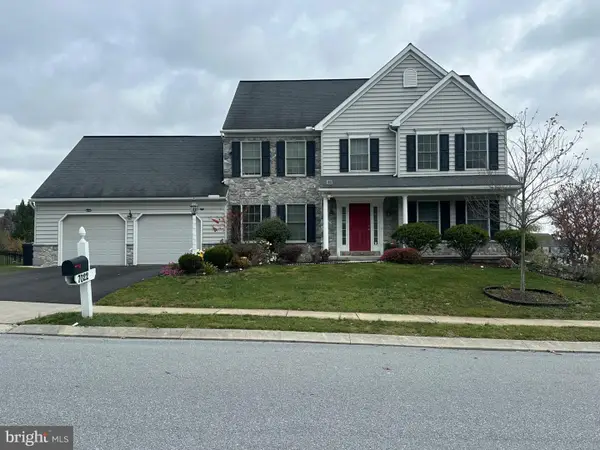 $585,000Coming Soon4 beds 5 baths3,000 sq. ft.
7022 Kendale Dr, HARRISBURG, PA 17111
MLS# PADA2066174Listed by: EXECUHOME REALTY-HANOVER - Coming Soon
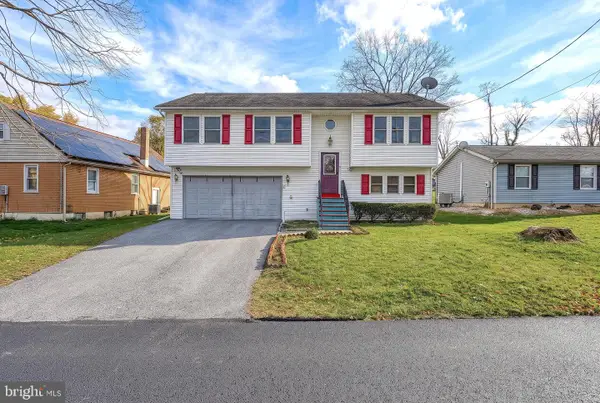 $315,000Coming Soon3 beds 3 baths1,562 sq. ft.
2711 Birch St, HARRISBURG, PA 17109
MLS# PADA2066142Listed by: ONEST REAL ESTATE - Coming Soon
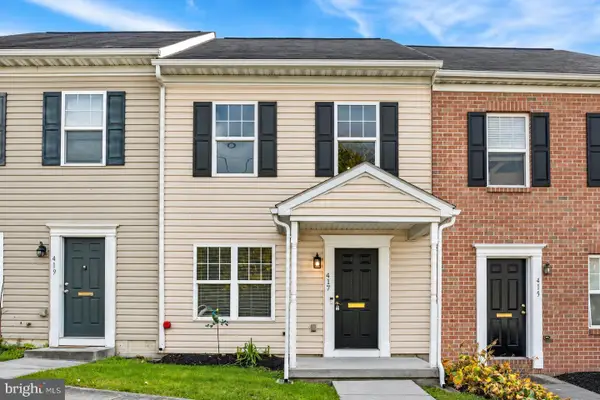 $168,900Coming Soon3 beds 2 baths1,440 sq. ft.
417 Maclay St, HARRISBURG, PA 17110
MLS# PADA2066052Listed by: JOY DANIELS REAL ESTATE GROUP, LTD - Coming Soon
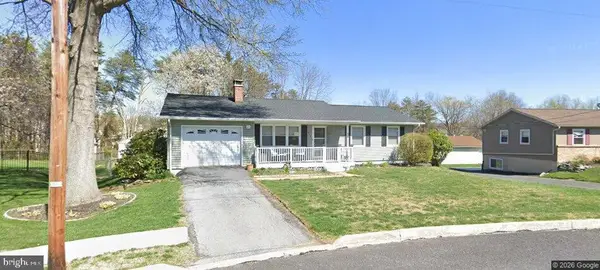 $310,000Coming Soon3 beds 2 baths1,940 sq. ft.
619 Lemar Ave, HARRISBURG, PA 17112
MLS# PADA2066130Listed by: RE/MAX DELTA GROUP, INC. - Coming Soon
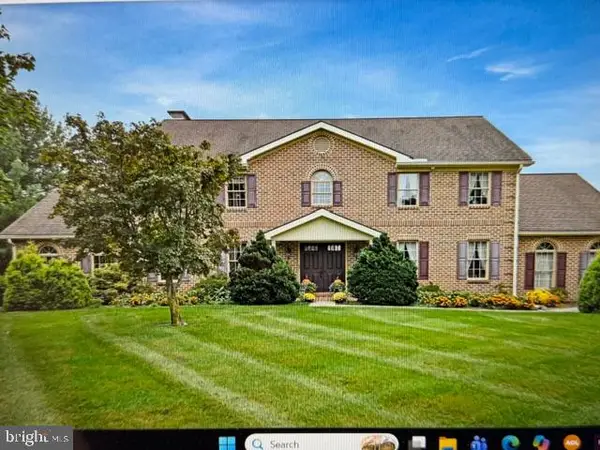 $729,900Coming Soon4 beds 4 baths4,018 sq. ft.
Address Withheld By Seller, HARRISBURG, PA 17111
MLS# PADA2065974Listed by: BERKSHIRE HATHAWAY HOMESERVICES HOMESALE REALTY - Coming Soon
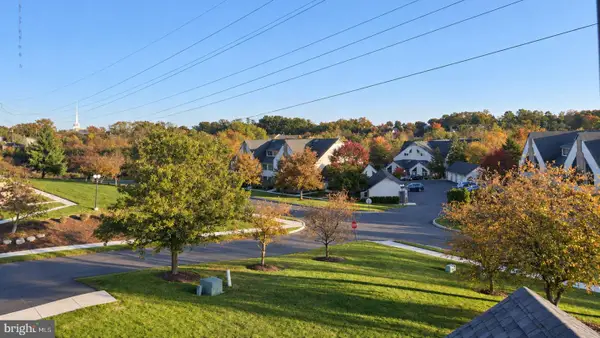 Listed by ERA$250,000Coming Soon2 beds 2 baths1,548 sq. ft.
307 Cherrington Dr, HARRISBURG, PA 17110
MLS# PADA2065946Listed by: LIME HOUSE - Coming Soon
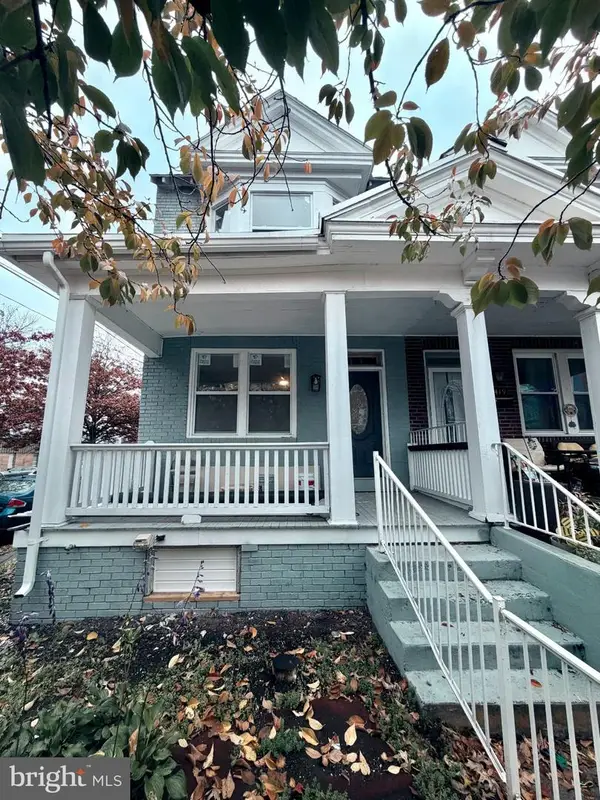 $189,900Coming Soon3 beds 1 baths1,396 sq. ft.
2421 Jefferson St, HARRISBURG, PA 17110
MLS# PADA2065930Listed by: REAL OF PENNSYLVANIA - Coming Soon
 $259,900Coming Soon3 beds 3 baths1,992 sq. ft.
3502 Brookside Dr, HARRISBURG, PA 17109
MLS# PADA2065812Listed by: KELLER WILLIAMS OF CENTRAL PA - Coming SoonOpen Sun, 12 to 3pm
 $334,900Coming Soon3 beds 3 baths1,914 sq. ft.
540 Cockley Rd, HARRISBURG, PA 17111
MLS# PADA2065614Listed by: IRON VALLEY REAL ESTATE OF CENTRAL PA


Protect your home and budget from life's surprises with an Assurant Home Warranty, backed by a partner that supports you through every step of homeownership. Explore Plans.
© 2023 - 2026 ERA Franchise Systems LLC. All rights reserved. ERA Franchise Systems LLC fully supports the principles of the Fair Housing Act and the Equal Opportunity Act. ERA, ERA Real Estate powered, and their respective logos are registered service marks of ERA Franchise Systems LLC. Each office is independently owned and operated.