
5132 Ridgeview Dr, Harrisburg, PA 17112
Local realty services provided by:ERA Valley Realty
5132 Ridgeview Dr,Harrisburg, PA 17112
$219,900
- 3 Beds
- 2 Baths
- 2,050 sq. ft.
- Single family
- Pending
Listed by: laura sullivan
Office: howard hanna company-harrisburg
MLS#:PADA2066208
Source:BRIGHTMLS
Price summary
- Price:$219,900
- Price per sq. ft.:$107.27
About this home
If you are looking for a home that has a mid-century modern design, look no further. Built in 1954, the kitchen has been preserved with the original stove, built-in wood shelves and mid-century modern reeded glass. The vibrant turquoise cabinets and floral vintage wallpaper give the kitchen a distinctive vintage charm. The living room is the centerpiece of the home with large picture windows and a corner wood fireplace with a heatilator to really warm the space. The textured wall coverings in the dining area, kitchen and living room add to the modern design of this time period. The home offers 3 nice sized bedrooms that each have floor to ceiling windows and oversized closets. The main bathroom maintains the same charming retro feel with its classic fixtures but is updated just enough to blend with the design of the home. The basement of the home was once the center of entertaining with its large, finished space and wet bar. Your imagination can bring that space back again for decades of enjoyment. The lower level also is where you will find the laundry area, full bathroom and an area that can be brought back to be a second kitchen. Be a part of this homes next chapter and schedule a showing today. You won’t want to miss this one...
Contact an agent
Home facts
- Year built:1954
- Subdivision & Development:PLEASANT HILLS
- Listing ID #:PADA2066208
- Added:5 day(s) ago
- Updated:November 22, 2026 at 09:39 AM
Rooms and interior
- Bedrooms:3
- Total bathrooms:2
- Full bathrooms:2
- Dining Description:Dining Room
- Bathrooms Description:Full Bath
- Kitchen Description:2nd Kitchen, Carpet, Microwave, Oven - Single, Oven/Range - Electric, Water Heater, Wet/Dry Bar
- Bedroom Description:Carpet, Entry Level Bedroom
- Basement:Yes
- Living area:2,050 sq. ft.
Heating and cooling
- Cooling:Wall Unit
- Heating:Baseboard - Hot Water, Oil, Wood Burn Stove
Structure and exterior
- Year built:1954
- Building area:2,050 sq. ft.
- Lot area:0.28 Acres
- Architectural Style:Mid-Century Modern, Ranch/Rambler
- Construction Materials:Frame
- Exterior Features:Porch(es)
- Foundation Description:Block
- Levels:1 Story
Schools
- High school:CENTRAL DAUPHIN
Utilities
- Water:Well
- Sewer:Public Sewer
Finances and disclosures
- Price:$219,900
- Price per sq. ft.:$107.27
- Tax amount:$2,820 (2026)
Features and amenities
- Laundry features:Laundry
- Amenities:Carpet, Wet/Dry Bar
Parking
- Parking description:Paved Driveway
New listings near 5132 Ridgeview Dr
- Coming Soon
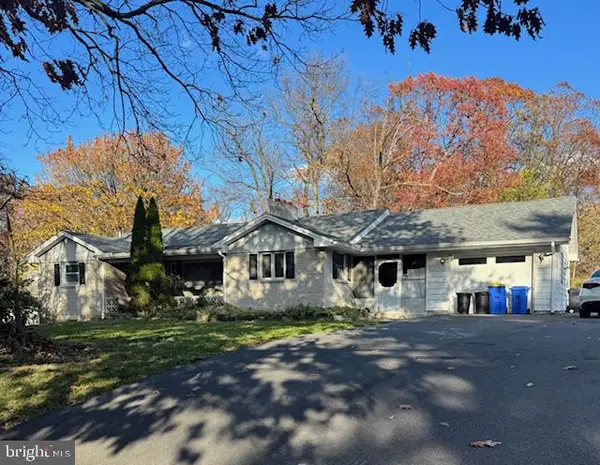 $299,900Coming Soon3 beds 2 baths1,512 sq. ft.
310 Mushroom Hill Rd, HARRISBURG, PA 17111
MLS# PADA2066300Listed by: BERKSHIRE HATHAWAY HOMESERVICES HOMESALE REALTY - Coming SoonOpen Wed, 4 to 6pm
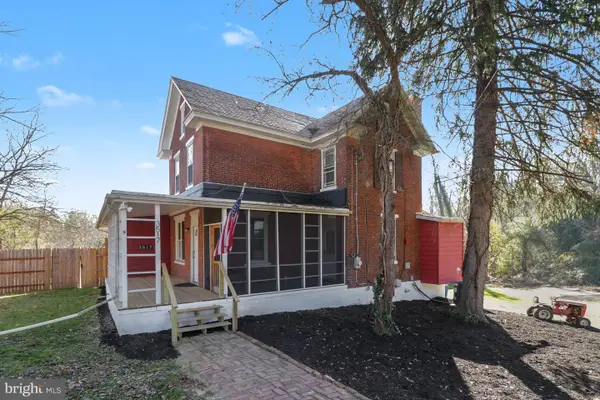 $365,000Coming Soon4 beds 2 baths2,324 sq. ft.
3517 Union Deposit Rd, HARRISBURG, PA 17109
MLS# PADA2066338Listed by: REAL OF PENNSYLVANIA - Coming Soon
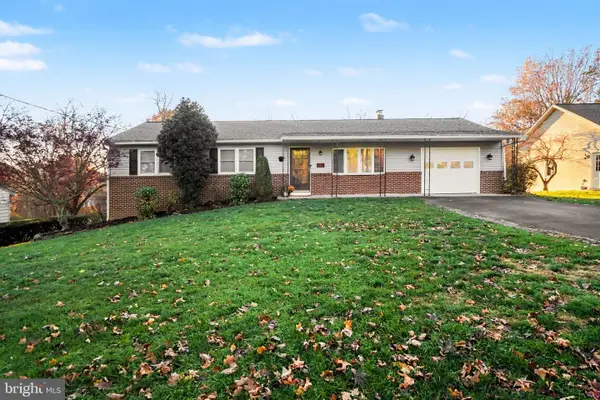 $365,000Coming Soon3 beds 3 baths2,100 sq. ft.
1460 Crums Mill Rd, HARRISBURG, PA 17110
MLS# PADA2066280Listed by: COLDWELL BANKER REALTY - Coming Soon
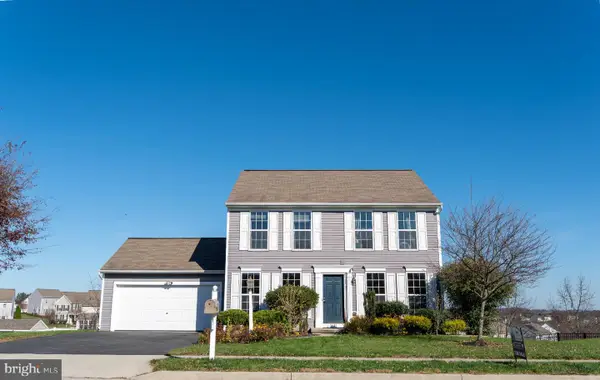 $449,900Coming Soon3 beds 4 baths2,500 sq. ft.
7057 Woodsman Dr, HARRISBURG, PA 17111
MLS# PADA2065580Listed by: GHIMIRE HOMES - Coming Soon
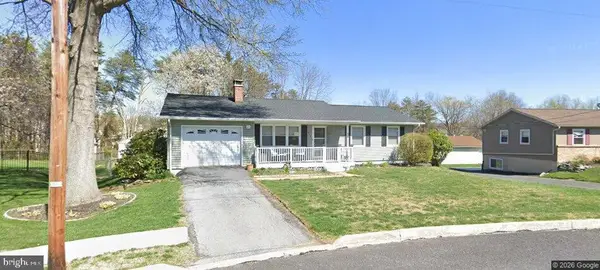 $310,000Coming Soon3 beds 2 baths1,940 sq. ft.
619 Lemar Ave, HARRISBURG, PA 17112
MLS# PADA2066130Listed by: RE/MAX DELTA GROUP, INC. - Coming Soon
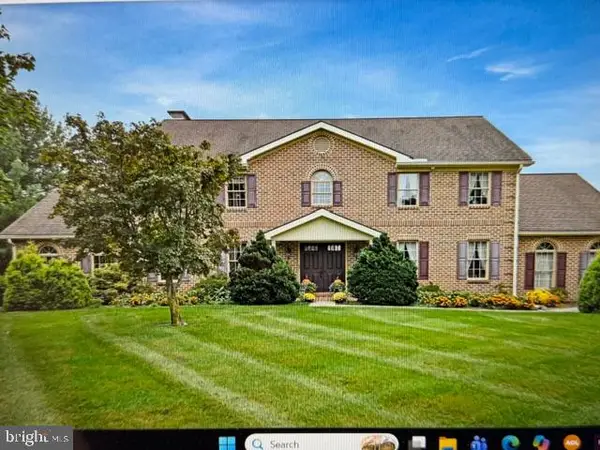 $729,900Coming Soon4 beds 4 baths4,018 sq. ft.
Address Withheld By Seller, HARRISBURG, PA 17111
MLS# PADA2065974Listed by: BERKSHIRE HATHAWAY HOMESERVICES HOMESALE REALTY - Coming Soon
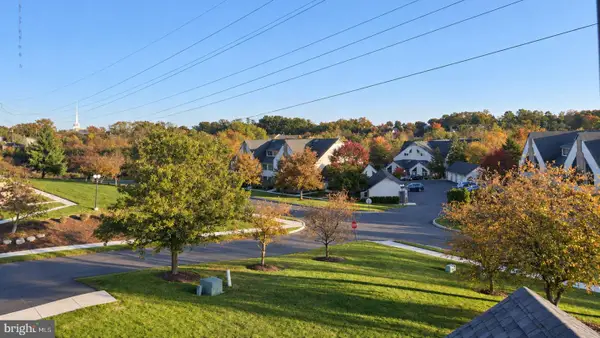 Listed by ERA$250,000Coming Soon2 beds 2 baths1,548 sq. ft.
307 Cherrington Dr, HARRISBURG, PA 17110
MLS# PADA2065946Listed by: LIME HOUSE - Coming Soon
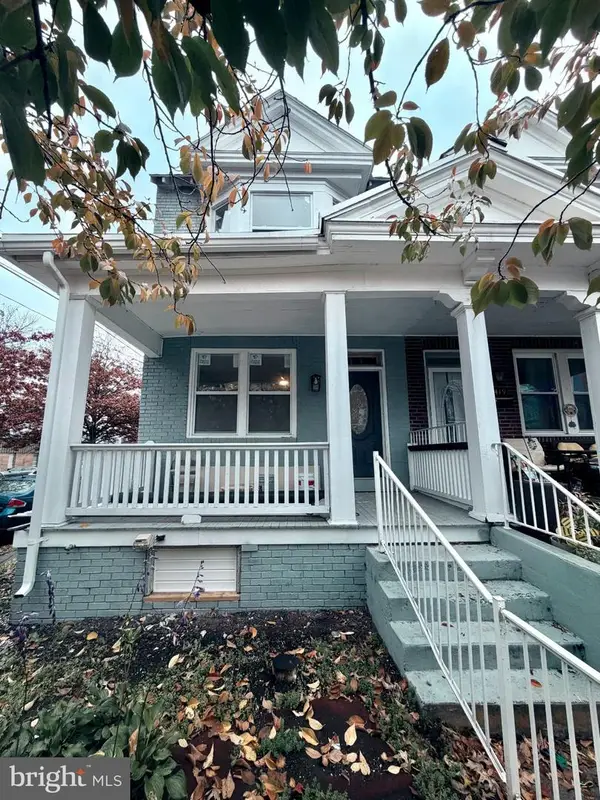 $189,900Coming Soon3 beds 1 baths1,396 sq. ft.
2421 Jefferson St, HARRISBURG, PA 17110
MLS# PADA2065930Listed by: REAL OF PENNSYLVANIA - Coming Soon
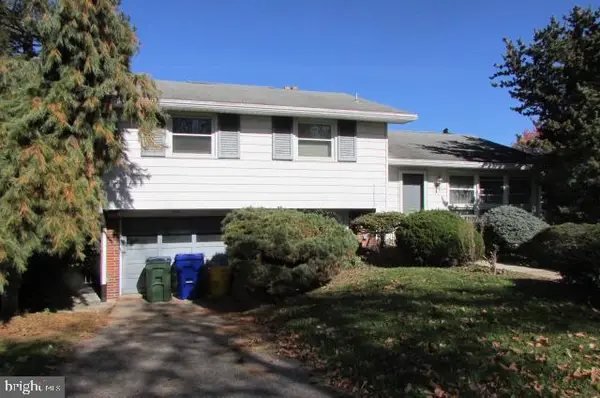 $259,900Coming Soon3 beds 3 baths1,992 sq. ft.
3502 Brookside Dr, HARRISBURG, PA 17109
MLS# PADA2065812Listed by: KELLER WILLIAMS OF CENTRAL PA - New
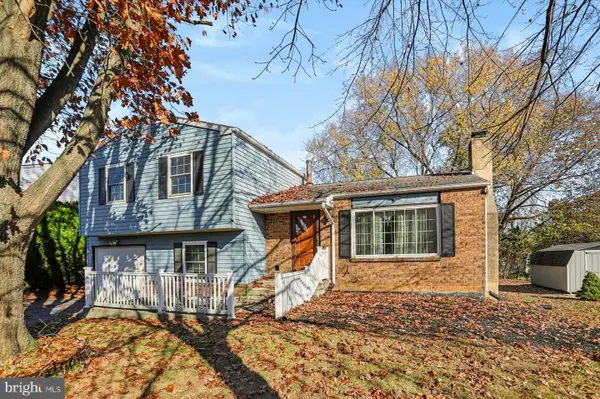 $275,000Active3 beds 2 baths1,690 sq. ft.
748 Blue Jay Rd, HARRISBURG, PA 17111
MLS# PADA2066378Listed by: RE/MAX 1ST ADVANTAGE


Protect your home and budget from life's surprises with an Assurant Home Warranty, backed by a partner that supports you through every step of homeownership. Explore Plans.
© 2023 - 2026 ERA Franchise Systems LLC. All rights reserved. ERA Franchise Systems LLC fully supports the principles of the Fair Housing Act and the Equal Opportunity Act. ERA, ERA Real Estate powered, and their respective logos are registered service marks of ERA Franchise Systems LLC. Each office is independently owned and operated.