
540 Marlborough Ave, Harrisburg, PA 17111
Local realty services provided by:O'BRIEN REALTY ERA POWERED
540 Marlborough Ave,Harrisburg, PA 17111
$365,000
- 5 Beds
- 4 Baths
- - sq. ft.
- Single family
- Coming Soon
Listed by: joy daniels
Office: joy daniels real estate group, ltd
MLS#:PADA2062860
Source:BRIGHTMLS
Price summary
- Price:$365,000
About this home
Welcome to this beautiful home nestled in the desirable Chambers Hill community! Offering over 3,750 square feet of finished living space, this spacious residence is filled with timeless charm and thoughtful features throughout. Step inside the grand two-story foyer featuring laminate flooring, soaring vaulted ceilings, and elegant crown molding that creates an impressive first impression. The formal living room showcases plush carpeting and crown molding, while the dining room offers the perfect setting for entertaining with carpet flooring, crown molding, chair rail, and window treatments. The eat-in kitchen is designed for both everyday living and gathering, complete with hardwood flooring, an island, pantry, built-in cabinetry, chair rail, and convenient access to the rear deck. Just off the kitchen, the inviting family room features a cozy floor to ceiling wood-burning fireplace, bay window, and carpeted flooring, creating the perfect place to relax. A main-level laundry room with hardwood flooring and built-in cabinets adds everyday convenience. Upstairs, you'll find five generously sized bedrooms, all with carpet flooring, providing plenty of space for family, guests, or a home office. The spacious primary suite offers two walk-in closets and a private en-suite bath featuring an oversized vanity. The walk-out lower level expands your living space with a large den featuring carpet flooring, window treatments, a second wood-burning fireplace, and a full bathroom—making it an ideal recreation room, media space, or entertaining area. A spacious, unfinished storage area provides plenty of room for organization. Step outside onto the rear deck overlooking the backyard, offering the perfect setting for outdoor dining, relaxing, or hosting gatherings. Two car garage. Additional highlights include an upgraded 200-amp electrical service, and a newer hot water heater installed in 2019. This wonderful Chambers Hill home offers exceptional space, comfort, and functionality in a fantastic location—don't miss your opportunity to make it yours! A joy to own!...
Contact an agent
Home facts
- Year built:1970
- Subdivision & Development:CHAMBERS HILL
- Listing ID #:PADA2062860
- Updated:August 12, 2026 at 01:37 PM
Rooms and interior
- Bedrooms:5
- Total bathrooms:4
- Full bathrooms:3
- Half bathrooms:1
- Dining Description:Dining Room, Formal/Separate Dining Room
- Bathrooms Description:Full Bath, Half Bath, Primary Bath(s), Primary Bathroom
- Kitchen Description:Built-Ins, Dishwasher, Kitchen - Eat-In, Microwave, Oven/Range - Gas, Recessed Lighting, Water Heater
- Bedroom Description:Primary Bedroom
- Basement:Yes
- Basement Description:Full, Interior Access, Outside Entrance, Partially Finished, Walkout Level
Heating and cooling
- Cooling:Central A/C
- Heating:Forced Air, Natural Gas
Structure and exterior
- Roof:Shingle
- Year built:1970
- Architectural Style:Traditional
- Construction Materials:Brick, Vinyl Siding
- Exterior Features:Deck(s), Exterior Lighting
- Foundation Description:Block, Permanent
- Levels:2 Stories
Schools
- High school:CENTRAL DAUPHIN EAST
- Middle school:SWATARA
- Elementary school:CHAMBERS HILL
Utilities
- Water:Public
- Sewer:On Site Septic
Finances and disclosures
- Price:$365,000
- Tax amount:$4,613 (2026)
Features and amenities
- Laundry features:Dryer, Laundry, Washer
- Amenities:200+ Amp Service, Built-Ins, Recessed Lighting, Smoke Detector, Window Treatments
Parking
- Parking description:Attached Garage, Garage - Front Entry, Garage Door Opener
- Garage:Yes
- Garage spaces:2
New listings near 540 Marlborough Ave
- New
 $119,500Active0.64 Acres
0 Lisa Dr, HARRISBURG, PA 17111
MLS# PADA2063084Listed by: KINGSWAY REALTY - LANCASTER - Coming Soon
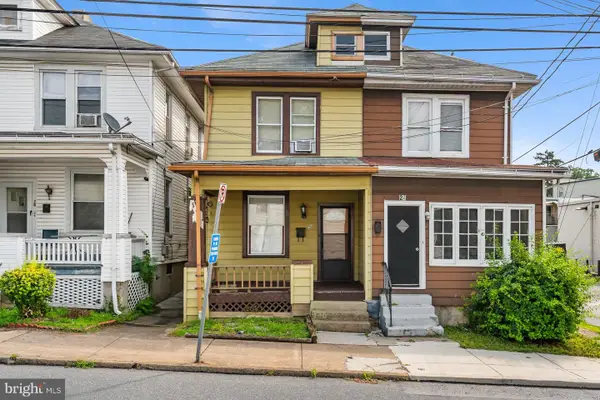 $89,000Coming Soon3 beds 1 baths
26 N 28th St, HARRISBURG, PA 17103
MLS# PADA2063014Listed by: KELLER WILLIAMS REALTY - New
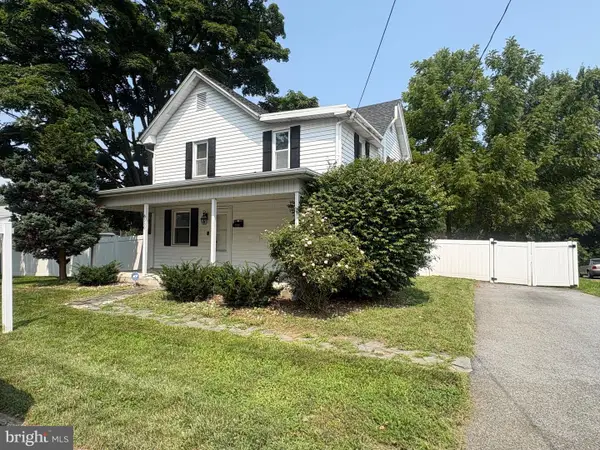 $259,000Active4 beds 2 baths1,488 sq. ft.
6550 Somerset St, HARRISBURG, PA 17111
MLS# PADA2063056Listed by: IRON VALLEY REAL ESTATE OF CENTRAL PA - Open Sat, 11am to 1pmNew
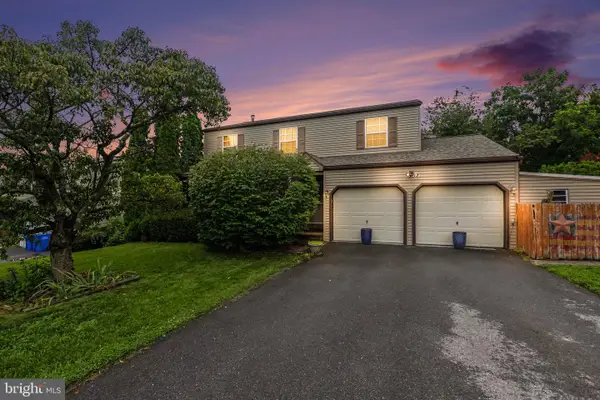 $350,000Active4 beds 3 baths1,947 sq. ft.
434 Hivner Rd, HARRISBURG, PA 17111
MLS# PADA2062918Listed by: INCH & CO. REAL ESTATE, LLC - New
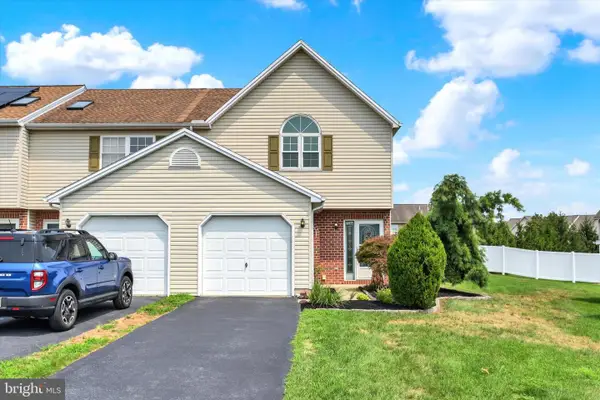 $264,500Active3 beds 3 baths1,653 sq. ft.
7284 Huntingdon St, HARRISBURG, PA 17111
MLS# PADA2063070Listed by: JOY DANIELS REAL ESTATE GROUP, LTD - Coming Soon
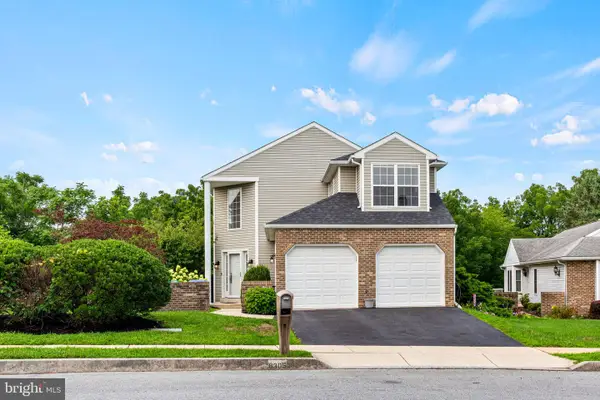 $375,000Coming Soon3 beds 3 baths
6305 S Highlands Cir, HARRISBURG, PA 17111
MLS# PADA2062958Listed by: KELLER WILLIAMS REALTY - New
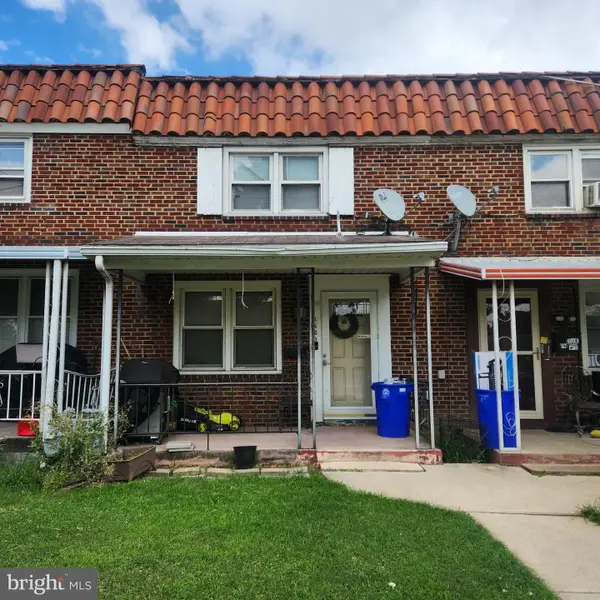 $125,000Active3 beds 2 baths1,024 sq. ft.
1623 N 15th St, HARRISBURG, PA 17103
MLS# PADA2063060Listed by: KELLER WILLIAMS KEYSTONE REALTY - Coming SoonOpen Sun, 3 to 5pm
 $285,000Coming Soon3 beds 3 baths
3833 N Sarayo Cir, HARRISBURG, PA 17110
MLS# PADA2063012Listed by: NEXTHOME CAPITAL REALTY - Coming SoonOpen Sun, 12 to 2pm
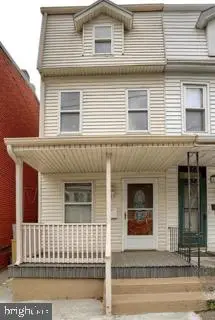 $168,000Coming Soon3 beds 2 baths
1010 N 19th St, HARRISBURG, PA 17103
MLS# PADA2063046Listed by: KELLER WILLIAMS REALTY - Coming SoonOpen Fri, 4:30 to 6:30pm
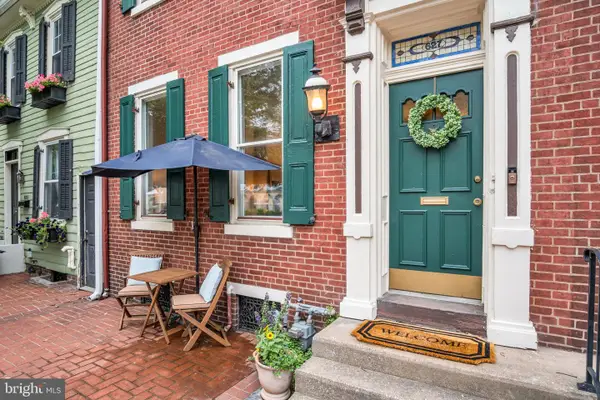 $275,000Coming Soon4 beds 2 baths
627 S Front St, HARRISBURG, PA 17104
MLS# PADA2063044Listed by: REAL OF PENNSYLVANIA


Protect your home and budget from life's surprises with an Assurant Home Warranty, backed by a partner that supports you through every step of homeownership. Explore Plans.
© 2023 - 2026 ERA Franchise Systems LLC. All rights reserved. ERA Franchise Systems LLC fully supports the principles of the Fair Housing Act and the Equal Opportunity Act. ERA, ERA Real Estate powered, and their respective logos are registered service marks of ERA Franchise Systems LLC. Each office is independently owned and operated.