
5611 Lancaster St, Harrisburg, PA 17111
Local realty services provided by:ERA Martin Associates
5611 Lancaster St,Harrisburg, PA 17111
$279,900
- 4 Beds
- 2 Baths
- 1,780 sq. ft.
- Single family
- Active
Listed by: lisa y hartlaub
Office: berkshire hathaway homeservices homesale realty
MLS#:PADA2062228
Source:BRIGHTMLS
Price summary
- Price:$279,900
- Price per sq. ft.:$157.25
About this home
Nice Bi-level Home featuring 4 Bedrooms & 2 Full Baths. On the main level, you have the Living Room with wall-to-wall carpeting, a ceiling fan & faux brick accent wall. The Kitchen features light maple-stained cabinets, ceramic tile floors, ceramic tile backsplash, recessed lights, a ceiling fan & stainless-steel appliances that all stay with the home. There is a large window at the sink that overlooks the deck & private backyard. The Dining area is open to the Kitchen & features a sliding glass door that leads out to the 10x14 deck. There are 2 Bedrooms & a full bath on this level. The lower-level features a Family Room with laminate floors, a sitting room with a gas stove & an updated washer & dryer that are included with the sale. There are 2 additional Bedrooms both with large closets & another full bath on this level. The 1 car attached garage is accessed off the entry area. There are updated replacement windows & an updated roof! Heat pump & central air conditioning. The home does need some updates & improvements but is priced accordingly. Situated on a nice level lot with a private backyard! Located minutes to all conveniences & I-83! Take a look today!...
Contact an agent
Home facts
- Year built:1977
- Subdivision & Development:LAWNTON
- Listing ID #:PADA2062228
- Added:2 day(s) ago
- Updated:August 12, 2026 at 02:02 PM
Rooms and interior
- Bedrooms:4
- Total bathrooms:2
- Full bathrooms:2
- Dining Description:Combination Kitchen/Dining, Dining Area, Dining Room
- Bathrooms Description:Full Bath
- Kitchen Description:Dishwasher, Microwave, Oven/Range - Electric, Refrigerator
- Basement:Yes
- Basement Description:Full
- Living area:1,780 sq. ft.
Heating and cooling
- Cooling:Central A/C
- Heating:Electric, Heat Pump(s)
Structure and exterior
- Roof:Architectural Shingle, Shingle
- Year built:1977
- Building area:1,780 sq. ft.
- Lot area:0.19 Acres
- Architectural Style:Bi-level
- Construction Materials:Frame
- Exterior Features:Deck(s), Porch(es), Sidewalks
- Foundation Description:Permanent
- Levels:2 Stories
Schools
- High school:CENTRAL DAUPHIN EAST
- Middle school:SWATARA
- Elementary school:LAWNTON
Utilities
- Water:Public
- Sewer:Public Sewer
Finances and disclosures
- Price:$279,900
- Price per sq. ft.:$157.25
- Tax amount:$3,161 (2026)
Features and amenities
- Laundry features:Dryer, Washer
- Amenities:Ceiling Fan(s), Insulated Windows, Replacement Windows, Window Treatments
Parking
- Parking description:Attached Garage, Garage - Front Entry, Paved Driveway
- Garage:Yes
- Garage spaces:1
New listings near 5611 Lancaster St
- New
 $99,900Active0.64 Acres
0 Lisa Dr, HARRISBURG, PA 17111
MLS# PADA2063084Listed by: KINGSWAY REALTY - LANCASTER - Coming Soon
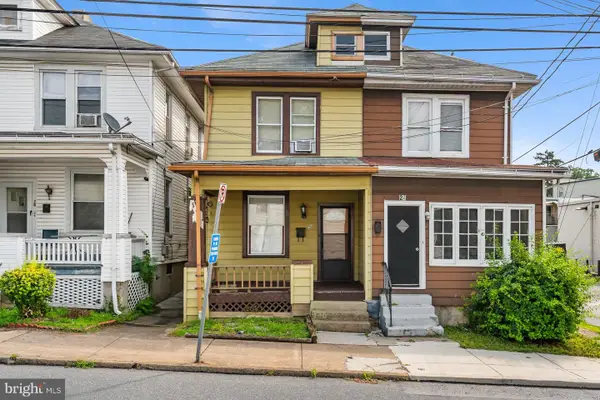 $89,000Coming Soon3 beds 1 baths
26 N 28th St, HARRISBURG, PA 17103
MLS# PADA2063014Listed by: KELLER WILLIAMS REALTY - New
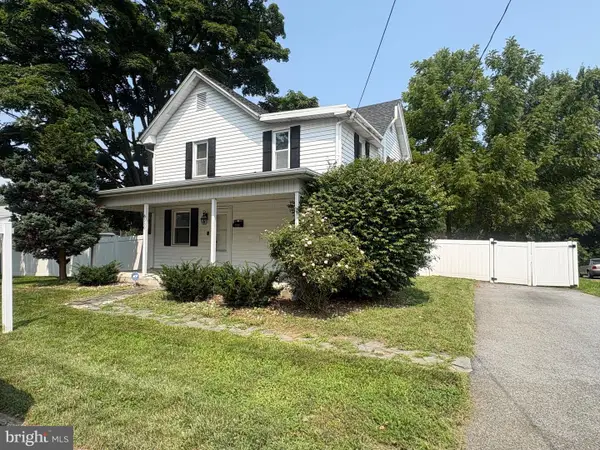 $259,000Active4 beds 2 baths1,488 sq. ft.
6550 Somerset St, HARRISBURG, PA 17111
MLS# PADA2063056Listed by: IRON VALLEY REAL ESTATE OF CENTRAL PA - Open Sat, 11am to 1pmNew
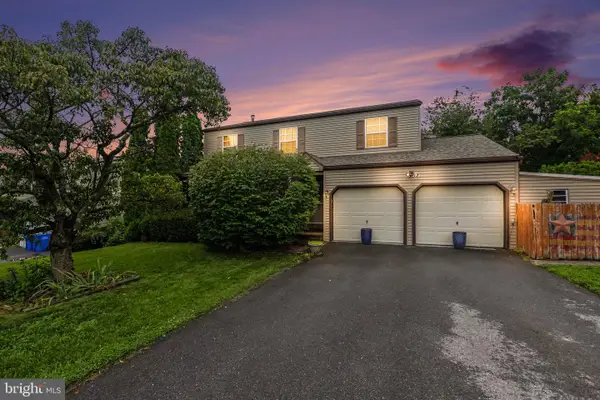 $350,000Active4 beds 3 baths1,947 sq. ft.
434 Hivner Rd, HARRISBURG, PA 17111
MLS# PADA2062918Listed by: INCH & CO. REAL ESTATE, LLC - New
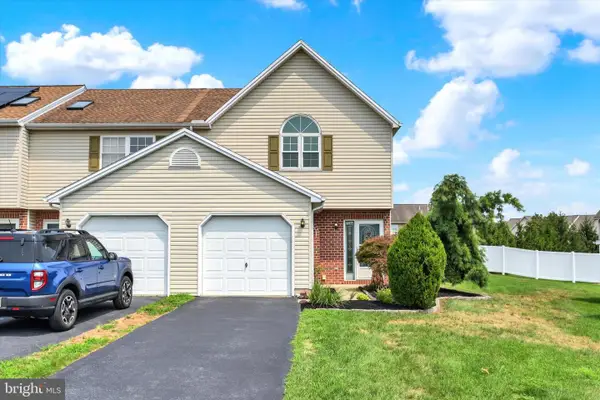 $264,500Active3 beds 3 baths1,653 sq. ft.
7284 Huntingdon St, HARRISBURG, PA 17111
MLS# PADA2063070Listed by: JOY DANIELS REAL ESTATE GROUP, LTD - Coming Soon
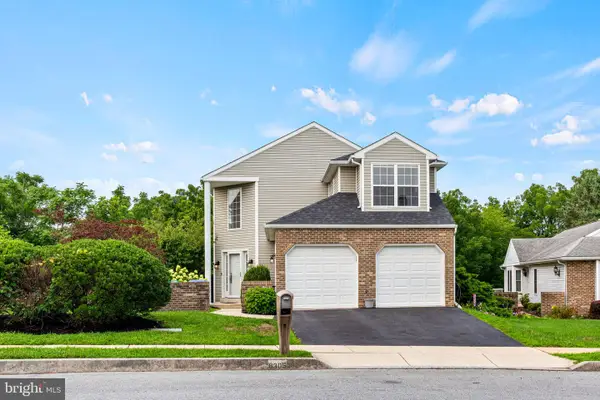 $375,000Coming Soon3 beds 3 baths
6305 S Highlands Cir, HARRISBURG, PA 17111
MLS# PADA2062958Listed by: KELLER WILLIAMS REALTY - New
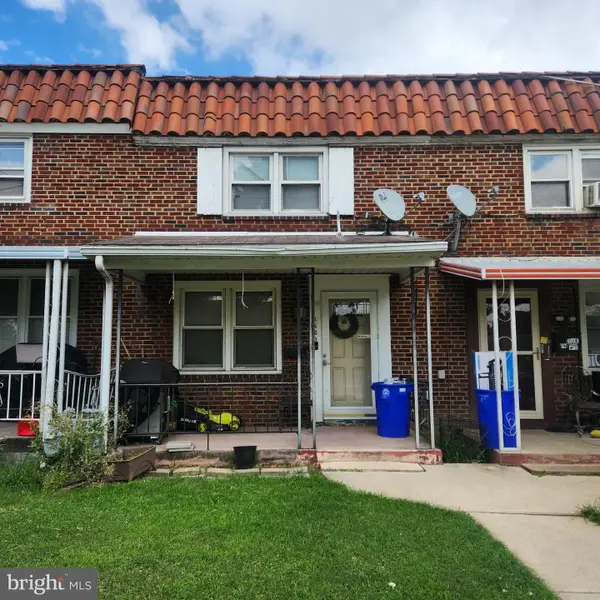 $125,000Active3 beds 2 baths1,024 sq. ft.
1623 N 15th St, HARRISBURG, PA 17103
MLS# PADA2063060Listed by: KELLER WILLIAMS KEYSTONE REALTY - Coming SoonOpen Sun, 3 to 5pm
 $285,000Coming Soon3 beds 3 baths
3833 N Sarayo Cir, HARRISBURG, PA 17110
MLS# PADA2063012Listed by: NEXTHOME CAPITAL REALTY - Coming SoonOpen Sun, 12 to 2pm
 $168,000Coming Soon3 beds 2 baths
1010 N 19th St, HARRISBURG, PA 17103
MLS# PADA2063046Listed by: KELLER WILLIAMS REALTY - Coming SoonOpen Fri, 4:30 to 6:30pm
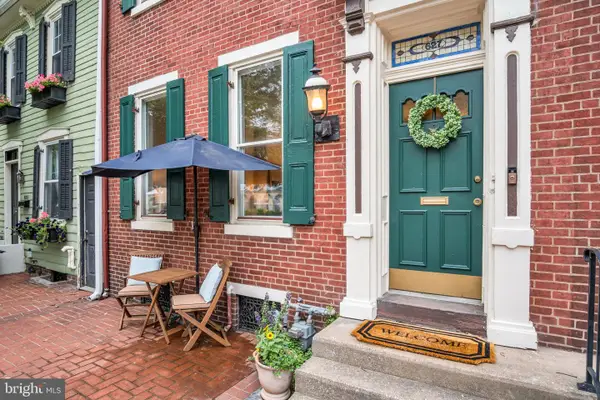 $275,000Coming Soon4 beds 2 baths
627 S Front St, HARRISBURG, PA 17104
MLS# PADA2063044Listed by: REAL OF PENNSYLVANIA


Protect your home and budget from life's surprises with an Assurant Home Warranty, backed by a partner that supports you through every step of homeownership. Explore Plans.
© 2023 - 2026 ERA Franchise Systems LLC. All rights reserved. ERA Franchise Systems LLC fully supports the principles of the Fair Housing Act and the Equal Opportunity Act. ERA, ERA Real Estate powered, and their respective logos are registered service marks of ERA Franchise Systems LLC. Each office is independently owned and operated.