
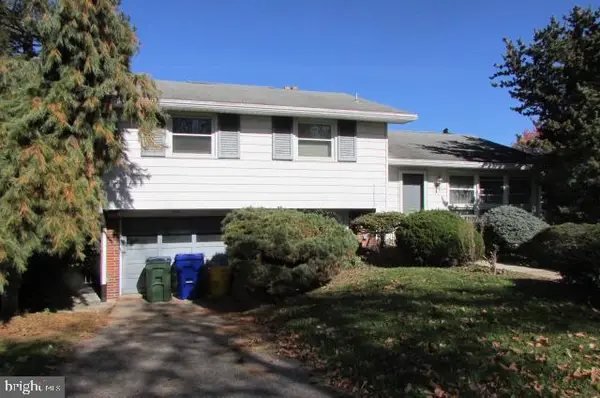
6128 Blue Bird Ave, Harrisburg, PA 17112
Local realty services provided by:ERA Martin Associates
6128 Blue Bird Ave,Harrisburg, PA 17112
$335,000
- 4 Beds
- 2 Baths
- 2,176 sq. ft.
- Single family
- Active
Listed by: jennifer debernardis, barbara gray
Office: coldwell banker realty
MLS#:PADA2065934
Source:BRIGHTMLS
Price summary
- Price:$335,000
- Price per sq. ft.:$153.95
About this home
Welcome home to this beautifully renovated 4-bedroom, 2-full-bath bi-level, situated on a spacious lot in Lower Paxton Township! Thoughtfully updated throughout, this home offers a fresh, modern feel with plenty of room to spread out. The renovated kitchen features quartz countertops, tile backsplash, functional island, and brand-new stainless steel appliances. Additional improvements include luxury vinyl plank flooring, new carpeting, updated bathrooms, fresh paint, and a brand-new roof. The lower level adds approximately 900 square feet of finished living space, offering flexibility for a family room, recreation area, home office, or whatever suits your lifestyle. Many of the windows have also been upgraded to quality Andersen windows, adding to the home's appeal. With its extensive updates, generous living space, and inviting setting, this move-in-ready home is one you won't want to miss! Schedule your private showing today!
Contact an agent
Home facts
- Year built:1973
- Subdivision & Development:NONE AVAILABLE
- Listing ID #:PADA2065934
- Added:1 day(s) ago
- Updated:November 18, 2026 at 03:18 PM
Rooms and interior
- Bedrooms:4
- Total bathrooms:2
- Full bathrooms:2
- Flooring:Carpet, Luxury Vinyl Plank, Luxury Vinyl Tile
- Dining Description:Dining Area, Dining Room
- Bathrooms Description:Full Bath
- Kitchen Description:Breakfast Area, Built-Ins, Carpet, Kitchen - Island, Pantry, Recessed Lighting, Stainless Steel Appliances, Upgraded Countertops
- Bedroom Description:Carpet, Primary Bedroom, Walk In Closet(s)
- Basement:Yes
- Basement Description:Fully Finished, Walkout Stairs
- Living area:2,176 sq. ft.
Heating and cooling
- Cooling:Central A/C
- Heating:Baseboard - Electric, Forced Air, Oil
Structure and exterior
- Roof:Architectural Shingle
- Year built:1973
- Building area:2,176 sq. ft.
- Lot area:0.27 Acres
- Architectural Style:Bi-level
- Construction Materials:Brick, Vinyl Siding
- Exterior Features:Deck(s)
- Foundation Description:Permanent
- Levels:2 Stories
Schools
- High school:CENTRAL DAUPHIN
Utilities
- Water:Well
- Sewer:Public Sewer
Finances and disclosures
- Price:$335,000
- Price per sq. ft.:$153.95
- Tax amount:$4,017 (2026)
Features and amenities
- Laundry features:Laundry
- Amenities:Built-Ins, Carpet, Recessed Lighting, Window Treatments
Parking
- Parking description:Additional Storage Area, Detached Garage, Garage - Front Entry, Oversized, Paved Driveway, Stone Driveway
- Garage:Yes
- Garage spaces:1
New listings near 6128 Blue Bird Ave
- Coming SoonOpen Sun, 1 to 3pm
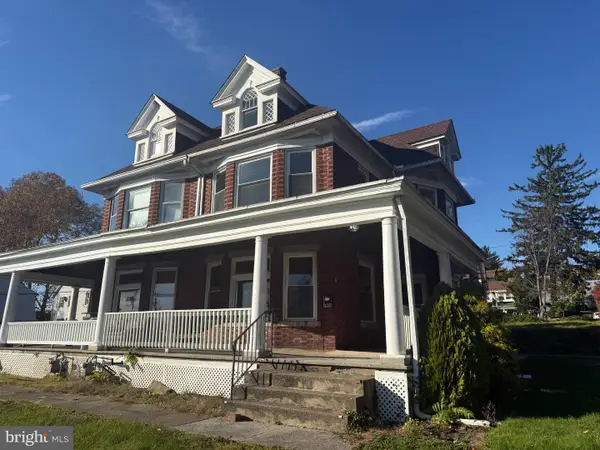 $250,000Coming Soon5 beds 2 baths2,309 sq. ft.
2904 Brisban St, HARRISBURG, PA 17111
MLS# PADA2066244Listed by: KELLER WILLIAMS KEYSTONE REALTY - Coming Soon
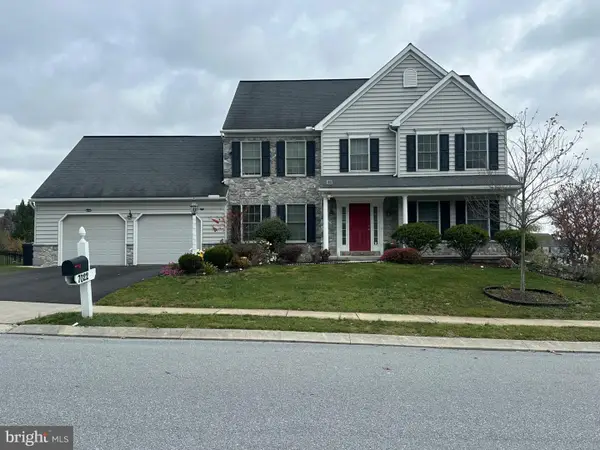 $585,000Coming Soon4 beds 5 baths3,000 sq. ft.
7022 Kendale Dr, HARRISBURG, PA 17111
MLS# PADA2066174Listed by: EXECUHOME REALTY-HANOVER - Coming Soon
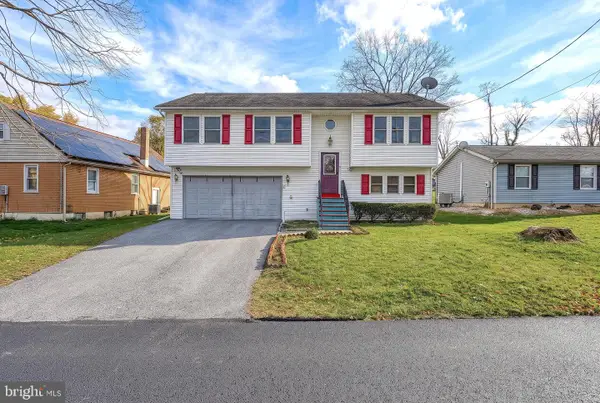 $315,000Coming Soon3 beds 3 baths1,562 sq. ft.
2711 Birch St, HARRISBURG, PA 17109
MLS# PADA2066142Listed by: ONEST REAL ESTATE - Coming Soon
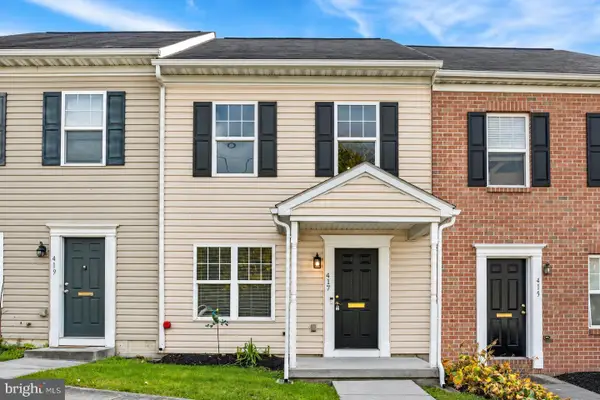 $168,900Coming Soon3 beds 2 baths1,440 sq. ft.
417 Maclay St, HARRISBURG, PA 17110
MLS# PADA2066052Listed by: JOY DANIELS REAL ESTATE GROUP, LTD - Coming Soon
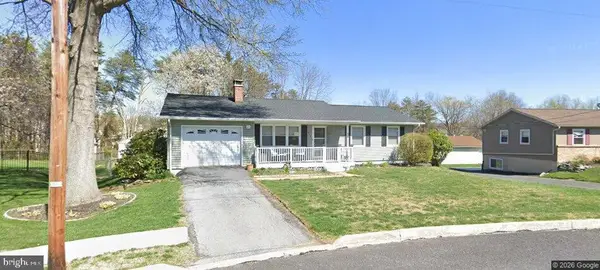 $310,000Coming Soon3 beds 2 baths1,940 sq. ft.
619 Lemar Ave, HARRISBURG, PA 17112
MLS# PADA2066130Listed by: RE/MAX DELTA GROUP, INC. - Coming Soon
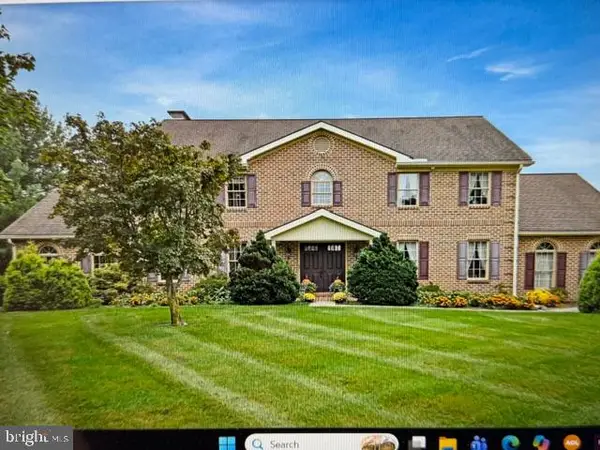 $729,900Coming Soon4 beds 4 baths4,018 sq. ft.
Address Withheld By Seller, HARRISBURG, PA 17111
MLS# PADA2065974Listed by: BERKSHIRE HATHAWAY HOMESERVICES HOMESALE REALTY - Coming Soon
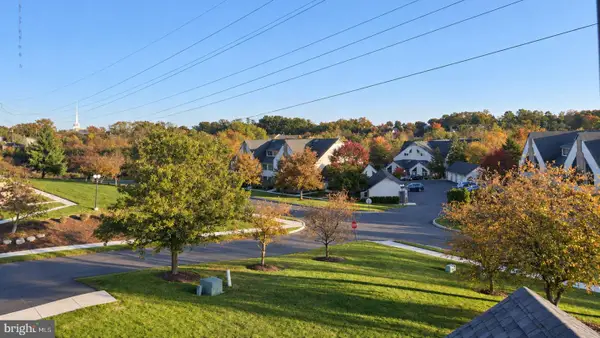 Listed by ERA$250,000Coming Soon2 beds 2 baths1,548 sq. ft.
307 Cherrington Dr, HARRISBURG, PA 17110
MLS# PADA2065946Listed by: LIME HOUSE - Coming Soon
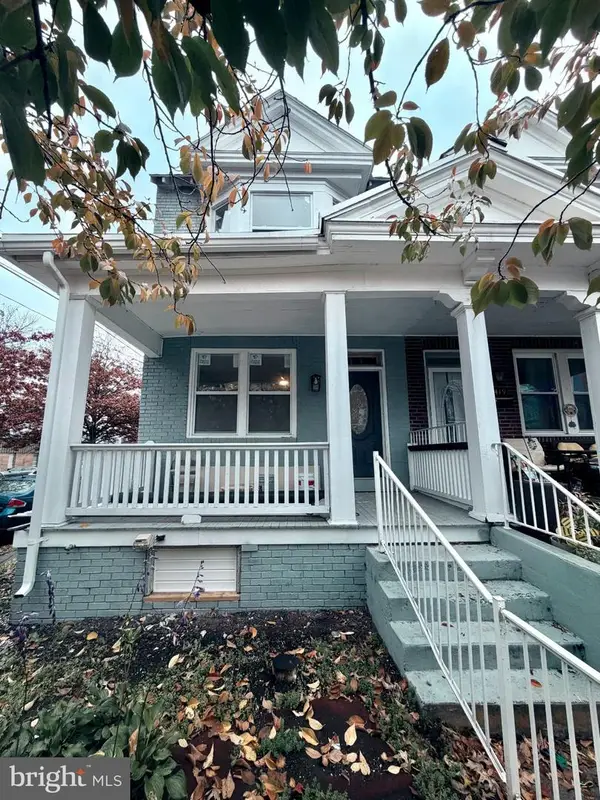 $189,900Coming Soon3 beds 1 baths1,396 sq. ft.
2421 Jefferson St, HARRISBURG, PA 17110
MLS# PADA2065930Listed by: REAL OF PENNSYLVANIA - Coming Soon
 $259,900Coming Soon3 beds 3 baths1,992 sq. ft.
3502 Brookside Dr, HARRISBURG, PA 17109
MLS# PADA2065812Listed by: KELLER WILLIAMS OF CENTRAL PA - Coming SoonOpen Sun, 12 to 3pm
 $334,900Coming Soon3 beds 3 baths1,914 sq. ft.
540 Cockley Rd, HARRISBURG, PA 17111
MLS# PADA2065614Listed by: IRON VALLEY REAL ESTATE OF CENTRAL PA


Protect your home and budget from life's surprises with an Assurant Home Warranty, backed by a partner that supports you through every step of homeownership. Explore Plans.
© 2023 - 2026 ERA Franchise Systems LLC. All rights reserved. ERA Franchise Systems LLC fully supports the principles of the Fair Housing Act and the Equal Opportunity Act. ERA, ERA Real Estate powered, and their respective logos are registered service marks of ERA Franchise Systems LLC. Each office is independently owned and operated.