
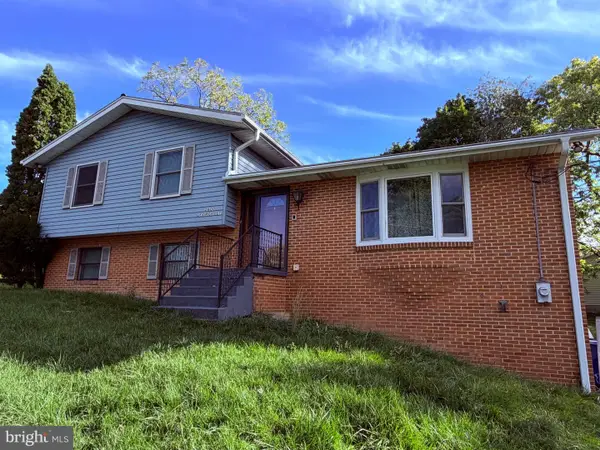
621 Hoffman Dr, Harrisburg, PA 17111
Local realty services provided by:Mountain Realty ERA Powered
621 Hoffman Dr,Harrisburg, PA 17111
$355,000
- 3 Beds
- 2 Baths
- 1,642 sq. ft.
- Single family
- Coming Soon
Listed by: patt boyer
Office: berkshire hathaway homeservices homesale realty
MLS#:PADA2064654
Source:BRIGHTMLS
Price summary
- Price:$355,000
- Price per sq. ft.:$216.2
About this home
Welcome to this very charming rancher in the Chambers Hill/Hoffman Heights area,
situated on a spacious .44 acre lot, just minutes from Hershey and Harrisburg! This
well-maintained ranch features 3 Bedrooms and 2 full Baths. The large Living Room has
a beamed ceiling, LVP flooring, a picture window, and a stone fireplace with electric insert.
Spacious Kitchen with Breakfast area, built in corner cupboards, Corian counters,
All new stainless appliances (less than year old), ceiling fan light, ceramic floor.
There are three spacious Bedrooms with ceiling fan lights, one with frosted sliding
barn doors, hardwood and LVP flooring. Main floor Bathroom has LVP flooring,
quartz top double bowel vanity, laundry chute. Lower level is partially finished, with
large carpeted Family room and built-in air conditioner, a full Bathroom with ceramic
floor and heat lamp. Lower level also has a Media Room, laundry with double
wash sink, and access to outside stairs. Other features are Roof and gutters are
1.5 years old, newer sump pump, GFCI outlets, large screened-in patio, fire
pit, shed, Central Air. The 2 car heated garage has access to the attic, an epoxy floor,
a utility wash tub. A PLEASURE TO SHOW!...
Contact an agent
Home facts
- Year built:1956
- Subdivision & Development:CHAMBERS HILL
- Listing ID #:PADA2064654
- Updated:October 04, 2026 at 01:37 PM
Rooms and interior
- Bedrooms:3
- Total bathrooms:2
- Full bathrooms:2
- Flooring:Ceramic Tile, Hardwood, Luxury Vinyl Plank, Partially Carpeted
- Bathrooms Description:Full Bath
- Kitchen Description:Breakfast Area, Built-In Microwave, Built-Ins, Cooktop, Dishwasher, Refrigerator, Upgraded Countertops
- Bedroom Description:Primary Bedroom
- Basement:Yes
- Basement Description:Partially Finished
- Living area:1,642 sq. ft.
Heating and cooling
- Cooling:Central A/C
- Heating:Oil, Steam
Structure and exterior
- Roof:Composite
- Year built:1956
- Building area:1,642 sq. ft.
- Lot area:0.44 Acres
- Lot Features:Suburban
- Architectural Style:Ranch/Rambler
- Construction Materials:Frame, Wood Siding
- Exterior Features:Exterior Lighting, Patio(s), Screened
- Levels:1 Story
Schools
- High school:CENTRAL DAUPHIN EAST
Utilities
- Water:Public
- Sewer:Public Sewer
Finances and disclosures
- Price:$355,000
- Price per sq. ft.:$216.2
- Tax amount:$3,882 (2026)
Features and amenities
- Amenities:200+ Amp Service, Built-Ins, Ceiling Fan(s), Exposed Beams
Parking
- Parking description:Attached Garage, Garage - Front Entry, Garage Door Opener, Paved Driveway
- Garage:Yes
- Garage spaces:2
New listings near 621 Hoffman Dr
- Coming Soon
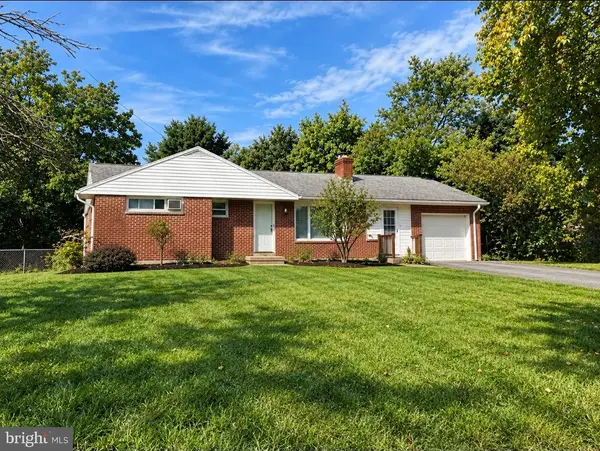 $265,000Coming Soon3 beds 1 baths1,662 sq. ft.
1184 Fairmont Dr, HARRISBURG, PA 17112
MLS# PADA2064754Listed by: BERKSHIRE HATHAWAY HOMESERVICES HOMESALE REALTY - Coming Soon
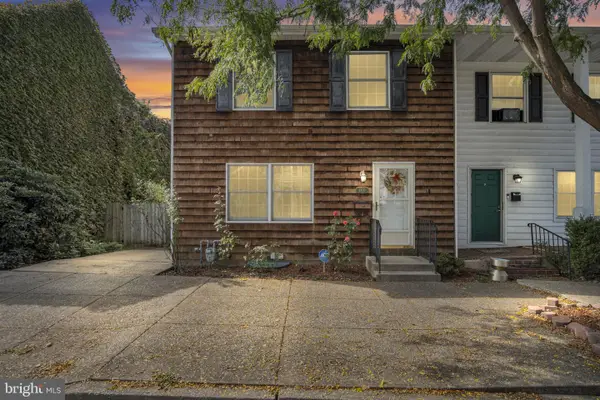 $224,900Coming Soon3 beds 2 baths1,522 sq. ft.
1422 Green St, HARRISBURG, PA 17102
MLS# PADA2064756Listed by: COLDWELL BANKER REALTY - Coming Soon
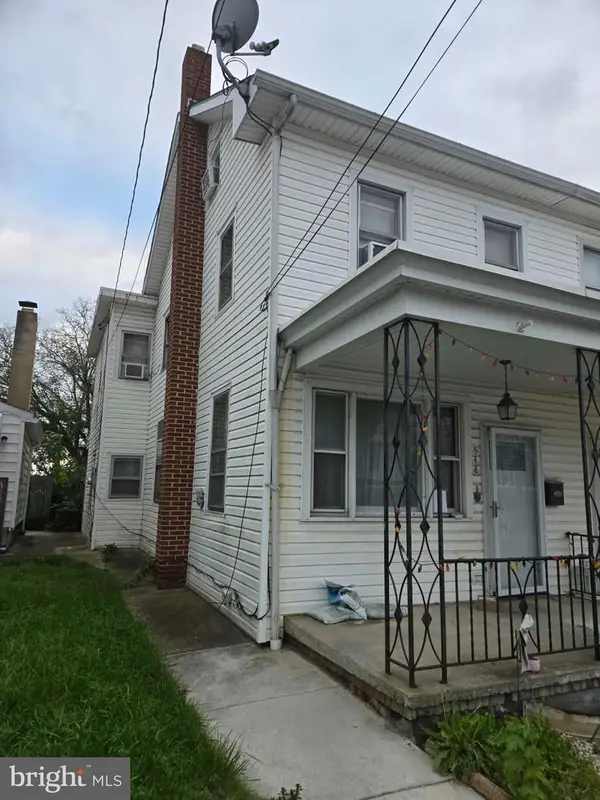 $115,900Coming Soon3 beds 1 baths1,232 sq. ft.
548 Highland St, HARRISBURG, PA 17113
MLS# PADA2064682Listed by: NEXTHOME CAPITAL REALTY - Coming Soon
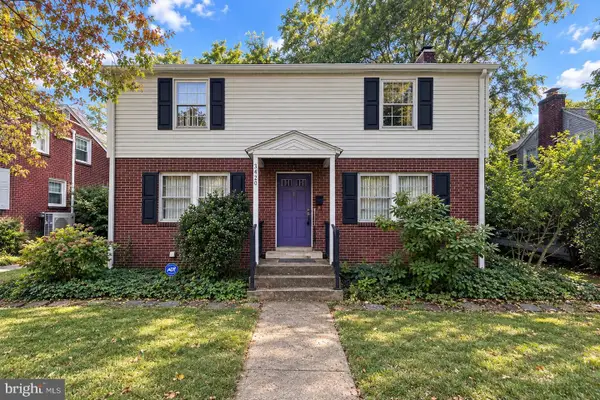 $300,000Coming Soon3 beds 2 baths2,595 sq. ft.
3420 N 4th St, HARRISBURG, PA 17110
MLS# PADA2064702Listed by: IRON VALLEY REAL ESTATE OF CENTRAL PA - Coming Soon
 $299,900Coming Soon3 beds 2 baths1,591 sq. ft.
3851 Montour St, HARRISBURG, PA 17111
MLS# PADA2064658Listed by: IRON VALLEY REAL ESTATE OF CENTRAL PA - Coming Soon
 $235,000Coming Soon3 beds 1 baths1,253 sq. ft.
1391 Ford Ave, HARRISBURG, PA 17109
MLS# PADA2064668Listed by: BERKSHIRE HATHAWAY HOMESERVICES HOMESALE REALTY - Coming Soon
 $550,000Coming Soon4 beds 4 baths3,950 sq. ft.
2134 Sycamore Dr, HARRISBURG, PA 17112
MLS# PADA2064594Listed by: JOY DANIELS REAL ESTATE GROUP, LTD - Coming Soon
 $369,900Coming Soon3 beds 2 baths1,709 sq. ft.
2600 George St, HARRISBURG, PA 17109
MLS# PADA2064570Listed by: REAL OF PENNSYLVANIA - Coming Soon
 $294,540Coming Soon3 beds 2 baths1,480 sq. ft.
115 Huntley Dr, HARRISBURG, PA 17112
MLS# PADA2063624Listed by: KELLER WILLIAMS REALTY


Protect your home and budget from life's surprises with an Assurant Home Warranty, backed by a partner that supports you through every step of homeownership. Explore Plans.
© 2023 - 2026 ERA Franchise Systems LLC. All rights reserved. ERA Franchise Systems LLC fully supports the principles of the Fair Housing Act and the Equal Opportunity Act. ERA, ERA Real Estate powered, and their respective logos are registered service marks of ERA Franchise Systems LLC. Each office is independently owned and operated.