
6216 Pine St, Harrisburg, PA 17112
Local realty services provided by:ERA Valley Realty
6216 Pine St,Harrisburg, PA 17112
$265,000
- 2 Beds
- 2 Baths
- - sq. ft.
- Single family
- Sold
Listed by: leslie st. john
Office: coldwell banker realty
MLS#:PADA2059896
Source:BRIGHTMLS
Sorry, we are unable to map this address
Price summary
- Price:$265,000
About this home
“Ready for Memories” ✨
Finding your first home is a huge milestone, and this charming 2-bedroom, 2-full bath ranch makes the transition feel easy from the moment you walk in. You’ll immediately notice the gleaming hardwood floors and bright white kitchen featuring granite countertops and a clean, timeless feel.
The layout is simple, functional, and designed for everyday living — flowing naturally out to a spacious backyard perfect for summer nights, gatherings with friends, or relaxing with kids and fur babies. Enjoy the patio and fully vinyl-fenced yard for added privacy and convenience.
The basement offers the best of both worlds: a finished space ideal for a cozy media room, separate home office, and full bathroom, while the unfinished side provides a dedicated workshop and plenty of storage.
Honest, well-maintained, and truly move-in ready with off-street parking in both the driveway and front of the home — this is the kind of place where memories begin.
Contact an agent
Home facts
- Year built:1962
- Subdivision & Development:LOWER PAXTON TOWNSHIP
- Listing ID #:PADA2059896
- Added:85 day(s) ago
- Updated:August 01, 2026 at 10:28 AM
Rooms and interior
- Bedrooms:2
- Total bathrooms:2
- Full bathrooms:2
- Flooring:Hardwood, Vinyl
- Dining Description:Combination Dining/Living, Dining Room
- Bathrooms Description:Full Bath
- Kitchen Description:Dishwasher, Disposal, Microwave, Oven/Range - Electric, Refrigerator, Upgraded Countertops
- Basement:Yes
- Basement Description:Full
Heating and cooling
- Cooling:Central A/C
- Heating:Electric, Heat Pump(s)
Structure and exterior
- Roof:Architectural Shingle
- Year built:1962
- Lot Features:Level
- Architectural Style:Ranch/Rambler
- Construction Materials:Block, Concrete
- Exterior Features:Deck(s), Exterior Lighting, Patio(s), Porch(es)
- Foundation Description:Block
- Levels:1 Story
Schools
- High school:CENTRAL DAUPHIN
Utilities
- Water:Well
- Sewer:Public Sewer
Finances and disclosures
- Price:$265,000
- Tax amount:$2,594 (2025)
Features and amenities
- Laundry features:Dryer, Washer
- Amenities:200+ Amp Service, Cable TV, Carbon Monoxide Detector(s), Ceiling Fan(s), Phone Available, Smoke Detector
Parking
- Parking description:Asphalt Driveway, Off Street, On Street, Paved Driveway
New listings near 6216 Pine St
- Open Fri, 5 to 7pmNew
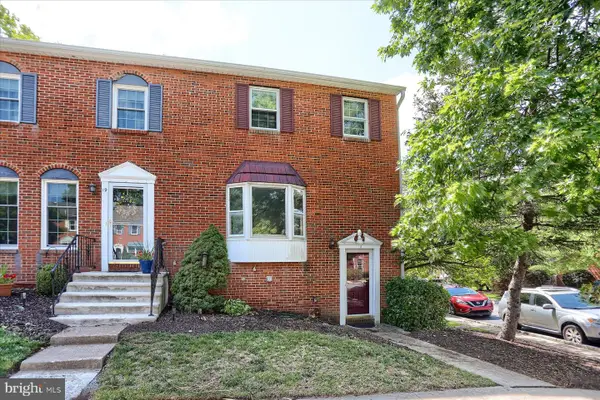 $235,000Active2 beds 2 baths1,620 sq. ft.
18 Fairfax Vlg, HARRISBURG, PA 17112
MLS# PADA2062806Listed by: INCH & CO. REAL ESTATE, LLC - Coming Soon
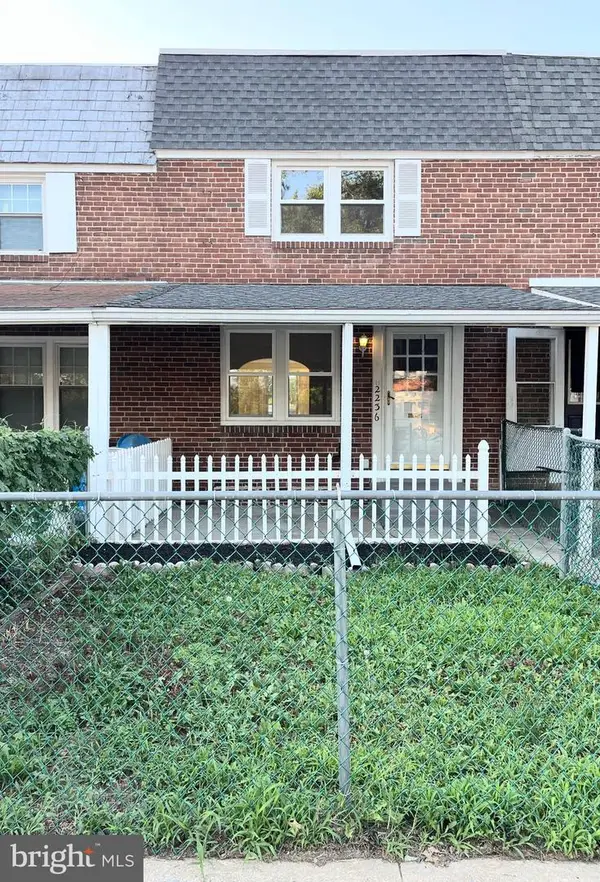 $137,900Coming Soon3 beds 1 baths
2236 Berryhill St, HARRISBURG, PA 17104
MLS# PADA2062254Listed by: IRON VALLEY REAL ESTATE OF LANCASTER - Coming Soon
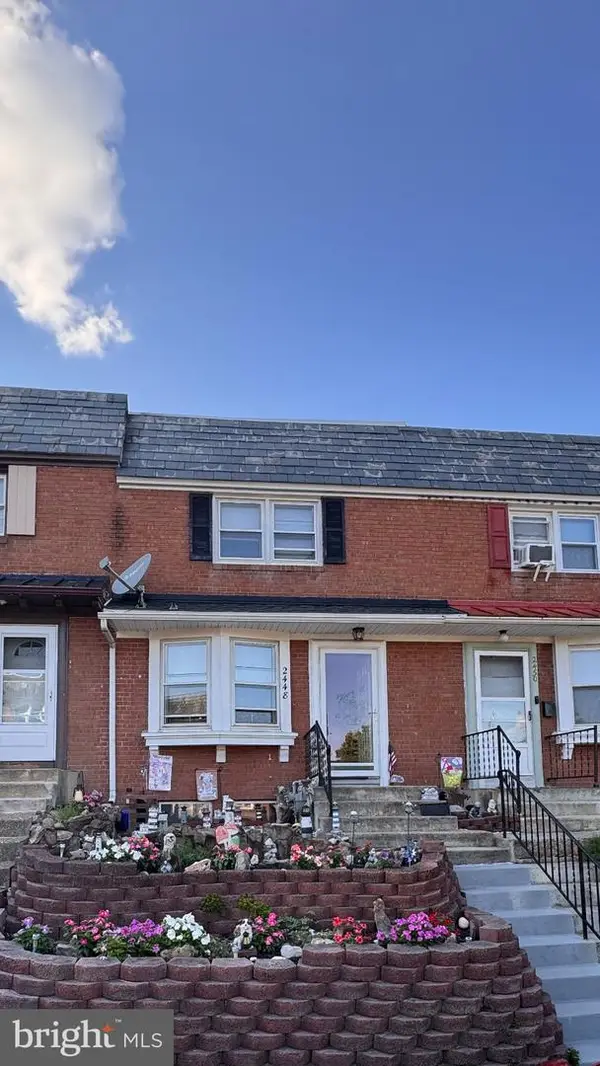 $149,900Coming Soon3 beds 1 baths
2448 Duke St, HARRISBURG, PA 17104
MLS# PADA2062798Listed by: KELLER WILLIAMS KEYSTONE REALTY - Coming Soon
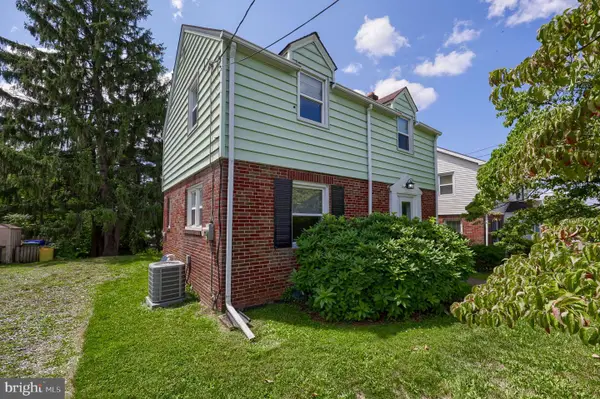 $219,900Coming Soon2 beds 2 baths
3427 Kramer St, HARRISBURG, PA 17109
MLS# PADA2062788Listed by: KELLER WILLIAMS KEYSTONE REALTY - Coming Soon
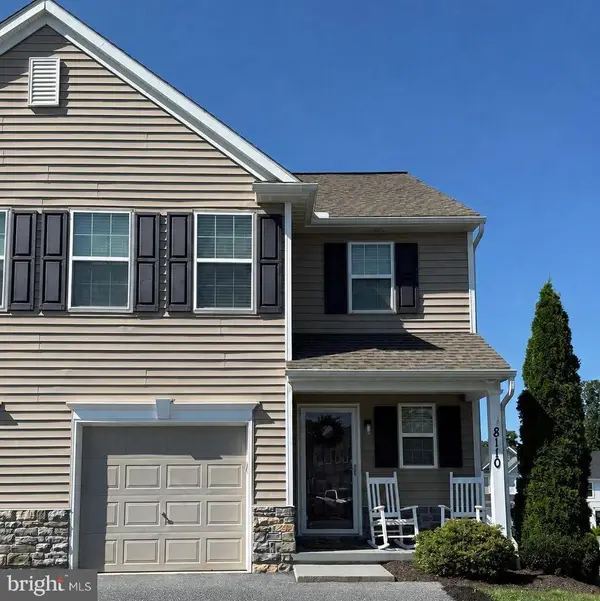 $294,900Coming Soon3 beds 3 baths
8110 J Carl Williams Blvd, HARRISBURG, PA 17112
MLS# PADA2061842Listed by: BERKSHIRE HATHAWAY HOMESERVICES HOMESALE REALTY - Coming SoonOpen Sun, 11am to 1pm
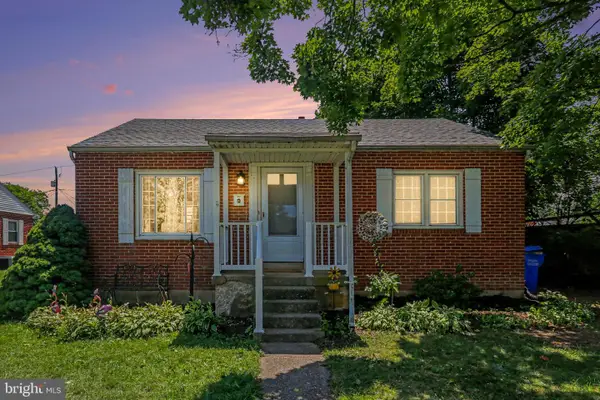 $214,900Coming Soon2 beds 1 baths
6411 Somerset St, HARRISBURG, PA 17111
MLS# PADA2062736Listed by: HOWARD HANNA COMPANY-CAMP HILL - Coming SoonOpen Sun, 1 to 3pm
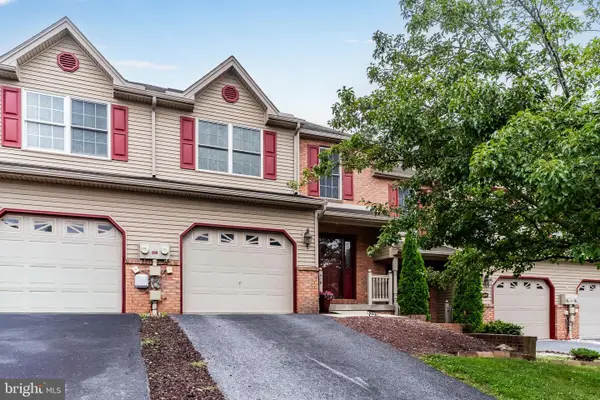 $284,900Coming Soon3 beds 3 baths
489 Sunday Dr, HARRISBURG, PA 17111
MLS# PADA2062758Listed by: KELLER WILLIAMS REALTY - Coming Soon
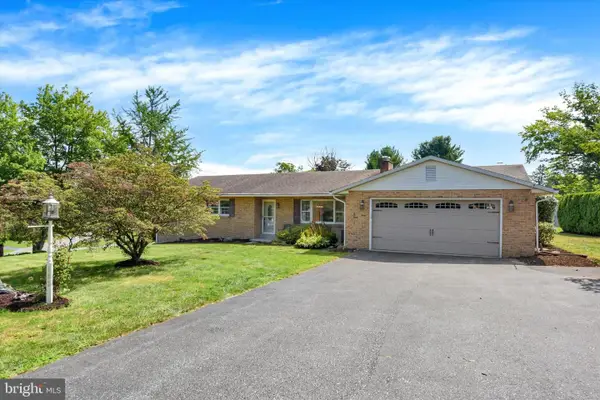 $330,000Coming Soon3 beds 3 baths
103 Clover Ln, HARRISBURG, PA 17112
MLS# PADA2062768Listed by: JOY DANIELS REAL ESTATE GROUP, LTD - New
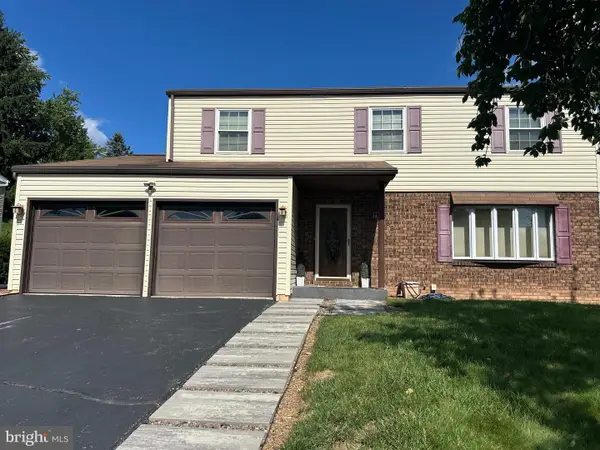 $285,000Active4 beds 3 baths1,947 sq. ft.
566 Thrush Ct, HARRISBURG, PA 17111
MLS# PADA2062772Listed by: KELLER WILLIAMS OF CENTRAL PA - Coming SoonOpen Sun, 1 to 3pm
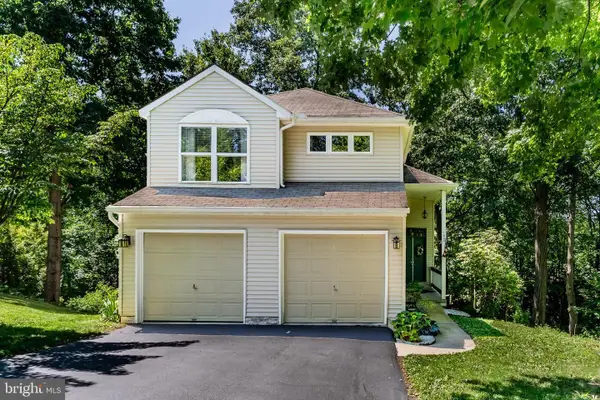 $369,900Coming Soon3 beds 3 baths
1028 Oak Knoll Dr, HARRISBURG, PA 17111
MLS# PADA2062692Listed by: KELLER WILLIAMS OF CENTRAL PA


Protect your home and budget from life's surprises with an Assurant Home Warranty, backed by a partner that supports you through every step of homeownership. Explore Plans.
© 2023 - 2026 ERA Franchise Systems LLC. All rights reserved. ERA Franchise Systems LLC fully supports the principles of the Fair Housing Act and the Equal Opportunity Act. ERA, ERA Real Estate powered, and their respective logos are registered service marks of ERA Franchise Systems LLC. Each office is independently owned and operated.