
715 Russell Dr, Harrisburg, PA 17112
Local realty services provided by:ERA Liberty Realty
715 Russell Dr,Harrisburg, PA 17112
$421,000
- 3 Beds
- 2 Baths
- - sq. ft.
- Single family
- Sold
Listed by: joyce l kostin
Office: berkshire hathaway homeservices homesale realty
MLS#:PADA2061710
Source:BRIGHTMLS
Sorry, we are unable to map this address
Price summary
- Price:$421,000
About this home
GREAT LOCATION!! WELL CARED FOR HOME IN POPULAR ROCKFORD HEIGHTS. KITCHEN HAS BREAKFAST BAR, NEWER APPLIANCES, AND ABUNDANT CABINETRY. FORMAL DINING ROOM AND LIVING ROOM ARE BOTH ACCENTED BY FRENCH DOORS. THE FAMILY ROOM HAS BUILT-INS AND A FIREPLACE. (SELLER OWNS PROPANE TANK.) THERE ARE 2 1/2 BATHS AND THREE GENEROUS SIZED BR'S, THE LOWER LEVEL IS FINISHED INTO A LARGE GAME ROOM, LAUNDRY AND STORAGE. OUTDOOR ENTERTAINING IS A BREEZE WITH THE BEAUTIFUL PATIO, FIREPIT AND AWNING. GREAT YARD SPACE AND 2 STORAGE SHEDS!! 1/3 ACRE, FENCED YARD!! APPLIANCES ARE INCLUDED BUT NOT WARRANTED BY SELLER.
Contact an agent
Home facts
- Year built:1978
- Subdivision & Development:ROCKFORD HEIGHTS
- Listing ID #:PADA2061710
- Added:46 day(s) ago
- Updated:August 23, 2026 at 06:06 AM
Rooms and interior
- Bedrooms:3
- Total bathrooms:2
- Full bathrooms:2
- Dining Description:Dining Room
- Bathrooms Description:Bathroom 2, Half Bath, Primary Bathroom
- Kitchen Description:Built-In Microwave, Built-Ins, Cooktop, Recessed Lighting, Refrigerator, Upgraded Countertops
- Bedroom Description:Primary Bedroom
- Basement:Yes
- Basement Description:Full
Heating and cooling
- Cooling:Central A/C
- Heating:Electric, Forced Air
Structure and exterior
- Roof:Composite
- Year built:1978
- Lot Features:Level, Suburban
- Architectural Style:Traditional
- Construction Materials:Brick, Stick Built, Vinyl Siding
- Exterior Features:Patio(s)
- Foundation Description:Block
- Levels:2 Stories
Schools
- High school:CENTRAL DAUPHIN
Utilities
- Water:Public
- Sewer:Public Sewer
Finances and disclosures
- Price:$421,000
- Tax amount:$3,935 (2025)
Features and amenities
- Amenities:200+ Amp Service, Built-Ins, Ceiling Fan(s), Recessed Lighting
Parking
- Parking description:Attached Garage, Garage - Side Entry
- Garage:Yes
- Garage spaces:2
New listings near 715 Russell Dr
- Coming Soon
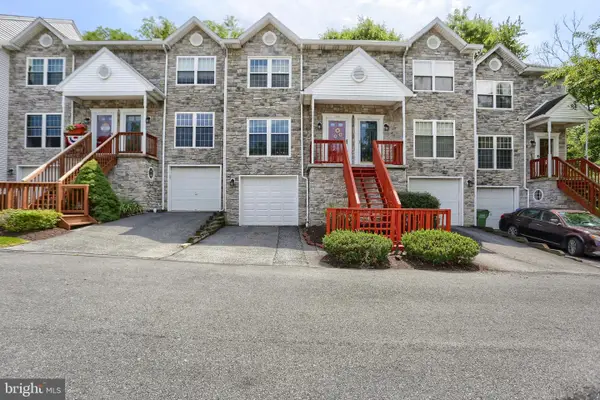 $249,900Coming Soon2 beds 2 baths1,384 sq. ft.
2143 Saint Clair Ct, HARRISBURG, PA 17110
MLS# PADA2063396Listed by: IRON VALLEY REAL ESTATE OF CENTRAL PA - Coming Soon
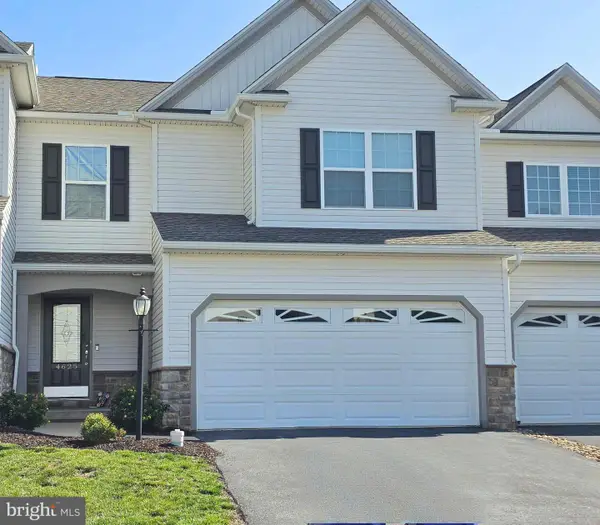 $354,900Coming Soon3 beds 4 baths2,809 sq. ft.
4625 Hamlin Ln, HARRISBURG, PA 17110
MLS# PADA2063384Listed by: BETTER HOMES AND GARDENS REAL ESTATE - MATURO PA - Coming Soon
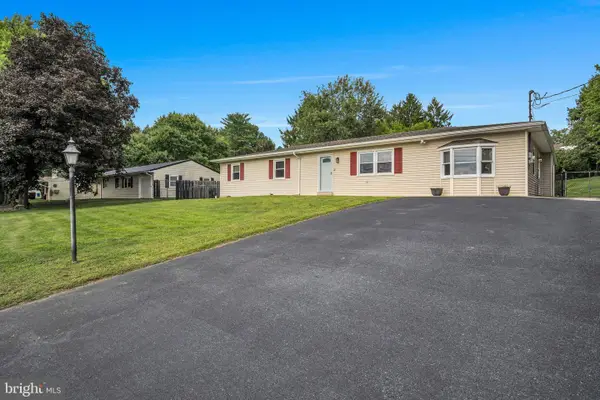 $350,000Coming Soon3 beds 3 baths2,860 sq. ft.
7894 Manor Dr, HARRISBURG, PA 17112
MLS# PADA2063344Listed by: JOY DANIELS REAL ESTATE GROUP, LTD - Coming Soon
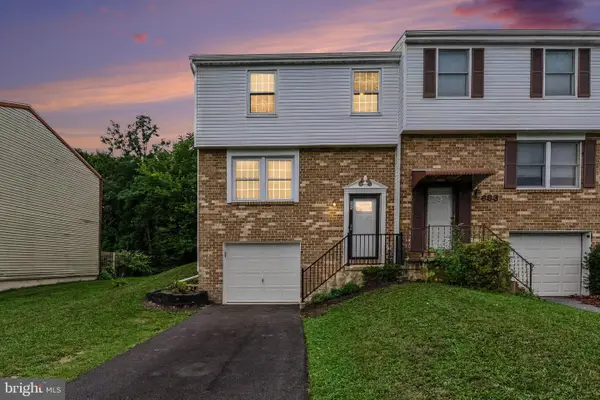 $255,000Coming Soon3 beds 2 baths1,620 sq. ft.
685 S 82nd St, HARRISBURG, PA 17111
MLS# PADA2063354Listed by: EXP REALTY, LLC - Coming SoonOpen Sat, 1 to 3pm
 $419,900Coming Soon3 beds 4 baths2,270 sq. ft.
1863 Bradley Dr, HARRISBURG, PA 17110
MLS# PADA2063342Listed by: KELLER WILLIAMS REALTY - Coming Soon
 $420,000Coming Soon3 beds 3 baths2,274 sq. ft.
492 Princeton Rd, HARRISBURG, PA 17111
MLS# PADA2063234Listed by: JOY DANIELS REAL ESTATE GROUP, LTD - Coming Soon
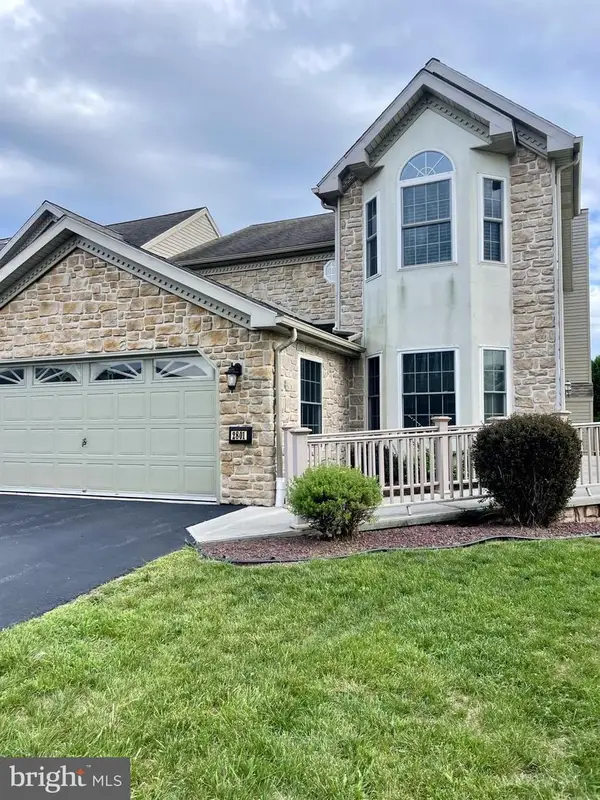 $350,000Coming Soon3 beds 3 baths2,064 sq. ft.
2801 Oakwood Dr, HARRISBURG, PA 17110
MLS# PADA2063230Listed by: JOY DANIELS REAL ESTATE GROUP, LTD - Coming Soon
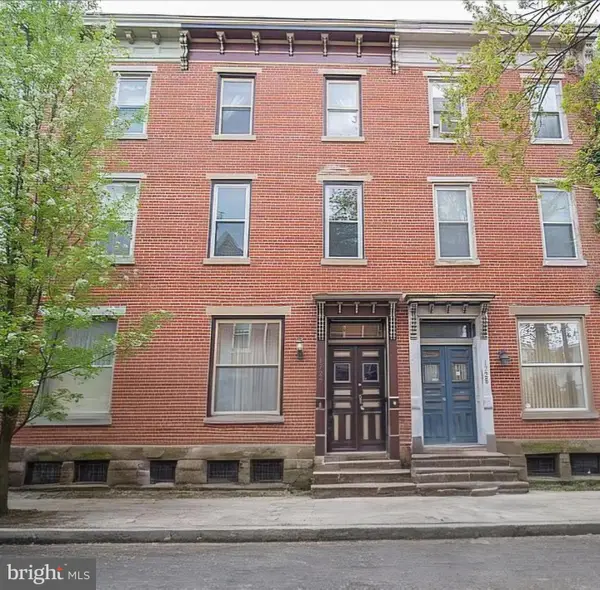 $224,900Coming Soon3 beds 2 baths1,680 sq. ft.
1726 Penn St, HARRISBURG, PA 17102
MLS# PADA2063200Listed by: HOUSE 4 U REAL ESTATE - Coming Soon
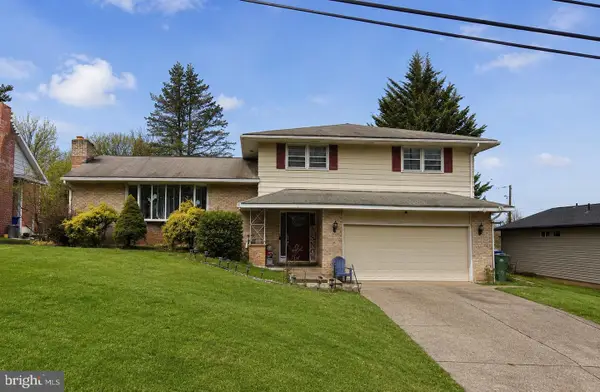 $339,900Coming Soon3 beds 2 baths1,840 sq. ft.
817 S Progress Ave, HARRISBURG, PA 17111
MLS# PADA2062814Listed by: REAL OF PENNSYLVANIA - Coming Soon
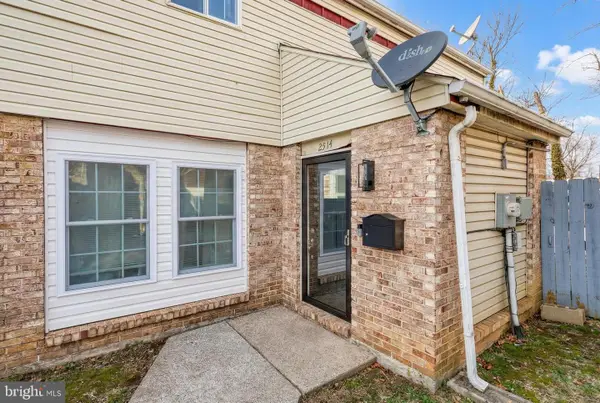 $209,900Coming Soon3 beds 2 baths1,550 sq. ft.
2514 Barkley Ln, HARRISBURG, PA 17104
MLS# PADA2063104Listed by: REALTY ONE GROUP GENERATIONS


Protect your home and budget from life's surprises with an Assurant Home Warranty, backed by a partner that supports you through every step of homeownership. Explore Plans.
© 2023 - 2026 ERA Franchise Systems LLC. All rights reserved. ERA Franchise Systems LLC fully supports the principles of the Fair Housing Act and the Equal Opportunity Act. ERA, ERA Real Estate powered, and their respective logos are registered service marks of ERA Franchise Systems LLC. Each office is independently owned and operated.