
716 S 82nd St, Harrisburg, PA 17111
Local realty services provided by:ERA Martin Associates
716 S 82nd St,Harrisburg, PA 17111
$268,000
- 3 Beds
- 4 Baths
- - sq. ft.
- Townhouse
- Sold
Listed by: michael stover
Office: protus realty, inc.
MLS#:PADA2061236
Source:BRIGHTMLS
Sorry, we are unable to map this address
Price summary
- Price:$268,000
- Monthly HOA dues:$120
About this home
Offer Received, All offers due by 7:00 pm Saturday 6/27/26
Welcome home to this beautifully maintained townhouse in the highly desirable Woodlands Community. Perfectly located, this home offers unbeatable convenience with quick access to Hershey, Hummelstown, downtown Harrisburg, and all major commuting highways. Step into an open, airy floor plan featuring gorgeous hardwood floors throughout. The spacious kitchen is a chef's delight, complete with a center island and a breakfast bar. Just off the kitchen, the dining area features sliding glass doors that lead to your private rear deck—the perfect spot for morning coffee or evening relaxation. The second floor is smartly designed with two primary suites, both boasting spacious walk-in closets and private attached bathrooms. For ultimate convenience, the laundry area is also located on this level. The fully finished lower level offers incredible flexibility. Featuring a full bathroom, it can easily serve as a third bedroom, home office, or family recreation room. Elegant French doors open up to a second, lower-level patio space. Say goodbye to yard work! The HOA handles your lawn care, snow removal, siding, and roof maintenance.
All you have to do is move in, unpack, and relax!...
Contact an agent
Home facts
- Year built:2008
- Subdivision & Development:THE WOODLANDS
- Listing ID #:PADA2061236
- Added:43 day(s) ago
- Updated:August 06, 2026 at 05:56 AM
Rooms and interior
- Bedrooms:3
- Total bathrooms:4
- Full bathrooms:3
- Half bathrooms:1
- Flooring:Carpet, Hardwood
- Dining Description:Combination Kitchen/Dining
- Kitchen Description:Built-In Microwave, Dishwasher, Disposal, Oven/Range - Electric, Refrigerator
- Basement:Yes
- Basement Description:Daylight, Partial, Partially Finished, Walkout Level, Windows
Heating and cooling
- Cooling:Central A/C
- Heating:Electric, Heat Pump - Electric BackUp
Structure and exterior
- Roof:Shingle
- Year built:2008
- Construction Materials:Frame
- Exterior Features:Deck(s), Patio(s)
- Foundation Description:Slab
- Levels:3 Story
Schools
- High school:CENTRAL DAUPHIN EAST
Utilities
- Water:Public
- Sewer:Public Sewer
Finances and disclosures
- Price:$268,000
- Tax amount:$4,177 (2025)
Features and amenities
- Laundry features:Dryer - Electric, Washer
- Amenities:200+ Amp Service, Central Vacuum, Window Treatments
New listings near 716 S 82nd St
- New
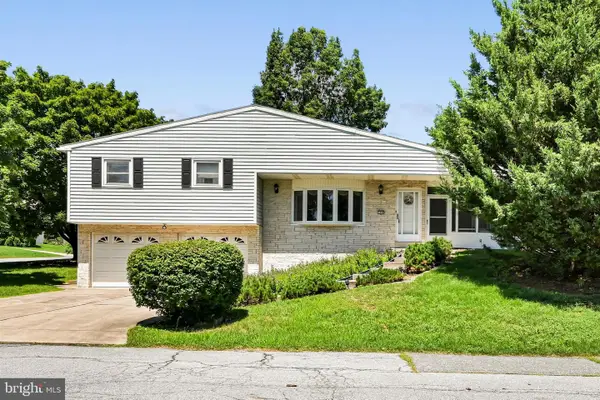 $285,000Active3 beds 2 baths1,760 sq. ft.
1440 Wanda Ln, HARRISBURG, PA 17109
MLS# PADA2062608Listed by: RE/MAX PINNACLE - New
 $305,000Active6 beds 3 baths2,726 sq. ft.
2821 N 2nd St, HARRISBURG, PA 17110
MLS# PADA2062710Listed by: IRON VALLEY REAL ESTATE OF CENTRAL PA - New
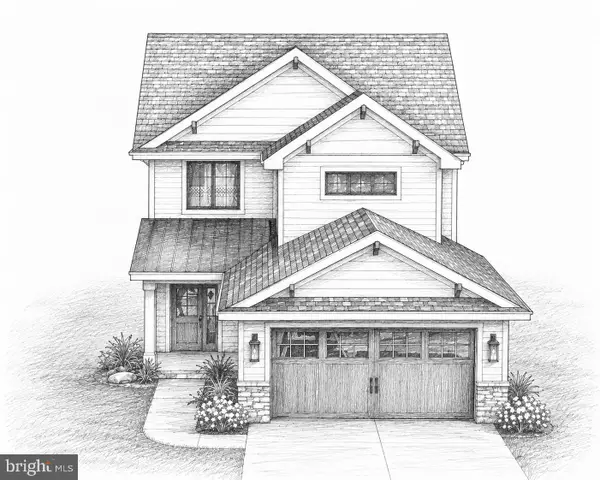 $405,990Active3 beds 3 baths1,586 sq. ft.
0 Litchfield Rd, HARRISBURG, PA 17112
MLS# PADA2062820Listed by: COLDWELL BANKER REALTY - New
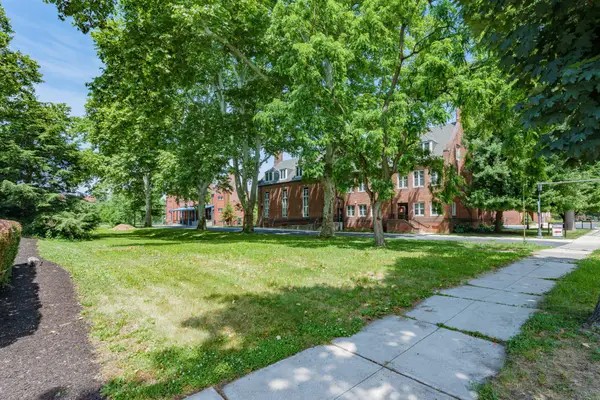 $150,000Active-- beds -- baths
2964 N 2nd St, HARRISBURG, PA 17110
MLS# PADA2062712Listed by: COMMERICAL INDUSTRIAL REALTY CO, INC. - New
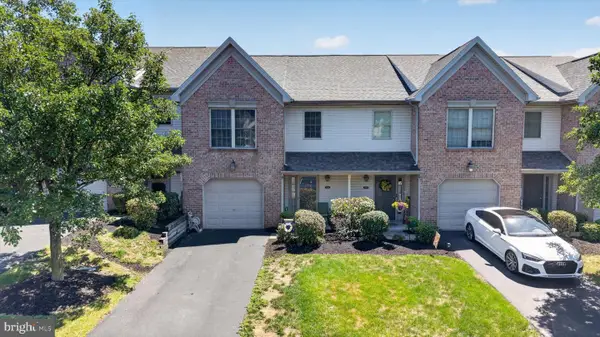 $269,950Active3 beds 3 baths1,686 sq. ft.
236 Timber View Dr, HARRISBURG, PA 17110
MLS# PADA2062574Listed by: RE/MAX DELTA GROUP, INC. - Open Fri, 5 to 7pmNew
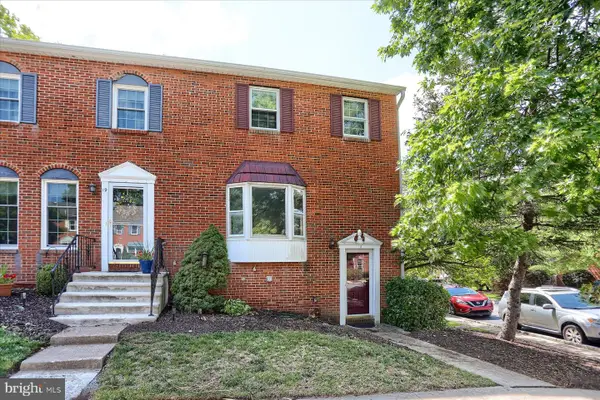 $235,000Active2 beds 2 baths1,620 sq. ft.
18 Fairfax Vlg, HARRISBURG, PA 17112
MLS# PADA2062806Listed by: INCH & CO. REAL ESTATE, LLC - Coming Soon
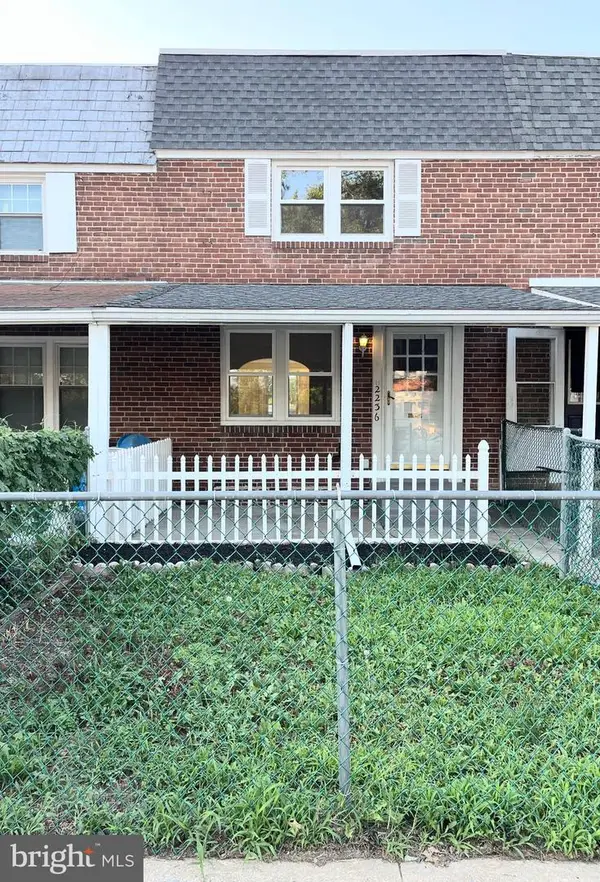 $137,900Coming Soon3 beds 1 baths
2236 Berryhill St, HARRISBURG, PA 17104
MLS# PADA2062254Listed by: IRON VALLEY REAL ESTATE OF LANCASTER - Coming Soon
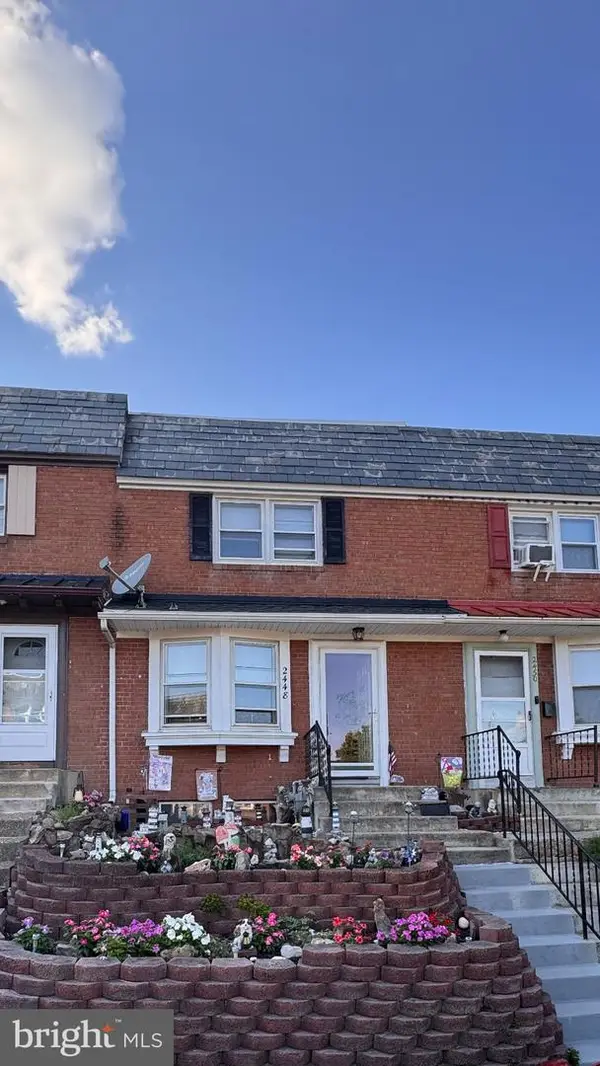 $149,900Coming Soon3 beds 1 baths
2448 Duke St, HARRISBURG, PA 17104
MLS# PADA2062798Listed by: KELLER WILLIAMS KEYSTONE REALTY - Coming Soon
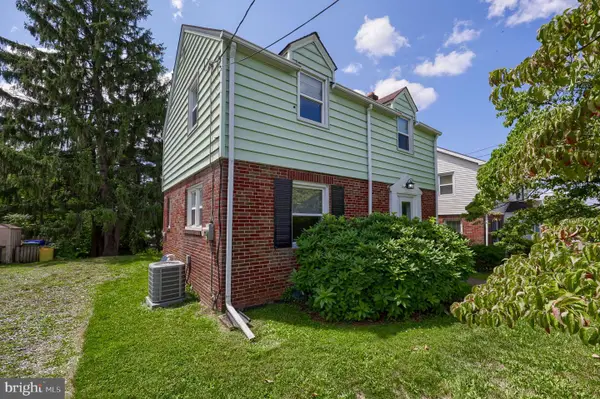 $219,900Coming Soon2 beds 2 baths
3427 Kramer St, HARRISBURG, PA 17109
MLS# PADA2062788Listed by: KELLER WILLIAMS KEYSTONE REALTY - Coming Soon
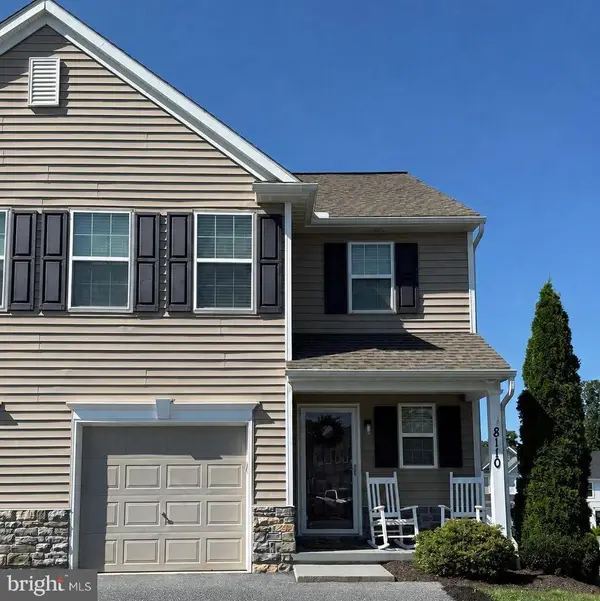 $294,900Coming Soon3 beds 3 baths
8110 J Carl Williams Blvd, HARRISBURG, PA 17112
MLS# PADA2061842Listed by: BERKSHIRE HATHAWAY HOMESERVICES HOMESALE REALTY


Protect your home and budget from life's surprises with an Assurant Home Warranty, backed by a partner that supports you through every step of homeownership. Explore Plans.
© 2023 - 2026 ERA Franchise Systems LLC. All rights reserved. ERA Franchise Systems LLC fully supports the principles of the Fair Housing Act and the Equal Opportunity Act. ERA, ERA Real Estate powered, and their respective logos are registered service marks of ERA Franchise Systems LLC. Each office is independently owned and operated.