
803 Anthony Dr, Harrisburg, PA 17111
Local realty services provided by:Pagoda Realty ERA Powered
803 Anthony Dr,Harrisburg, PA 17111
$375,000
- 3 Beds
- 3 Baths
- 2,539 sq. ft.
- Townhouse
- Active
Listed by: nobon ghalley
Office: onest real estate
MLS#:PADA2062016
Source:BRIGHTMLS
Price summary
- Price:$375,000
- Price per sq. ft.:$147.7
- Monthly HOA dues:$175
About this home
Welcome to this beautifully maintained townhome offering over 1800 square feet of spacious and comfortable living. This home features a fully finished walk-out basement, providing additional versatile living space perfect for entertaining, a home office, or a recreation room.
Enjoy the convenience of a 2-car garage, relax on the private deck, and appreciate the charm of the quiet, peaceful neighborhood. Combining generous living space with comfort and functionality, this home is an exceptional opportunity you won't want to miss.
Contact an agent
Home facts
- Year built:2020
- Subdivision & Development:CHAMBERS POINTE
- Listing ID #:PADA2062016
- Added:33 day(s) ago
- Updated:August 18, 2026 at 01:52 PM
Rooms and interior
- Bedrooms:3
- Total bathrooms:3
- Full bathrooms:2
- Half bathrooms:1
- Basement:Yes
- Basement Description:Full, Fully Finished, Walkout Level
- Living area:2,539 sq. ft.
Heating and cooling
- Cooling:Central A/C
- Heating:Forced Air, Natural Gas
Structure and exterior
- Roof:Composite
- Year built:2020
- Building area:2,539 sq. ft.
- Lot area:0.11 Acres
- Architectural Style:Traditional
- Construction Materials:Vinyl Siding
- Foundation Description:Concrete Perimeter
- Levels:2 Stories
Schools
- High school:CENTRAL DAUPHIN EAST
Utilities
- Water:Public
- Sewer:Public Sewer
Finances and disclosures
- Price:$375,000
- Price per sq. ft.:$147.7
- Tax amount:$5,062 (2025)
Features and amenities
- Amenities:200+ Amp Service
Parking
- Parking description:Attached Garage, Garage - Front Entry
- Garage:Yes
- Garage spaces:2
New listings near 803 Anthony Dr
- New
 $222,900Active4 beds 1 baths1,824 sq. ft.
2232 Green St, HARRISBURG, PA 17110
MLS# PADA2063246Listed by: IRON VALLEY REAL ESTATE OF CENTRAL PA - New
 $50,000Active0.05 Acres
244 Emerald St, HARRISBURG, PA 17110
MLS# PADA2063236Listed by: SERHANT PENNSYLVANIA LLC - New
 $50,000Active0.1 Acres
246 Emerald St, HARRISBURG, PA 17110
MLS# PADA2063238Listed by: SERHANT PENNSYLVANIA LLC - Coming Soon
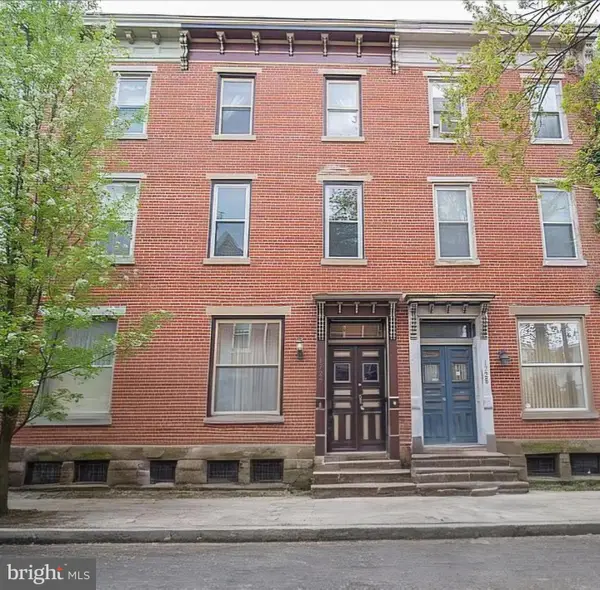 $224,900Coming Soon3 beds 2 baths
1726 Penn St, HARRISBURG, PA 17102
MLS# PADA2063200Listed by: HOUSE 4 U REAL ESTATE - New
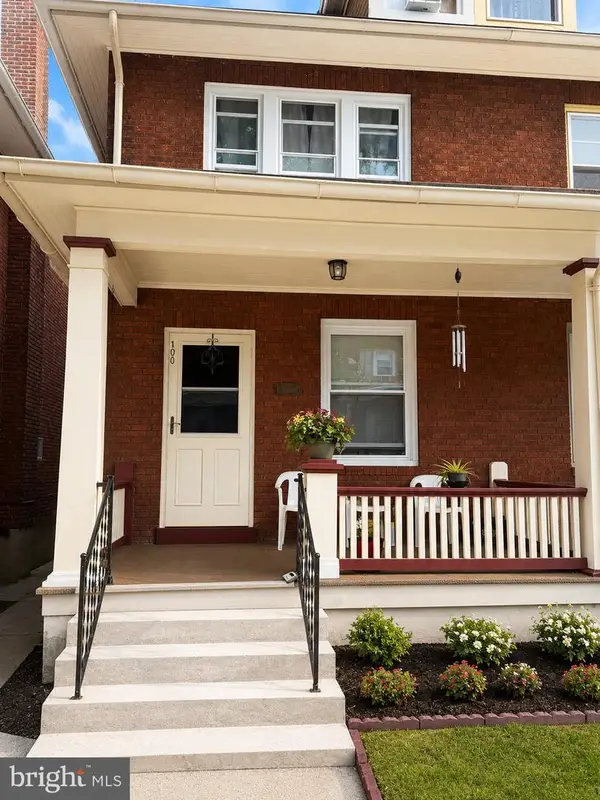 $149,900Active3 beds 1 baths1,683 sq. ft.
1943 Mulberry St, HARRISBURG, PA 17104
MLS# PADA2063232Listed by: REAL OF PENNSYLVANIA - Coming SoonOpen Sun, 1 to 3pm
 $379,900Coming Soon3 beds 3 baths
223 S Madison St, HARRISBURG, PA 17109
MLS# PADA2062600Listed by: KELLER WILLIAMS ELITE - Coming SoonOpen Fri, 5 to 7pm
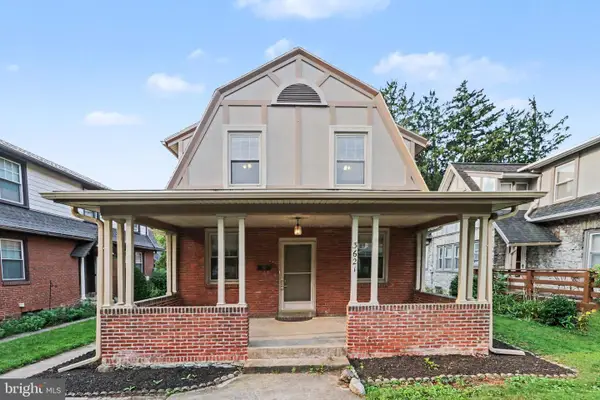 $240,000Coming Soon5 beds 2 baths
3621 Rutherford St, HARRISBURG, PA 17111
MLS# PADA2063214Listed by: BERKSHIRE HATHAWAY HOMESERVICES HOMESALE REALTY - Coming SoonOpen Sat, 2 to 4pm
 $475,000Coming Soon7 beds 4 baths
1601 Colonial Rd, HARRISBURG, PA 17112
MLS# PADA2063212Listed by: KELLER WILLIAMS REALTY 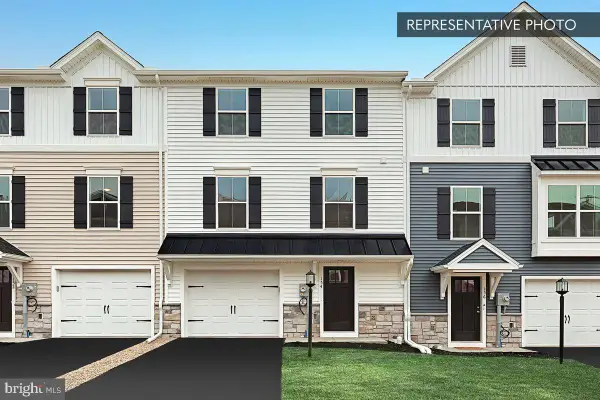 $327,990Pending3 beds 3 baths1,764 sq. ft.
1031 Ellie Ln #lot 1002, HARRISBURG, PA 17112
MLS# PADA2063220Listed by: BERKS HOMES REALTY, LLC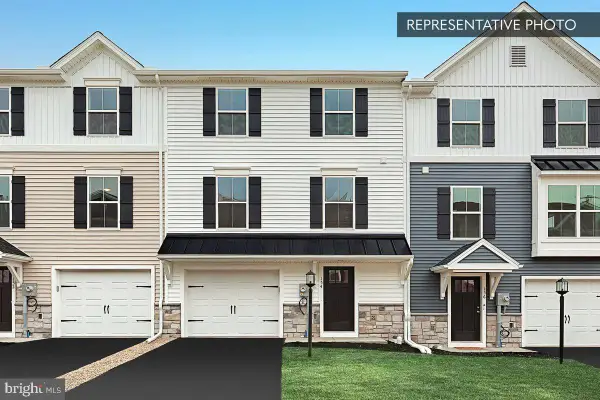 $329,990Pending3 beds 3 baths1,764 sq. ft.
1033 Ellie Ln #lot 1003, HARRISBURG, PA 17112
MLS# PADA2063222Listed by: BERKS HOMES REALTY, LLC


Protect your home and budget from life's surprises with an Assurant Home Warranty, backed by a partner that supports you through every step of homeownership. Explore Plans.
© 2023 - 2026 ERA Franchise Systems LLC. All rights reserved. ERA Franchise Systems LLC fully supports the principles of the Fair Housing Act and the Equal Opportunity Act. ERA, ERA Real Estate powered, and their respective logos are registered service marks of ERA Franchise Systems LLC. Each office is independently owned and operated.