
1074 Redoak Dr, Harrison City, PA 15636
Local realty services provided by:ERA Lechner & Associates, Inc.
1074 Redoak Dr,Harrison City, PA 15636
$429,900
- 3 Beds
- 3 Baths
- 2,150 sq. ft.
- Single family
- Pending
Listed by: brittany beresford
Office: re/max next
MLS#:1764304
Source:PA_WPN
Price summary
- Price:$429,900
- Price per sq. ft.:$199.95
About this home
Welcome to 1074 Redoak Drive where comfort, space, and community come together in the heart of the Penn Trafford School District. Nestled on one of the largest lots in the desirable Oak Farm Estates, this home delivers a warm first impression with well-maintained landscaping, freshly painted exterior, and mature surroundings. Upon entering, you'll find a warm and flowing layout with special features like tray ceilings and hardwood floors. Your eyes are drawn immediately to the stone fireplace that serves as the focal point for the living room. The large, eat-in kitchen transitions seamlessly into the formal dining and living rooms, and boasts upgrades like ceramic tile, granite countertops, and a walk-in bay window leading to the spacious deck and two-tiered yard space. Returning inside you'll find a sizable master bedroom featuring an en suite with a double vanity. A main bath and two additional bedrooms round out the main level. Downstairs is a large multipurpose room that could be used as a family room, office and gym space, or possibly a 4th bedroom. You'll also find a freshly painted 1/2 bath, laundry room, and additional storage. The two car, integral garage is deep enough to offer plenty of additional storage. Newer steel roof, stainless steel appliances, windows, garage doors, and water heater give buyers peace of mind. Convenient to Routes 22 and 130, the Turnpike, and Parkway. With all this home has to offer, it is a must see!...
Contact an agent
Home facts
- Year built:1997
- Subdivision & Development:Oak Farm Estates
- Listing ID #:1764304
- Added:54 day(s) ago
- Updated:September 03, 2026 at 10:03 AM
Rooms and interior
- Bedrooms:3
- Total bathrooms:3
- Full bathrooms:2
- Half bathrooms:1
- Rooms Total:8
- Flooring:Carpet, Hardwood, Laminate
- Kitchen Description:Dishwasher, Disposal, Microwave, Refrigerator, Stove
- Basement:Yes
- Basement Description:FInished, Interior Entry
- Living area:2,150 sq. ft.
Heating and cooling
- Cooling:Central Air
- Heating:Gas
- Central air:Yes
Structure and exterior
- Roof:Metal
- Year built:1997
- Building area:2,150 sq. ft.
- Lot area:0.55 Acres
- Construction Materials:Brick
Utilities
- Water:Public
Finances and disclosures
- Price:$429,900
- Price per sq. ft.:$199.95
- Tax amount:$4,513
Features and amenities
- Laundry features:Dryer, Washer
- Amenities:Some Gas Appliances
Parking
- Total parking spaces:2
- Garage:Yes
 Last Updated September 3, 2026. Information deemed reliable but not guaranteed. Information is provided exclusively for consumers' personal, non-commercial use and may not be used for any purpose other than to identify prospective properties consumers may be interested in purchasing.
New listings near 1074 Redoak Dr
- New
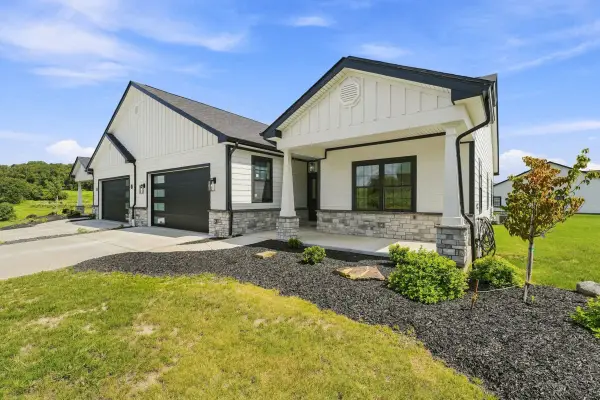 $575,000Active3 beds 2 baths1,900 sq. ft.
413 Raymaley Road #103, Harrison City, PA 15636
MLS# 1772127Listed by: HOWARD HANNA REAL ESTATE SERVICES - New
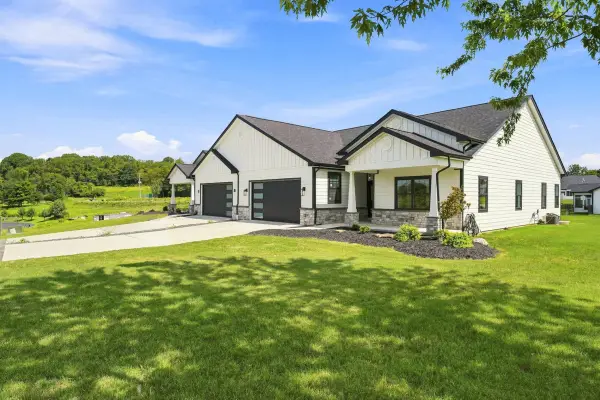 $505,000Active3 beds 2 baths1,900 sq. ft.
397 Raymaley Road #111, Harrison City, PA 15636
MLS# 1772113Listed by: HOWARD HANNA REAL ESTATE SERVICES - New
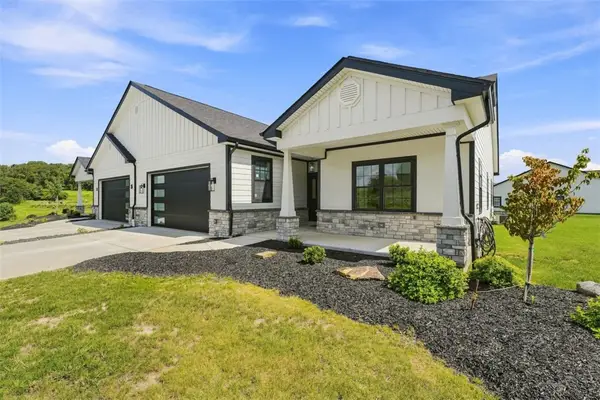 $575,000Active3 beds 2 baths1,900 sq. ft.
409 Raymaley Road #105, Harrison City, PA 15636
MLS# 1772117Listed by: HOWARD HANNA REAL ESTATE SERVICES - New
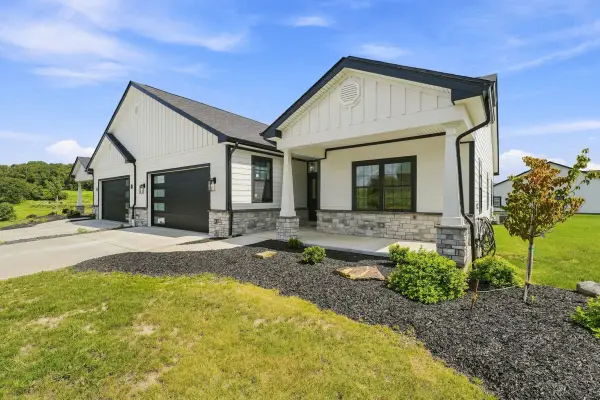 $575,000Active3 beds 2 baths1,900 sq. ft.
407 Raymaley Road #106, Harrison City, PA 15636
MLS# 1772118Listed by: HOWARD HANNA REAL ESTATE SERVICES - New
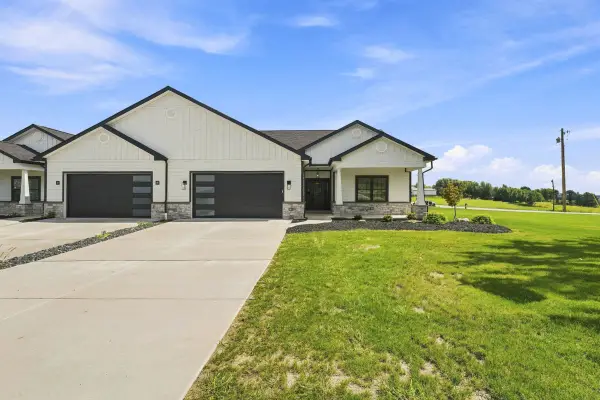 $565,000Active3 beds 2 baths1,900 sq. ft.
403 Raymaley Road #108, Harrison City, PA 15636
MLS# 1772121Listed by: HOWARD HANNA REAL ESTATE SERVICES - New
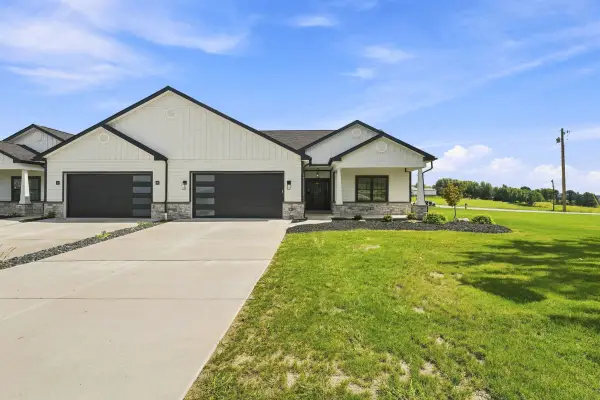 $575,000Active3 beds 2 baths1,900 sq. ft.
411 Raymaley Road #104, Harrison City, PA 15636
MLS# 1772122Listed by: HOWARD HANNA REAL ESTATE SERVICES - New
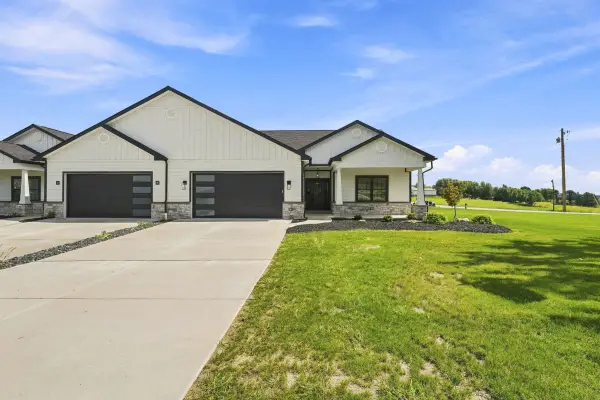 $575,000Active3 beds 2 baths1,900 sq. ft.
405 Raymaley Road #107, Harrison City, PA 15636
MLS# 1772123Listed by: HOWARD HANNA REAL ESTATE SERVICES - New
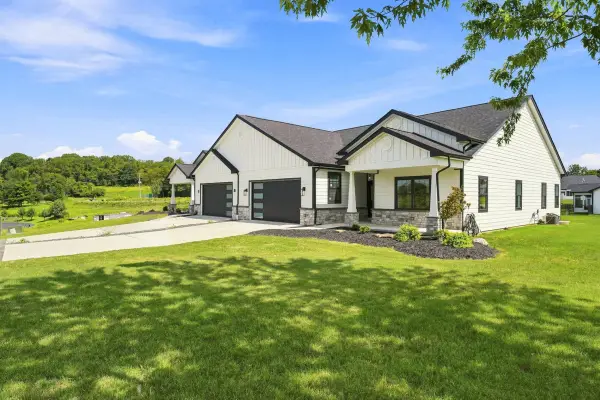 $575,000Active3 beds 2 baths1,900 sq. ft.
417 Raymaley Road #101, Harrison City, PA 15636
MLS# 1772125Listed by: HOWARD HANNA REAL ESTATE SERVICES 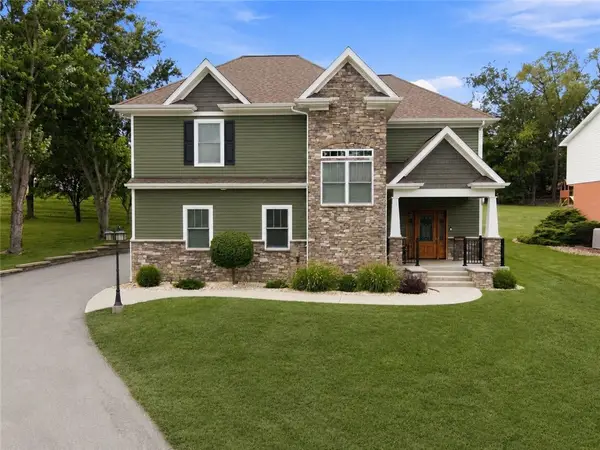 $655,000Pending3 beds 3 baths3,152 sq. ft.
2215 Hyland Rd, Harrison City, PA 15636
MLS# 1768186Listed by: KELLER WILLIAMS STEEL CITY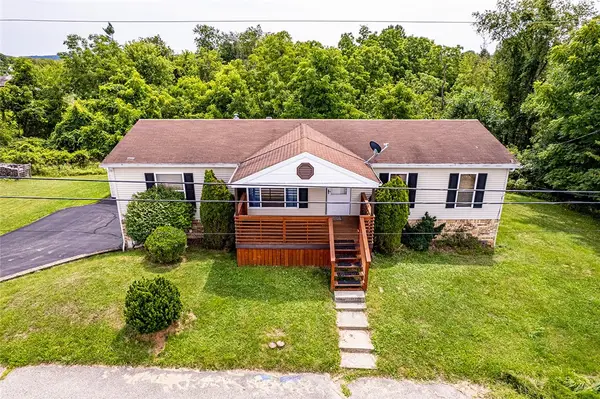 $237,000Pending3 beds 2 baths1,404 sq. ft.
205 Sagerville Lane, Harrison City, PA 15636
MLS# 1766701Listed by: BERKSHIRE HATHAWAY THE PREFERRED REALTY


Protect your home and budget from life's surprises with an Assurant Home Warranty, backed by a partner that supports you through every step of homeownership. Explore Plans.
© 2023 - 2026 ERA Franchise Systems LLC. All rights reserved. ERA Franchise Systems LLC fully supports the principles of the Fair Housing Act and the Equal Opportunity Act. ERA, ERA Real Estate powered, and their respective logos are registered service marks of ERA Franchise Systems LLC. Each office is independently owned and operated.