
1108 Redoak Dr, Harrison City, PA 15636
Local realty services provided by:ERA Johnson Real Estate, Inc.
1108 Redoak Dr,Harrison City, PA 15636
$469,900
- 3 Beds
- 4 Baths
- 2,222 sq. ft.
- Single family
- Active
Upcoming open houses
- Sun, Oct 0410:30 am - 12:30 pm
Listed by: jodi drexler
Office: kefalos & assoc r. e.
MLS#:1777160
Source:PA_WPN
Price summary
- Price:$469,900
- Price per sq. ft.:$211.48
About this home
Welcome to exceptional living in Oak Farms Estates, one of the area’s most sought-after communities within the desirable Penn-Trafford School District. Beautifully maintained and rich with character, this distinctive 3-bedroom, 2-full and 2-half-bath residence offers an inviting blend of timeless charm and exceptional spaces designed for both everyday living and effortless entertaining.
From the moment you step inside, original hardwood floors and thoughtfully designed living spaces create a warm, inviting atmosphere. The beautifully appointed kitchen flows seamlessly into the spacious family room, creating the perfect setting for gathering with family and friends. At the heart of the kitchen, a one-of-a-kind handcrafted river table, created from a magnificent oak tree, serves as a stunning focal point and conversation piece. The adjoining family room is anchored by a striking stone electric fireplace, adding warmth and ambiance to the space.
The main level continues to impress with a convenient powder room. The finished lower level provides an additional destination for relaxing and entertaining, featuring a stylish bar and second half bath. Upstairs, you’ll find the primary suite featuring a private ensuite bath complete with a soaking tub and separate shower.
Step outside and discover your own private retreat. A newer pool and hot tub, both less than a year old, create the ultimate setting for summer gatherings, relaxing evenings, and memorable nights under the stars. The expansive deck provides plenty of room for entertaining, while the fire pit offers the perfect spot to unwind. A charming shed adds valuable outdoor storage, and the covered front porch, beautiful curb appeal, and two-car garage complete the exterior.
Recent updates provide peace of mind, including a roof less than eight years old and a water heater approximately 1 year old.
Adding to the home’s unique story, this special property is owned by a local celebrity and the beloved voice of the high school football announcer, making it a home with not only exceptional features, but a memorable place in the community. Now, it’s ready to begin its next chapter.
A rare combination of character, comfort, entertaining spaces, and modern amenities, all set within a highly desirable Penn-Trafford community—this is a home designed to be lived in, loved, and remembered....
Contact an agent
Home facts
- Year built:1999
- Listing ID #:1777160
- Added:3 day(s) ago
- Updated:October 04, 2026 at 04:22 PM
Rooms and interior
- Bedrooms:3
- Total bathrooms:4
- Full bathrooms:2
- Half bathrooms:2
- Flooring:Hardwood
- Bathrooms Description:Jetted Tub
- Kitchen Description:Dishwasher, Microwave, Pantry, Refrigerator, Stove
- Basement:Yes
- Basement Description:FInished, Walk Out Access
- Living area:2,222 sq. ft.
Heating and cooling
- Cooling:Central Air
- Heating:Gas
- Central air:Yes
Structure and exterior
- Roof:Asphalt
- Year built:1999
- Building area:2,222 sq. ft.
- Lot area:0.44 Acres
- Construction Materials:Brick
Utilities
- Water:Public
Finances and disclosures
- Price:$469,900
- Price per sq. ft.:$211.48
- Tax amount:$5,478
Features and amenities
- Laundry features:Dryer, Washer
- Amenities:Some Gas Appliances
- Pool features:Pool
Parking
- Total parking spaces:2
- Garage:Yes
 Last Updated October 4, 2026. Information deemed reliable but not guaranteed. Information is provided exclusively for consumers' personal, non-commercial use and may not be used for any purpose other than to identify prospective properties consumers may be interested in purchasing.
New listings near 1108 Redoak Dr
- New
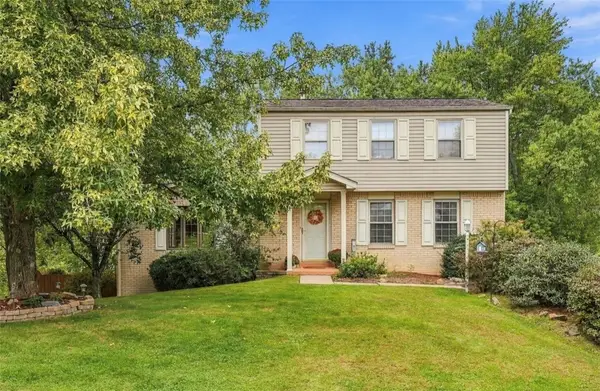 $399,900Active3 beds 2 baths
5 Brooklane, Harrison City, PA 15636
MLS# 1777146Listed by: HOWARD HANNA REAL ESTATE SERVICES 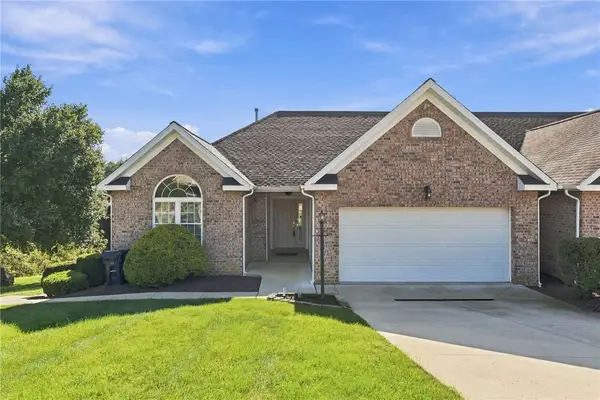 $395,000Pending5 beds 3 baths
1010 Sunnyfield Ct, Harrison City, PA 15636
MLS# 1774209Listed by: CENTURY 21 FAIRWAYS REAL ESTATE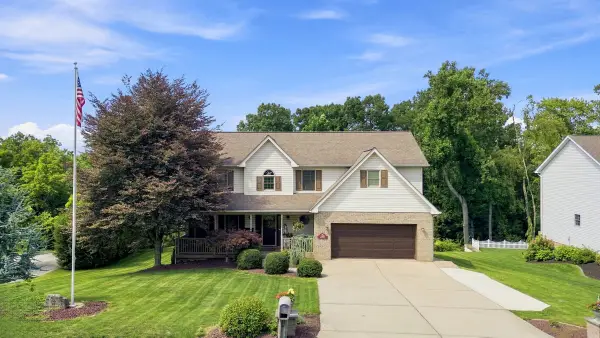 $530,000Pending4 beds 4 baths2,454 sq. ft.
1089 Redoak Drive, Harrison City, PA 15636
MLS# 1773848Listed by: HOWARD HANNA REAL ESTATE SERVICES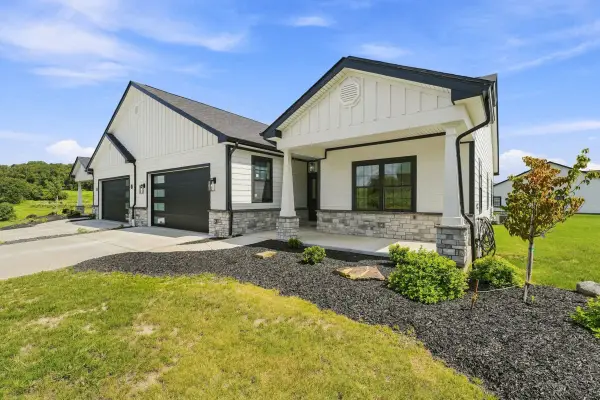 $575,000Active3 beds 2 baths1,900 sq. ft.
413 Raymaley Road #103, Harrison City, PA 15636
MLS# 1772127Listed by: HOWARD HANNA REAL ESTATE SERVICES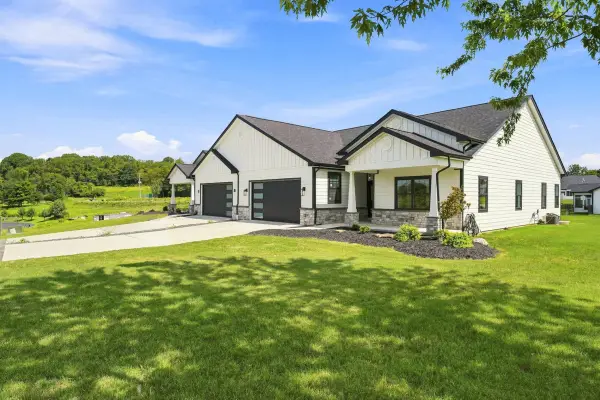 $505,000Active3 beds 2 baths1,900 sq. ft.
397 Raymaley Road #111, Harrison City, PA 15636
MLS# 1772113Listed by: HOWARD HANNA REAL ESTATE SERVICES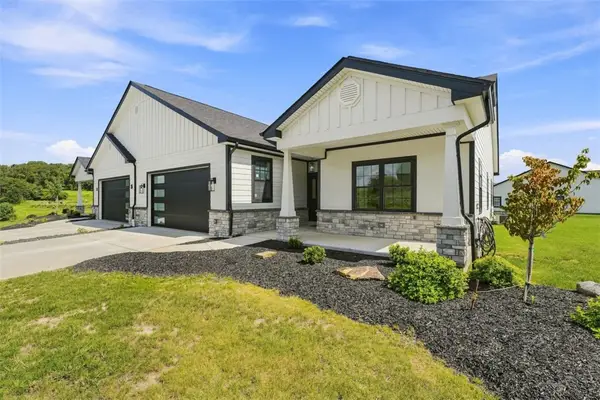 $575,000Active3 beds 2 baths1,900 sq. ft.
409 Raymaley Road #105, Harrison City, PA 15636
MLS# 1772117Listed by: HOWARD HANNA REAL ESTATE SERVICES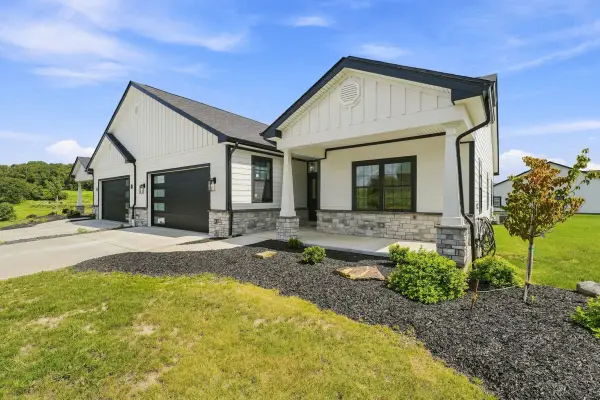 $575,000Active3 beds 2 baths1,900 sq. ft.
407 Raymaley Road #106, Harrison City, PA 15636
MLS# 1772118Listed by: HOWARD HANNA REAL ESTATE SERVICES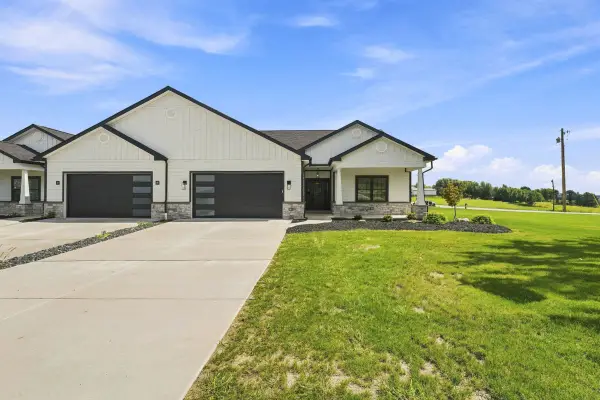 $565,000Active3 beds 2 baths1,900 sq. ft.
403 Raymaley Road #108, Harrison City, PA 15636
MLS# 1772121Listed by: HOWARD HANNA REAL ESTATE SERVICES $575,000Active3 beds 2 baths1,900 sq. ft.
411 Raymaley Road #104, Harrison City, PA 15636
MLS# 1772122Listed by: HOWARD HANNA REAL ESTATE SERVICES


Protect your home and budget from life's surprises with an Assurant Home Warranty, backed by a partner that supports you through every step of homeownership. Explore Plans.
© 2023 - 2026 ERA Franchise Systems LLC. All rights reserved. ERA Franchise Systems LLC fully supports the principles of the Fair Housing Act and the Equal Opportunity Act. ERA, ERA Real Estate powered, and their respective logos are registered service marks of ERA Franchise Systems LLC. Each office is independently owned and operated.