
424 Mallard Rd, Hatboro, PA 19040
Local realty services provided by:Pagoda Realty ERA Powered
424 Mallard Rd,Hatboro, PA 19040
$450,000
- 4 Beds
- 2 Baths
- - sq. ft.
- Single family
- Sold
Listed by: peggy j shorten
Office: keller williams real estate-montgomeryville
MLS#:PAMC2186554
Source:BRIGHTMLS
Sorry, we are unable to map this address
Price summary
- Price:$450,000
About this home
Welcome to 424 Mallard Road, a spacious 4-bedroom, 1.5-bath home offering a versatile and functional layout designed for comfortable everyday living and entertaining. Brand-new carpet throughout the home provides a fresh, updated feel, while generously sized rooms offer comfort and ample space.
The main level features a bright living room, formal dining room and eat in kitchen creating an inviting setting for both everyday living and special gatherings. Upstairs, you’ll find three generously sized bedrooms and a full bath. The lower level significantly expands the home’s living space with a large family room, a fourth bedroom, a convenient half bath, laundry room and a versatile flex room ideal for a home office, playroom, fitness area, hobby room, or additional storage. Step outside to the screened-in porch, the perfect place to enjoy your morning coffee, unwind in the evening, or entertain family and friends. This home offers exceptional potential and is ready for its next owner to bring a vision with their personal style and updates. Conveniently located close to shopping, parks, and restaurants.
Updates include a roof installed in 2020, hot water heater replaced in 2023, new refrigerator June 2026....
Contact an agent
Home facts
- Year built:1963
- Subdivision & Development:NONE AVAILABLE
- Listing ID #:PAMC2186554
- Added:38 day(s) ago
- Updated:August 15, 2026 at 05:56 AM
Rooms and interior
- Bedrooms:4
- Total bathrooms:2
- Full bathrooms:1
- Half bathrooms:1
- Flooring:Carpet, Vinyl
- Dining Description:Combination Dining/Living, Dining Area, Dining Room
- Bathrooms Description:Bathroom 1, Bathroom 3, Half Bath
- Kitchen Description:Built-In Microwave, Carpet, Dishwasher, Disposal, Kitchen - Eat-In, Oven/Range - Gas, Refrigerator
- Bedroom Description:Carpet
Heating and cooling
- Cooling:Central A/C
- Heating:Baseboard - Hot Water, Natural Gas
Structure and exterior
- Roof:Asphalt, Shingle
- Year built:1963
- Lot Features:Front Yard, Rear Yard
- Architectural Style:Split Level
- Construction Materials:Vinyl Siding
- Exterior Features:Enclosed, Porch(es), Sidewalks
- Foundation Description:Crawl Space
- Levels:1 1/2 Story
Schools
- High school:UPPER MORELAND
Utilities
- Water:Public
- Sewer:Public Sewer
Finances and disclosures
- Price:$450,000
- Tax amount:$7,001 (2025)
Features and amenities
- Laundry features:Dryer, Laundry, Washer
- Amenities:100 Amp Service, Attic, Bay/Bow Windows, Carpet, Ceiling Fan(s), Window Treatments
Parking
- Parking description:Asphalt Driveway
New listings near 424 Mallard Rd
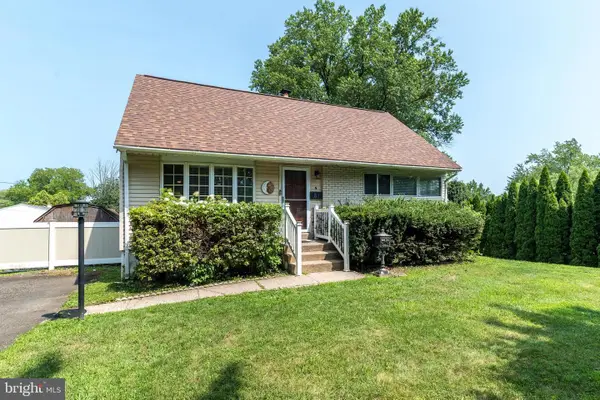 $460,000Pending4 beds 2 baths2,237 sq. ft.
51 Saint Dunstans Rd, HATBORO, PA 19040
MLS# PAMC2190386Listed by: BHHS FOX & ROACH-DOYLESTOWN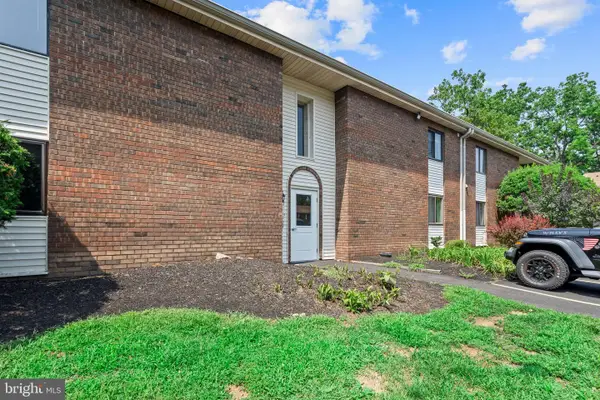 $168,000Pending1 beds 1 baths759 sq. ft.
27 Hatters Ct #27, HATBORO, PA 19040
MLS# PAMC2190762Listed by: ROC HOUS REAL ESTATE LLC- New
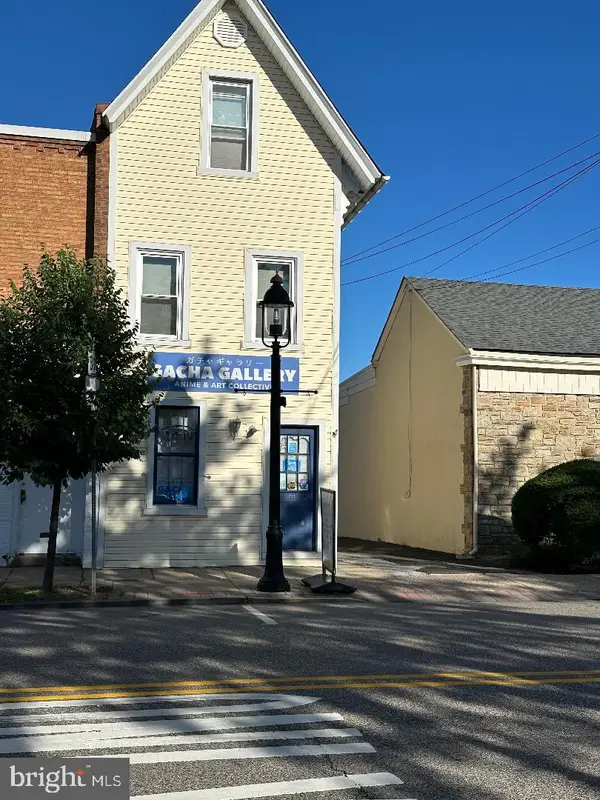 $599,900Active3 beds -- baths
51 N York Rd, HATBORO, PA 19040
MLS# PAMC2190660Listed by: R H M REAL ESTATE INC - New
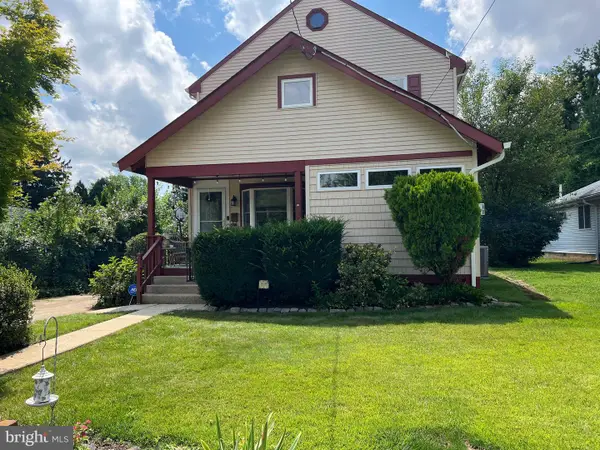 $574,000Active4 beds 2 baths1,934 sq. ft.
207 Crooked Billet Rd Rd, HATBORO, PA 19040
MLS# PAMC2190034Listed by: COLDWELL BANKER HEARTHSIDE - New
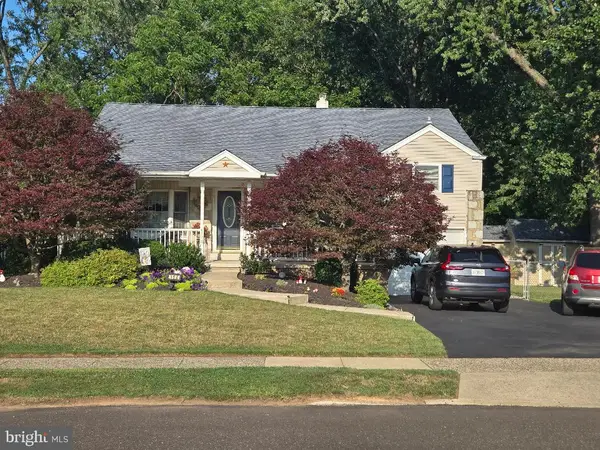 $519,900Active4 beds 3 baths1,900 sq. ft.
184 Diane Ave, HATBORO, PA 19040
MLS# PAMC2189986Listed by: R H M REAL ESTATE INC 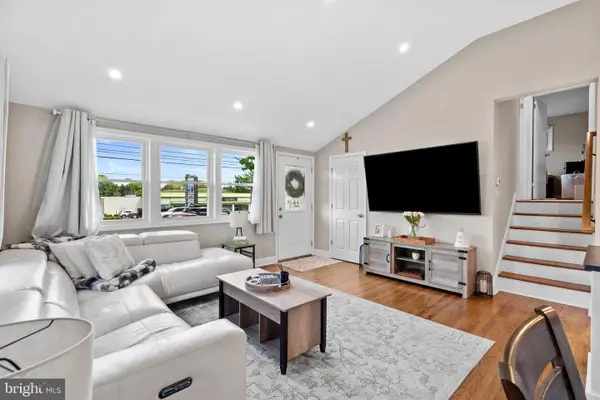 $455,000Pending3 beds 2 baths2,128 sq. ft.
2700 E County Line Rd, HATBORO, PA 19040
MLS# PAMC2189084Listed by: KW EMPOWER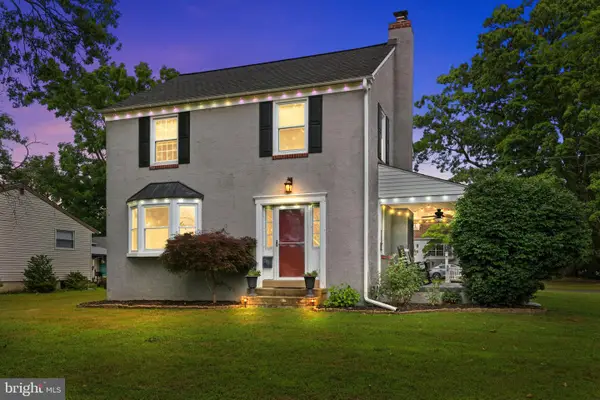 $475,000Pending3 beds 2 baths1,868 sq. ft.
200 W Moreland Ave, HATBORO, PA 19040
MLS# PAMC2189614Listed by: COLDWELL BANKER HEARTHSIDE- Open Sun, 1 to 3pm
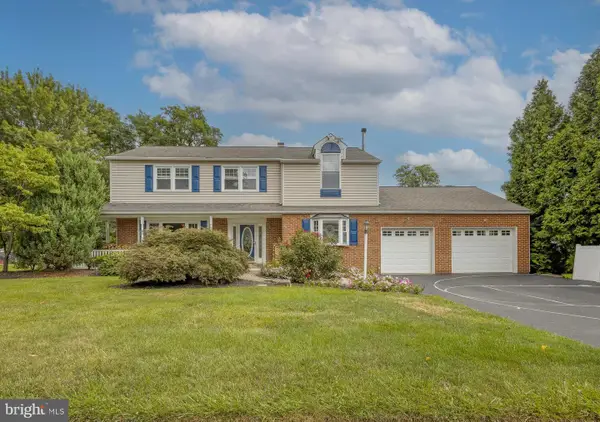 $649,900Pending3 beds 3 baths2,235 sq. ft.
510 Long Lane, HATBORO, PA 19040
MLS# PAMC2189010Listed by: BHHS FOX & ROACH-NEW HOPE 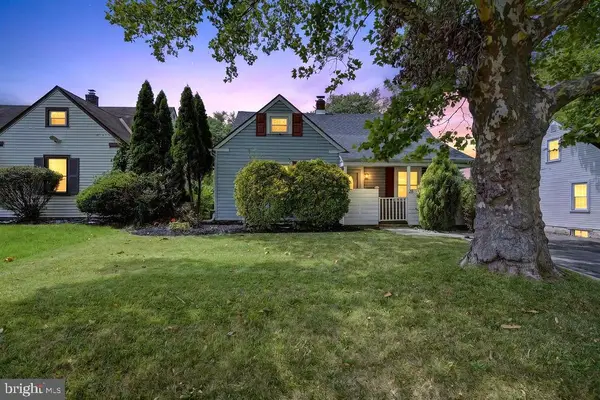 $399,900Active4 beds 2 baths1,704 sq. ft.
28 W County Line Rd, HATBORO, PA 19040
MLS# PAMC2189444Listed by: EXP REALTY, LLC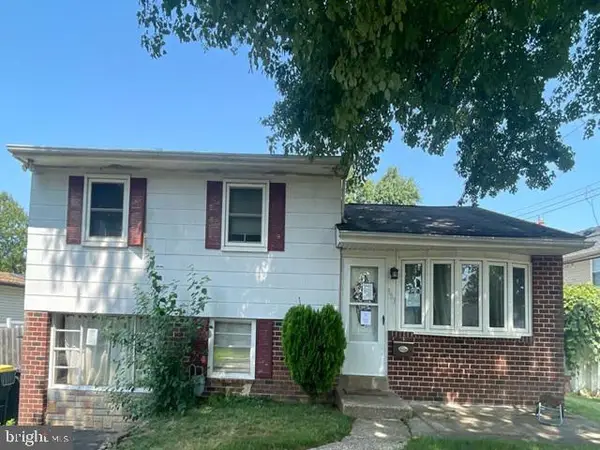 $416,530Active3 beds 2 baths1,558 sq. ft.
303 Willard Rd, HATBORO, PA 19040
MLS# PAMC2188858Listed by: REALHOME SERVICES AND SOLUTIONS, INC.


Protect your home and budget from life's surprises with an Assurant Home Warranty, backed by a partner that supports you through every step of homeownership. Explore Plans.
© 2023 - 2026 ERA Franchise Systems LLC. All rights reserved. ERA Franchise Systems LLC fully supports the principles of the Fair Housing Act and the Equal Opportunity Act. ERA, ERA Real Estate powered, and their respective logos are registered service marks of ERA Franchise Systems LLC. Each office is independently owned and operated.