
520 Buckman Dr, Hatboro, PA 19040
Local realty services provided by:Mountain Realty ERA Powered
520 Buckman Dr,Hatboro, PA 19040
$555,000
- 5 Beds
- 3 Baths
- - sq. ft.
- Single family
- Sold
Listed by: nancy m della vecchio
Office: re/max hometown realtors
MLS#:PAMC2187130
Source:BRIGHTMLS
Sorry, we are unable to map this address
Price summary
- Price:$555,000
About this home
Home Sweet Home! Spacious, 5 bedroom, 2.5 bath well kept colonial sitting on a wonderful .48 acre lot. A front covered porch leads you to the entry foyer with solid hardwood flooring that expands throughout most of the home. The large living rm features a bow window, crown molding and a classic built in. Formal dining rm w/chandelier and lovely bay window overlooking the rear fenced yard. The well appointed kitchen features cherry cabinetry, Corian counter tops, ceramic tiled backsplash, stainless steel appliances new in 2020, recessed lighting, large pantry closet, ceiling fan and a chandelier in the eating area. There is a utility room w/access to the crawl space area. Step down to the cozy family room featuring wood accents, ceiling fan, there are decorative oval windows on both sides of the brick fireplace featuring a slate mantel and slate hearth. There are french doors to the rear screened porch with skylights, ceiling fan and electric. The 21x16 screened porch overlooks a beautiful rear fenced yard with mature trees and landscaping. There is a rear shed for outside equipment. There is a convenient powder rm off the den. The laundry rm is equipped with a washer, dryer and laundry sink. There is a pantry/dry bar area perfect and a large storage closet with shelving for all your storage needs. The garage is currently used as a work shop area w/electric, shelving and work benches. The Upper level will surprise you with a large bonus rm or 5th bedroom with massive closet space. This room features recessed lighting, a ceiling fan and 3 large closets. There is a beautiful new hall bathroom, pull down stairs to a large attic is perfect for seasonal storage. The primary bedroom has a walk in closet with custom built in for storage, ceiling fan and updated bathroom with a shower stall. Three additional spacious bedrooms. The home has newer windows and all mechanicals have been well maintained. Additional photos coming soon...
Contact an agent
Home facts
- Year built:1967
- Subdivision & Development:MEETINGHOUSE VIL
- Listing ID #:PAMC2187130
- Added:35 day(s) ago
- Updated:August 14, 2026 at 06:03 AM
Rooms and interior
- Bedrooms:5
- Total bathrooms:3
- Full bathrooms:2
- Half bathrooms:1
- Rooms Total:10
- Flooring:Carpet, Ceramic Tile, Hardwood, Luxury Vinyl Plank, Tile/Brick
- Dining Description:Dining Area, Dining Room, Formal/Separate Dining Room
- Bathrooms Description:Bathroom 1, Bathroom 2, Half Bath, Primary Bath(s)
- Kitchen Description:Built-In Microwave, Built-Ins, Carpet, Dishwasher, Kitchen - Eat-In, Oven/Range - Gas, Pantry, Recessed Lighting, Refrigerator, Stainless Steel Appliances, Upgraded Countertops, Water Heater, Wet/Dry Bar
- Bedroom Description:Carpet, Walk In Closet(s)
Heating and cooling
- Cooling:Central A/C
- Heating:Forced Air, Natural Gas
Structure and exterior
- Roof:Asphalt, Shingle
- Year built:1967
- Lot Features:Front Yard, Landscaping, Level, Rear Yard, Suburban
- Architectural Style:Colonial
- Construction Materials:Brick, CPVC/PVC, Concrete, Vinyl Siding
- Exterior Features:Chimney Cap(s), Exterior Lighting, Gutter System, Outbuilding(s), Patio(s), Porch(es), Roof, Screened, Sidewalks, Street Lights
- Foundation Description:Concrete Perimeter, Crawl Space
- Levels:2 Stories
Schools
- High school:HATBORO-HORSHAM SENIOR
- Middle school:KEITH VALLEY
- Elementary school:HALLOWELL
Utilities
- Water:Public
- Sewer:Public Sewer
Finances and disclosures
- Price:$555,000
- Tax amount:$7,387 (2026)
Features and amenities
- Laundry features:Dryer, Has Laundry, Laundry, Washer
- Amenities:100 Amp Service, Attic, Built-Ins, Cable TV Available, Carpet, Ceiling Fan(s), Electric Available, Natural Gas Available, Non-Monitored, Recessed Lighting, Replacement Windows, Security System, Smoke Detector, Water Treat System, Wet/Dry Bar, Window Treatments
Parking
- Parking description:Asphalt Driveway, Attached Garage, Garage - Front Entry, Garage Door Opener, Inside Access, Lighted Parking, Paved Driveway, Paved Parking, Private
- Garage:Yes
- Garage spaces:1
New listings near 520 Buckman Dr
- New
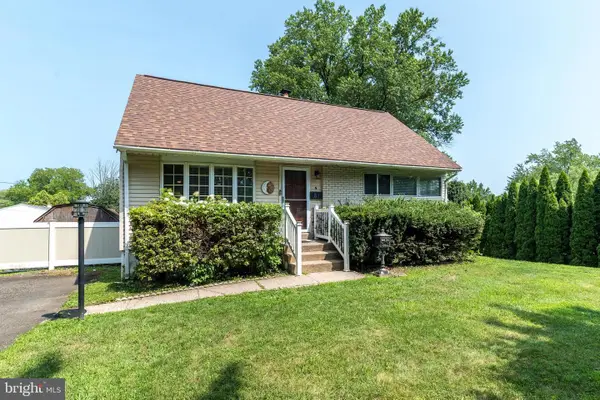 $460,000Active4 beds 2 baths2,237 sq. ft.
51 Saint Dunstans Rd, HATBORO, PA 19040
MLS# PAMC2190386Listed by: BHHS FOX & ROACH-DOYLESTOWN - New
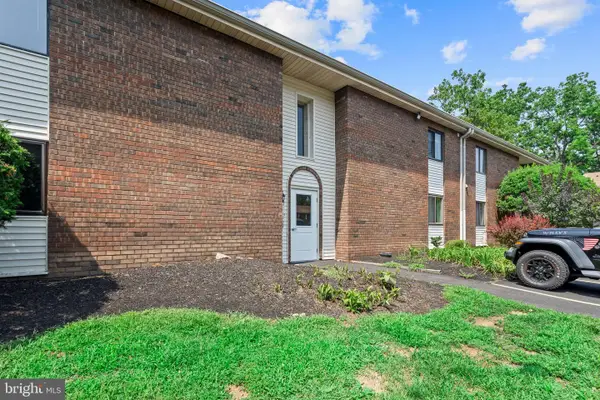 $168,000Active1 beds 1 baths759 sq. ft.
27 Hatters Ct #27, HATBORO, PA 19040
MLS# PAMC2190762Listed by: ROC HOUS REAL ESTATE LLC - New
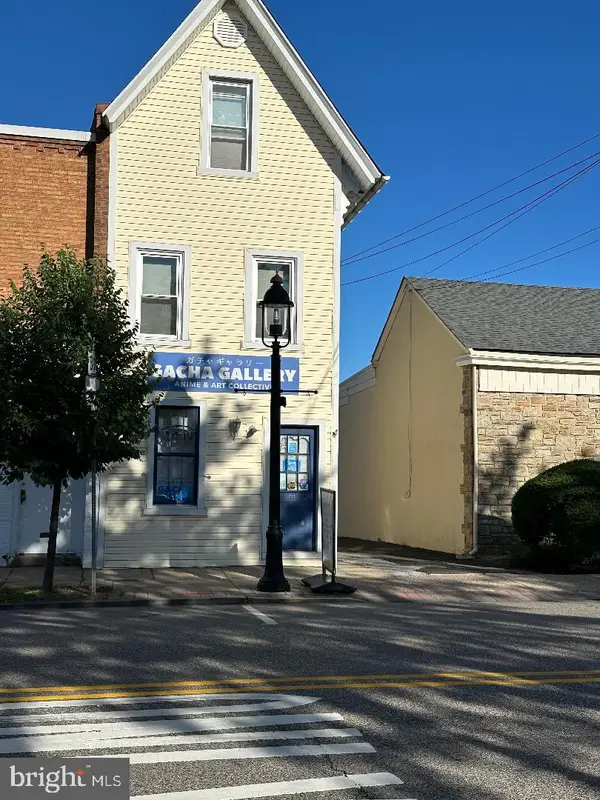 $599,900Active3 beds -- baths
51 N York Rd, HATBORO, PA 19040
MLS# PAMC2190660Listed by: R H M REAL ESTATE INC - New
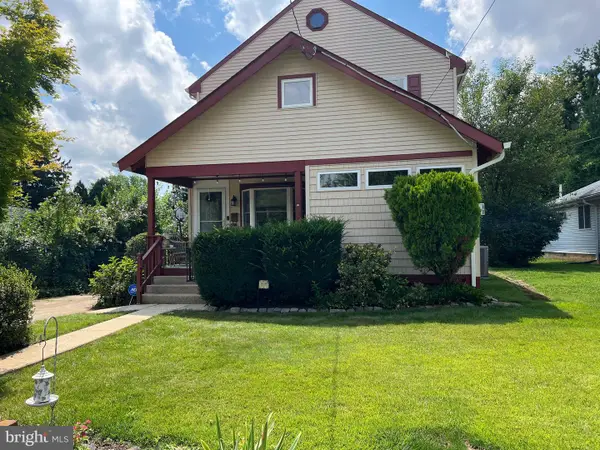 $574,000Active4 beds 2 baths1,934 sq. ft.
207 Crooked Billet Rd Rd, HATBORO, PA 19040
MLS# PAMC2190034Listed by: COLDWELL BANKER HEARTHSIDE - New
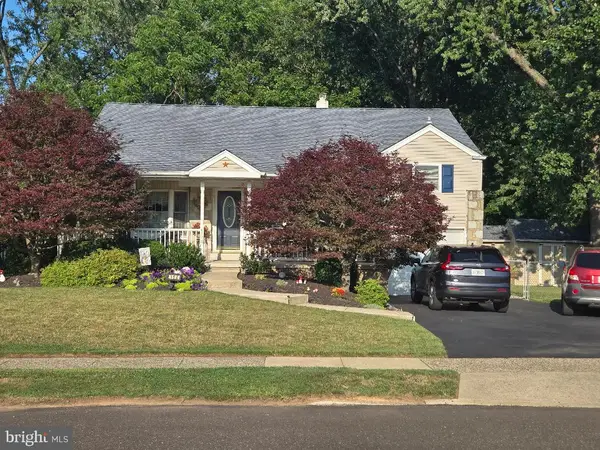 $519,900Active4 beds 3 baths1,900 sq. ft.
184 Diane Ave, HATBORO, PA 19040
MLS# PAMC2189986Listed by: R H M REAL ESTATE INC 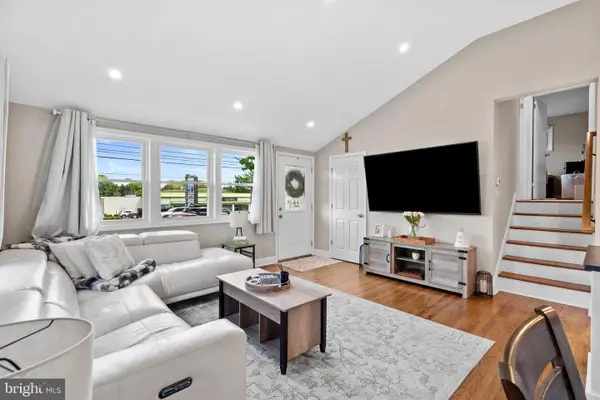 $455,000Pending3 beds 2 baths2,128 sq. ft.
2700 E County Line Rd, HATBORO, PA 19040
MLS# PAMC2189084Listed by: KW EMPOWER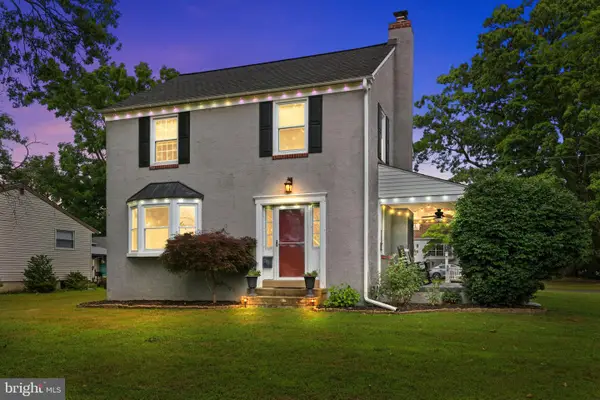 $475,000Pending3 beds 2 baths1,868 sq. ft.
200 W Moreland Ave, HATBORO, PA 19040
MLS# PAMC2189614Listed by: COLDWELL BANKER HEARTHSIDE- Open Sun, 1 to 3pm
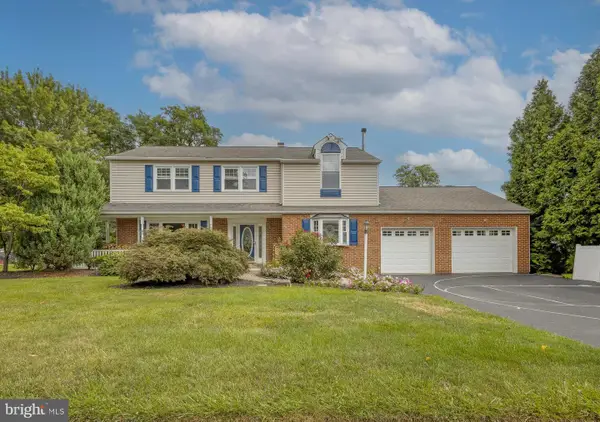 $649,900Active3 beds 3 baths2,235 sq. ft.
510 Long Lane, HATBORO, PA 19040
MLS# PAMC2189010Listed by: BHHS FOX & ROACH-NEW HOPE 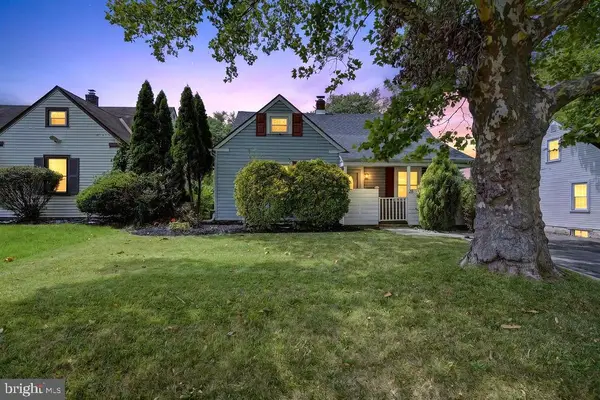 $399,900Active4 beds 2 baths1,704 sq. ft.
28 W County Line Rd, HATBORO, PA 19040
MLS# PAMC2189444Listed by: EXP REALTY, LLC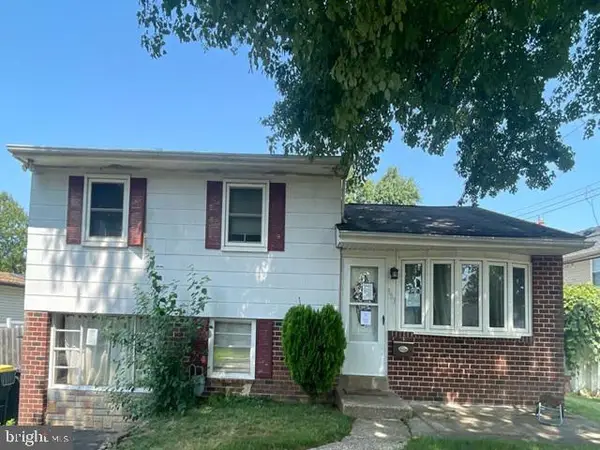 $416,530Active3 beds 2 baths1,558 sq. ft.
303 Willard Rd, HATBORO, PA 19040
MLS# PAMC2188858Listed by: REALHOME SERVICES AND SOLUTIONS, INC.


Protect your home and budget from life's surprises with an Assurant Home Warranty, backed by a partner that supports you through every step of homeownership. Explore Plans.
© 2023 - 2026 ERA Franchise Systems LLC. All rights reserved. ERA Franchise Systems LLC fully supports the principles of the Fair Housing Act and the Equal Opportunity Act. ERA, ERA Real Estate powered, and their respective logos are registered service marks of ERA Franchise Systems LLC. Each office is independently owned and operated.