
2073-2061 School Rd, Hatfield, PA 19440
Local realty services provided by:ERA Valley Realty
2073-2061 School Rd,Hatfield, PA 19440
$564,900
- 6 Beds
- - Baths
- 2,430 sq. ft.
- Multi-family
- Active
Listed by: gerald p hill
Office: homestarr realty
MLS#:PAMC2190784
Source:BRIGHTMLS
Price summary
- Price:$564,900
- Price per sq. ft.:$232.47
About this home
Rarely offered and beautifully situated, this side-by-side duplex presents an exceptional opportunity in a truly impressive setting. Tucked away on a flag lot encompassing approximately 1.30 acres, the property offers an incredible combination of space, versatility, and beautiful wooded views, all within the highly regarded North Penn School District. Each spacious unit features 3 bedrooms, 1.5 baths, a living room, kitchen, and separate eating area, providing a comfortable and functional layout. The lower levels add even more living space and character, each featuring a wood-burning fireplace with stone façade and hearth—the perfect centerpiece for a warm and inviting great room. Both units include a 1-car garage, a dedicated laundry room with washer and dryer for the tenant’s use, and additional flexible space ideal for a home office, exercise room, game room, reading room, hobby area, or additional storage. Each side also features a wood deck overlooking the wooded setting. With the property backing to a wooded lot, the decks provide a wonderful place to relax and enjoy the natural backdrop. Adding to the appeal, each unit has separate utilities, making this an attractive and practical option for an owner-occupant or investor.
Whether you are looking for an investment property, an opportunity to live in one unit while generating income from the other, or a unique setup for extended family living, this property offers tremendous versatility. The 1.30-acre flag-lot setting and wooded backdrop truly separate this property from the ordinary. This is not your typical duplex. With two spacious 3-bedroom units, garages, decks, separate utilities, dedicated laundry rooms, flexible living space, and a fantastic North Penn location, this is a rare opportunity with so much to offer....
Contact an agent
Home facts
- Year built:1978
- Listing ID #:PAMC2190784
- Added:1 day(s) ago
- Updated:August 22, 2026 at 12:52 AM
Rooms and interior
- Bedrooms:6
- Rooms Total:14
- Flooring:Carpet, Laminated, Vinyl
- Kitchen Description:Breakfast Area, Built-In Microwave, Built-In Range, Carpet, Compactor, Disposal, Kitchen - Galley, Microwave, Oven/Range - Electric, Range Hood, Refrigerator, Stain/Lead Glass
- Basement:Yes
- Basement Description:Full, Fully Finished, Garage Access, Interior Access
- Living area:2,430 sq. ft.
Heating and cooling
- Heating:Baseboard - Hot Water, Oil
Structure and exterior
- Roof:Shingle
- Year built:1978
- Building area:2,430 sq. ft.
- Lot area:1.29 Acres
- Architectural Style:Side-by-Side
- Construction Materials:Vinyl Siding
- Exterior Features:Exterior Lighting
- Foundation Description:Slab
Utilities
- Water:Public
- Sewer:Public Sewer
Finances and disclosures
- Price:$564,900
- Price per sq. ft.:$232.47
- Tax amount:$10,012 (2026)
Features and amenities
- Amenities:Carpet, Double Hung Windows, Stain/Lead Glass
Parking
- Parking description:Attached Garage, Garage - Front Entry, Garage Door Opener, Inside Access, Paved Driveway
- Garage:Yes
- Garage spaces:1
New listings near 2073-2061 School Rd
- Open Sat, 12 to 2pmNew
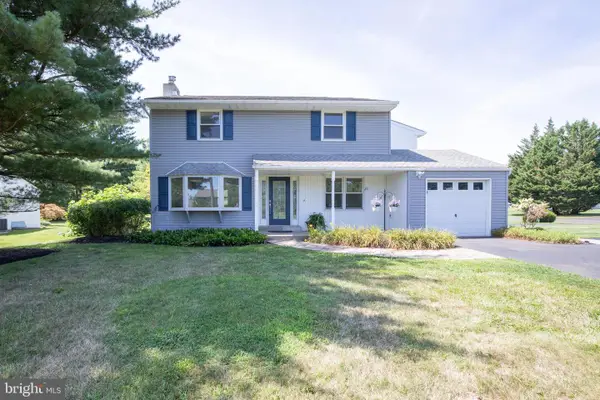 $635,000Active4 beds 3 baths3,352 sq. ft.
1118 Clymer Rd, HATFIELD, PA 19440
MLS# PAMC2183276Listed by: CLASS-HARLAN REAL ESTATE, LLC - New
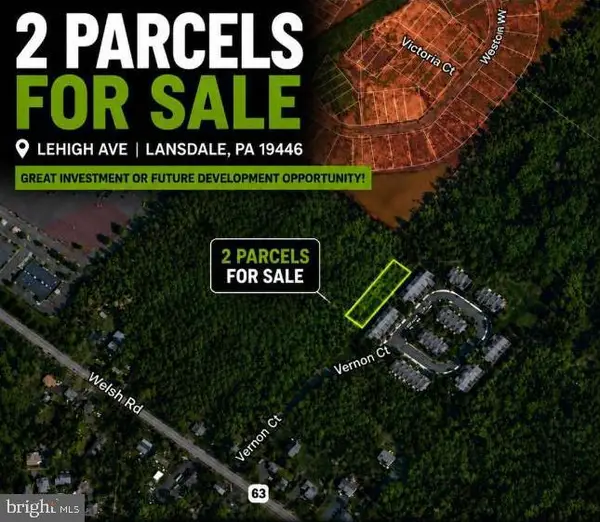 $20,000Active0.06 Acres
Lehigh Ave, HATFIELD, PA 19440
MLS# PAMC2191332Listed by: EXP REALTY, LLC - New
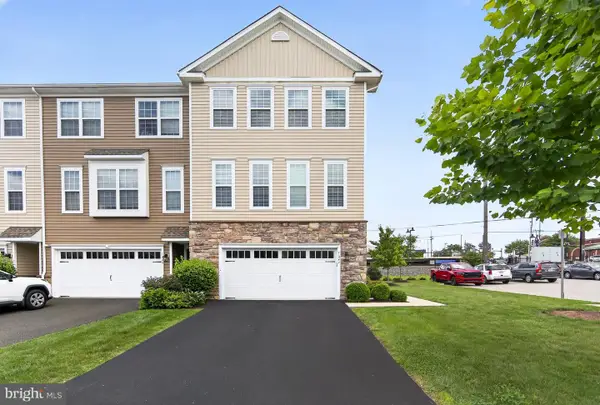 $494,900Active3 beds 4 baths2,360 sq. ft.
1047 Chapman Cir, HATFIELD, PA 19440
MLS# PAMC2189254Listed by: KELLER WILLIAMS REALTY DEVON-WAYNE 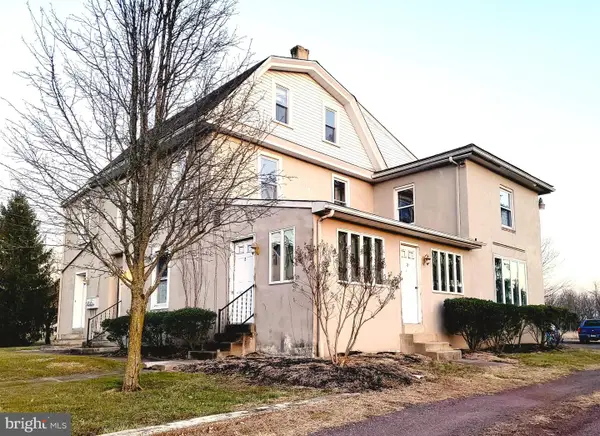 $519,900Pending6 beds -- baths3,108 sq. ft.
716 Fairhill Rd, HATFIELD, PA 19440
MLS# PABU2128516Listed by: RE/MAX 440 - PERKASIE- New
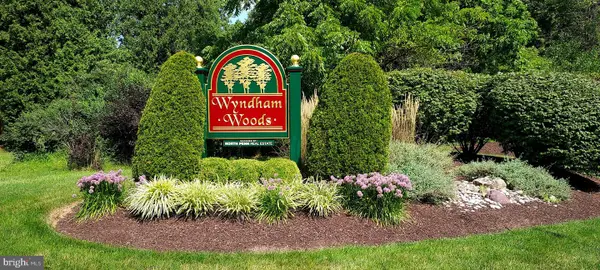 $458,000Active3 beds 2 baths1,757 sq. ft.
151 Wyndham Woods Way, HATFIELD, PA 19440
MLS# PAMC2190262Listed by: ADDISON WOLFE REAL ESTATE 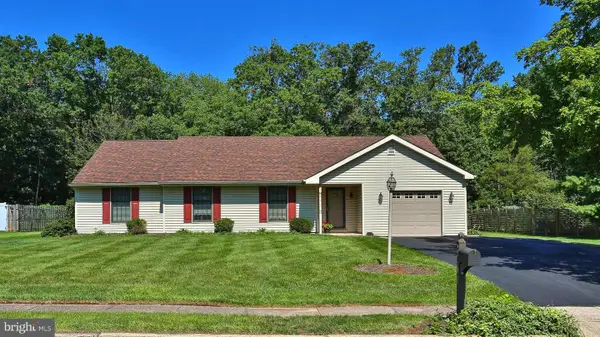 $525,000Pending3 beds 2 baths2,076 sq. ft.
2001 Foster Rd, HATFIELD, PA 19440
MLS# PAMC2190540Listed by: RE/MAX CENTRAL - LANSDALE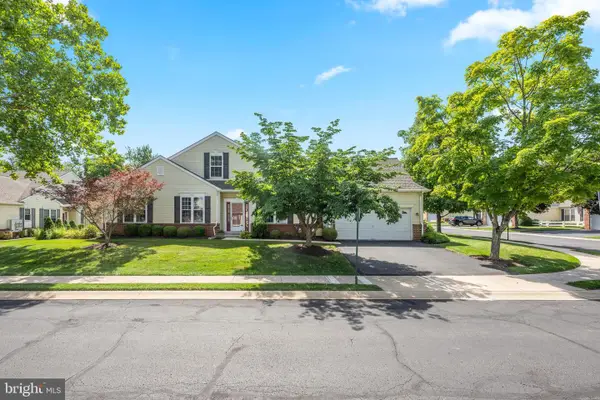 $485,000Pending2 beds 2 baths1,826 sq. ft.
100 Wyndham Woods Way, HATFIELD, PA 19440
MLS# PAMC2190452Listed by: COMPASS PENNSYLVANIA, LLC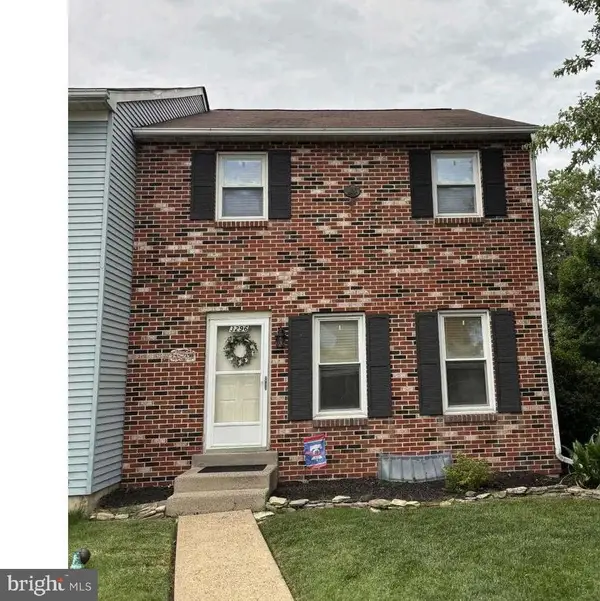 $410,000Pending3 beds 2 baths1,672 sq. ft.
3296 Roxbury Rd, HATFIELD, PA 19440
MLS# PAMC2188480Listed by: CG REALTY, LLC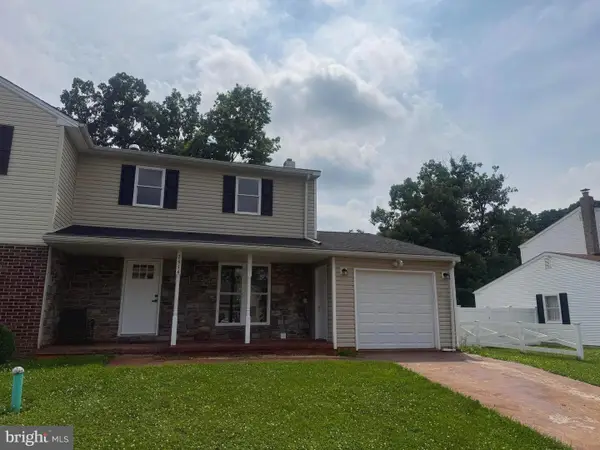 $429,000Active3 beds 2 baths1,456 sq. ft.
2914 Adams Dr, HATFIELD, PA 19440
MLS# PAMC2189846Listed by: RE/MAX CENTRE REALTORS


Protect your home and budget from life's surprises with an Assurant Home Warranty, backed by a partner that supports you through every step of homeownership. Explore Plans.
© 2023 - 2026 ERA Franchise Systems LLC. All rights reserved. ERA Franchise Systems LLC fully supports the principles of the Fair Housing Act and the Equal Opportunity Act. ERA, ERA Real Estate powered, and their respective logos are registered service marks of ERA Franchise Systems LLC. Each office is independently owned and operated.