
2149 Bergey Rd, Hatfield, PA 19440
Local realty services provided by:ERA OakCrest Realty, Inc.
2149 Bergey Rd,Hatfield, PA 19440
$435,000
- 4 Beds
- 1 Baths
- 1,698 sq. ft.
- Single family
- Active
Upcoming open houses
- Sun, Oct 1801:00 pm - 03:00 pm
Listed by: hilary mancuso
Office: realty one group supreme
MLS#:PAMC2197178
Source:BRIGHTMLS
Price summary
- Price:$435,000
- Price per sq. ft.:$256.18
About this home
Welcome to 2149 Bergey Road! This charming brick Cape Cod offers 4 bedrooms, 1 full bathroom, and approximately 1,698 square feet of living space on a generous 0.56-acre lot in Hatfield Township and the North Penn School District.
Step inside to discover a traditional floor plan featuring a spacious living room with a brick fireplace, an eat-in kitchen, and two bedrooms on the main level, offering the convenience of first-floor living. Upstairs, you'll find two additional generously sized bedrooms with charming sloped ceilings, along with ample knee-wall storage space.
Brand-new carpeting was installed throughout the home in October 2026, with the exception of the kitchen, which features updated flooring. These improvements provide a fresh start while leaving plenty of opportunity to make the home your own. The full basement offers additional storage and utility space, with an outside entrance for added convenience.
Outside, enjoy a welcoming covered front porch, a spacious yard with room for gardening and outdoor activities, and a detached two-car garage with additional second-floor storage. A separate storage shed provides even more space for lawn equipment, tools, and outdoor essentials. The driveway offers convenient off-street parking.
With its classic Cape Cod character, flexible four-bedroom layout, sizable property, and exceptional storage opportunities, this home offers plenty of possibilities for its next owner. Bring your ideas and make it your own!...
Contact an agent
Home facts
- Year built:1948
- Subdivision & Development:CASTLE HGTS
- Listing ID #:PAMC2197178
- Added:1 day(s) ago
- Updated:October 18, 2026 at 01:53 PM
Rooms and interior
- Bedrooms:4
- Total bathrooms:1
- Full bathrooms:1
- Flooring:Carpet
- Basement:Yes
- Basement Description:Full
- Living area:1,698 sq. ft.
Heating and cooling
- Heating:Baseboard - Hot Water, Oil
Structure and exterior
- Year built:1948
- Building area:1,698 sq. ft.
- Lot area:0.56 Acres
- Lot Features:Corner, Level
- Architectural Style:Cape Cod
- Construction Materials:Brick
- Foundation Description:Block
- Levels:2 Stories
Utilities
- Water:Public
- Sewer:Public Sewer
Finances and disclosures
- Price:$435,000
- Price per sq. ft.:$256.18
- Tax amount:$6,184 (2026)
Parking
- Parking description:Additional Storage Area, Detached Garage, Garage Door Opener
- Garage:Yes
- Garage spaces:2
New listings near 2149 Bergey Rd
- Coming Soon
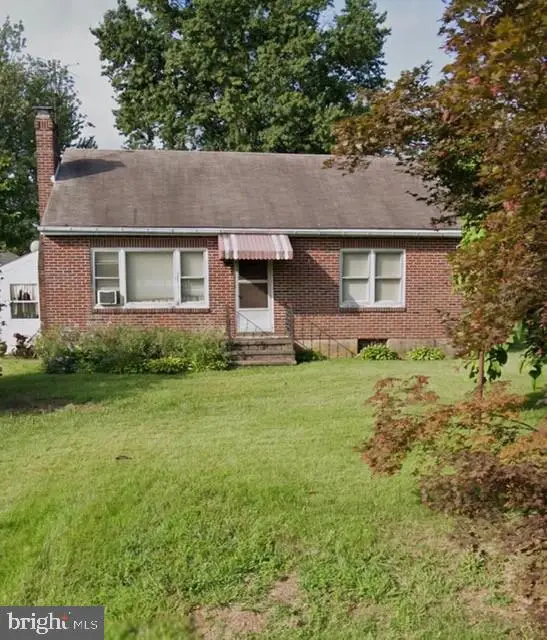 $275,000Coming Soon2 beds 1 baths1,272 sq. ft.
1328 Clymer Rd #, HATFIELD, PA 19440
MLS# PAMC2197678Listed by: RE/MAX CENTRAL - BLUE BELL - Coming Soon
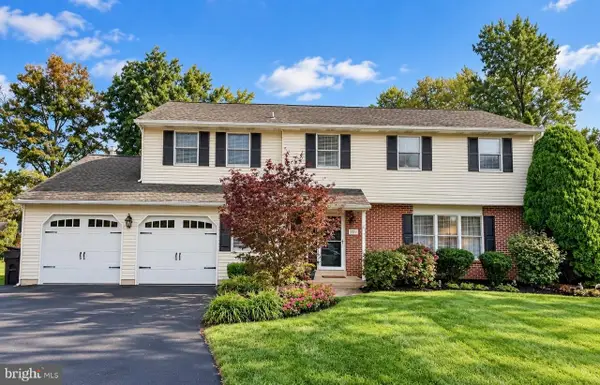 $629,000Coming Soon5 beds 3 baths2,434 sq. ft.
221 Jade Dr, HATFIELD, PA 19440
MLS# PAMC2195984Listed by: RE/MAX CENTRAL - LANSDALE - Open Sun, 1 to 4pmNew
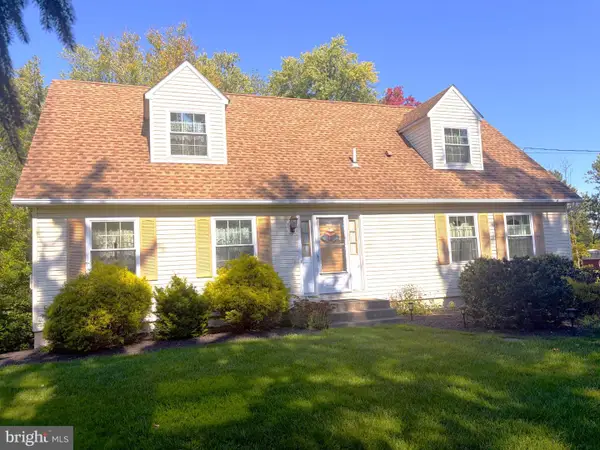 $600,000Active3 beds 2 baths1,711 sq. ft.
408 Koffel Rd #, HATFIELD, PA 19440
MLS# PAMC2197812Listed by: REALTY EXECUTIVES-SKIPPACK - Open Sun, 11am to 1pmNew
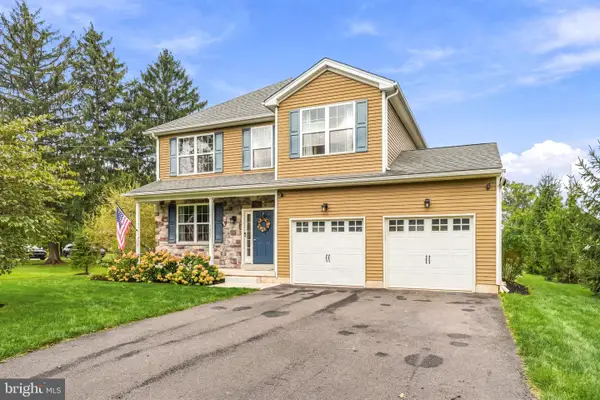 $699,900Active4 beds 3 baths3,744 sq. ft.
1922 Line Lexington Rd #, HATFIELD, PA 19440
MLS# PAMC2197502Listed by: COMPASS PENNSYLVANIA, LLC - New
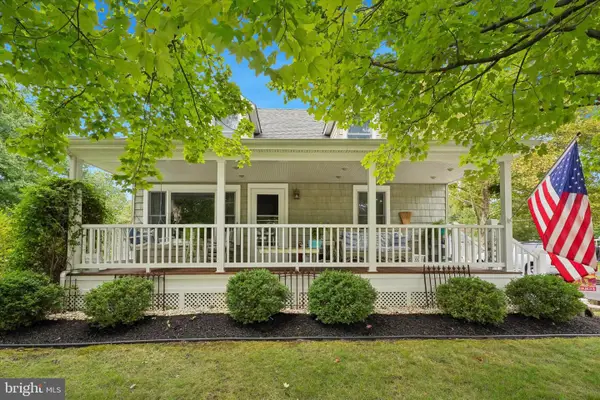 $450,000Active3 beds 2 baths1,760 sq. ft.
1920 Roosevelt Blvd #, HATFIELD, PA 19440
MLS# PAMC2197062Listed by: KELLER WILLIAMS REALTY DEVON-WAYNE - New
 $385,000Active3 beds 2 baths1,456 sq. ft.
2835 N Ford Dr #, HATFIELD, PA 19440
MLS# PAMC2197270Listed by: COLDWELL BANKER REALTY - New
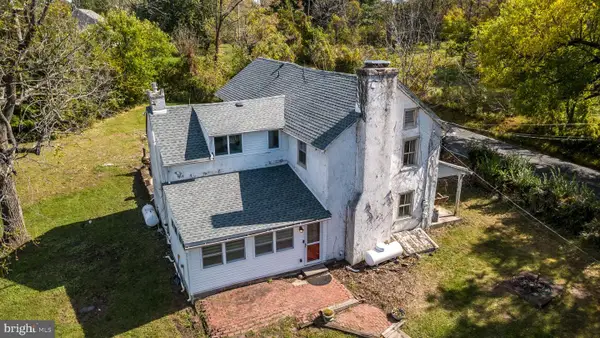 $599,900Active3 beds 3 baths2,436 sq. ft.
907 Church Rd, HATFIELD, PA 19440
MLS# PABU2131510Listed by: BHHS FOX & ROACH-DOYLESTOWN - Open Sun, 1 to 4pm
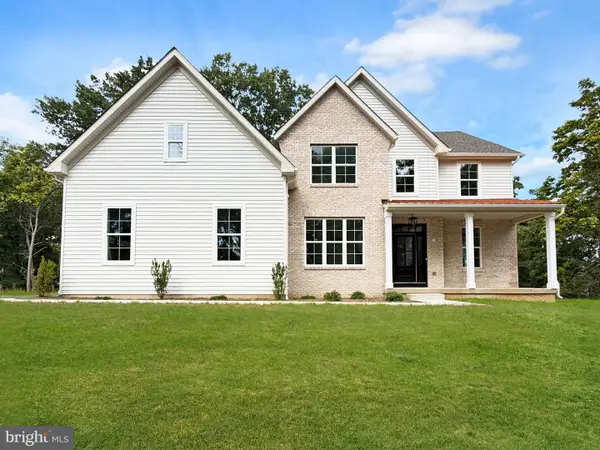 $1,099,900Active5 beds 5 baths3,100 sq. ft.
238 Fortuna Dr, HATFIELD, PA 19440
MLS# PAMC2195668Listed by: HOWARD HANNA REAL ESTATE SERVICES 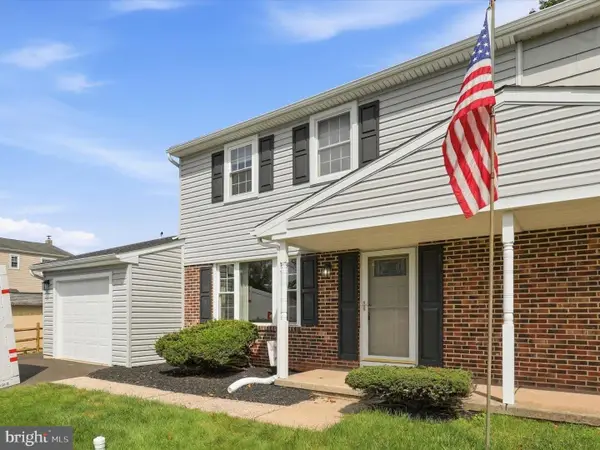 $400,000Pending3 beds 2 baths1,456 sq. ft.
2865 Grant Ave, HATFIELD, PA 19440
MLS# PAMC2193618Listed by: COMPASS PENNSYLVANIA, LLC


Protect your home and budget from life's surprises with an Assurant Home Warranty, backed by a partner that supports you through every step of homeownership. Explore Plans.
© 2023 - 2026 ERA Franchise Systems LLC. All rights reserved. ERA Franchise Systems LLC fully supports the principles of the Fair Housing Act and the Equal Opportunity Act. ERA, ERA Real Estate powered, and their respective logos are registered service marks of ERA Franchise Systems LLC. Each office is independently owned and operated.